Skip to content

Parking garage Zetcon Bochum

Inspiration & projects: Parking garage Zetcon Bochum

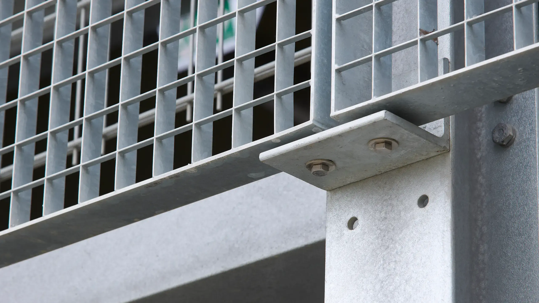
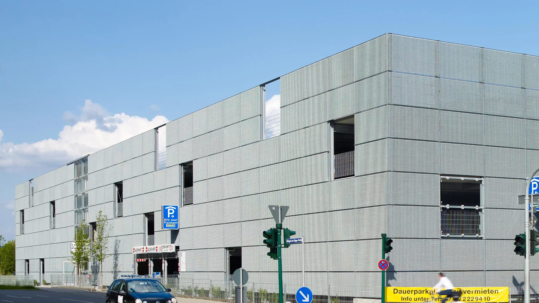
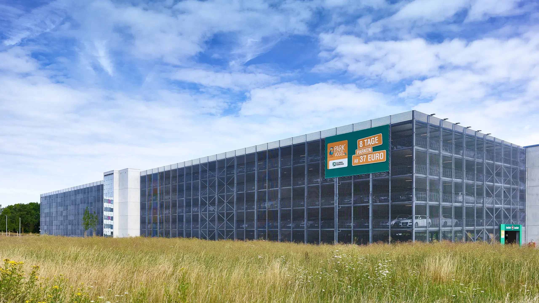
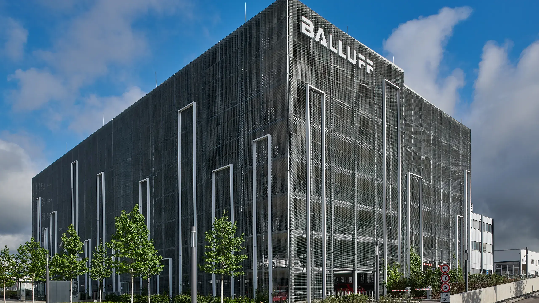
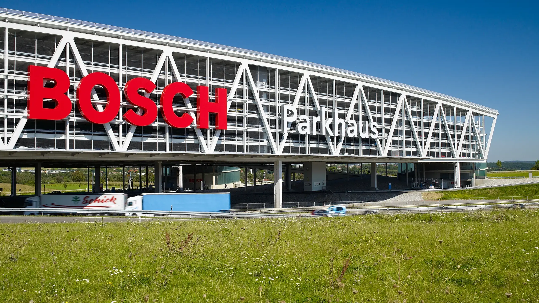
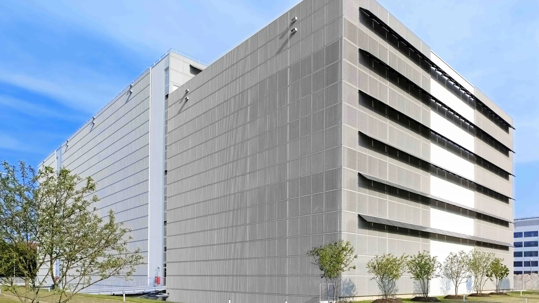
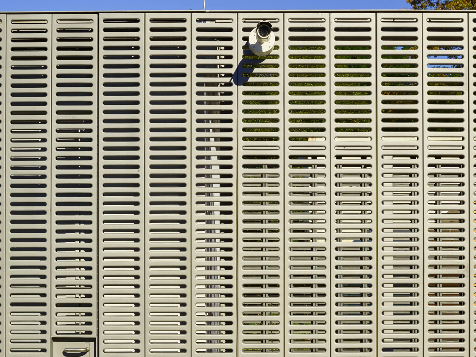
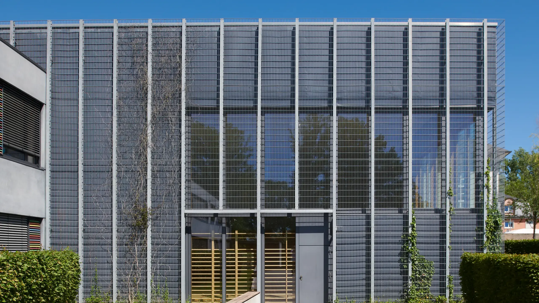
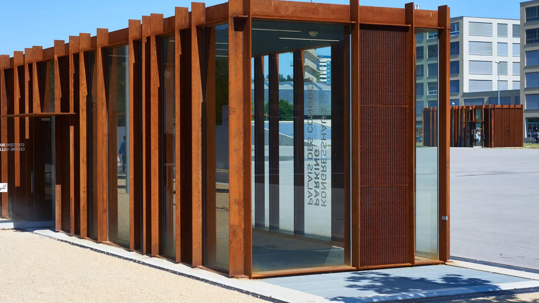
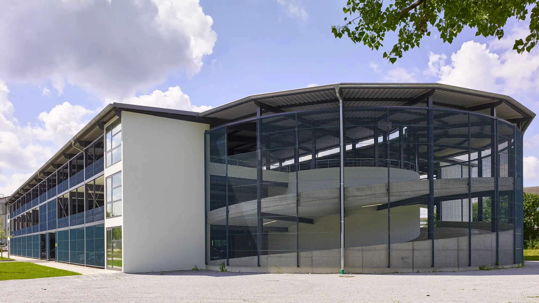
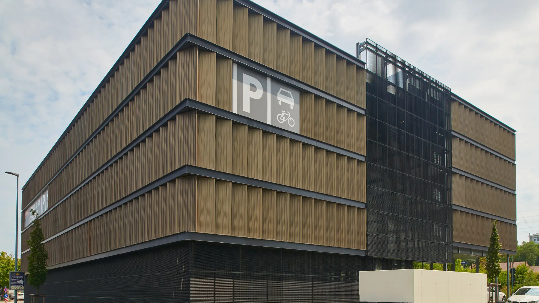
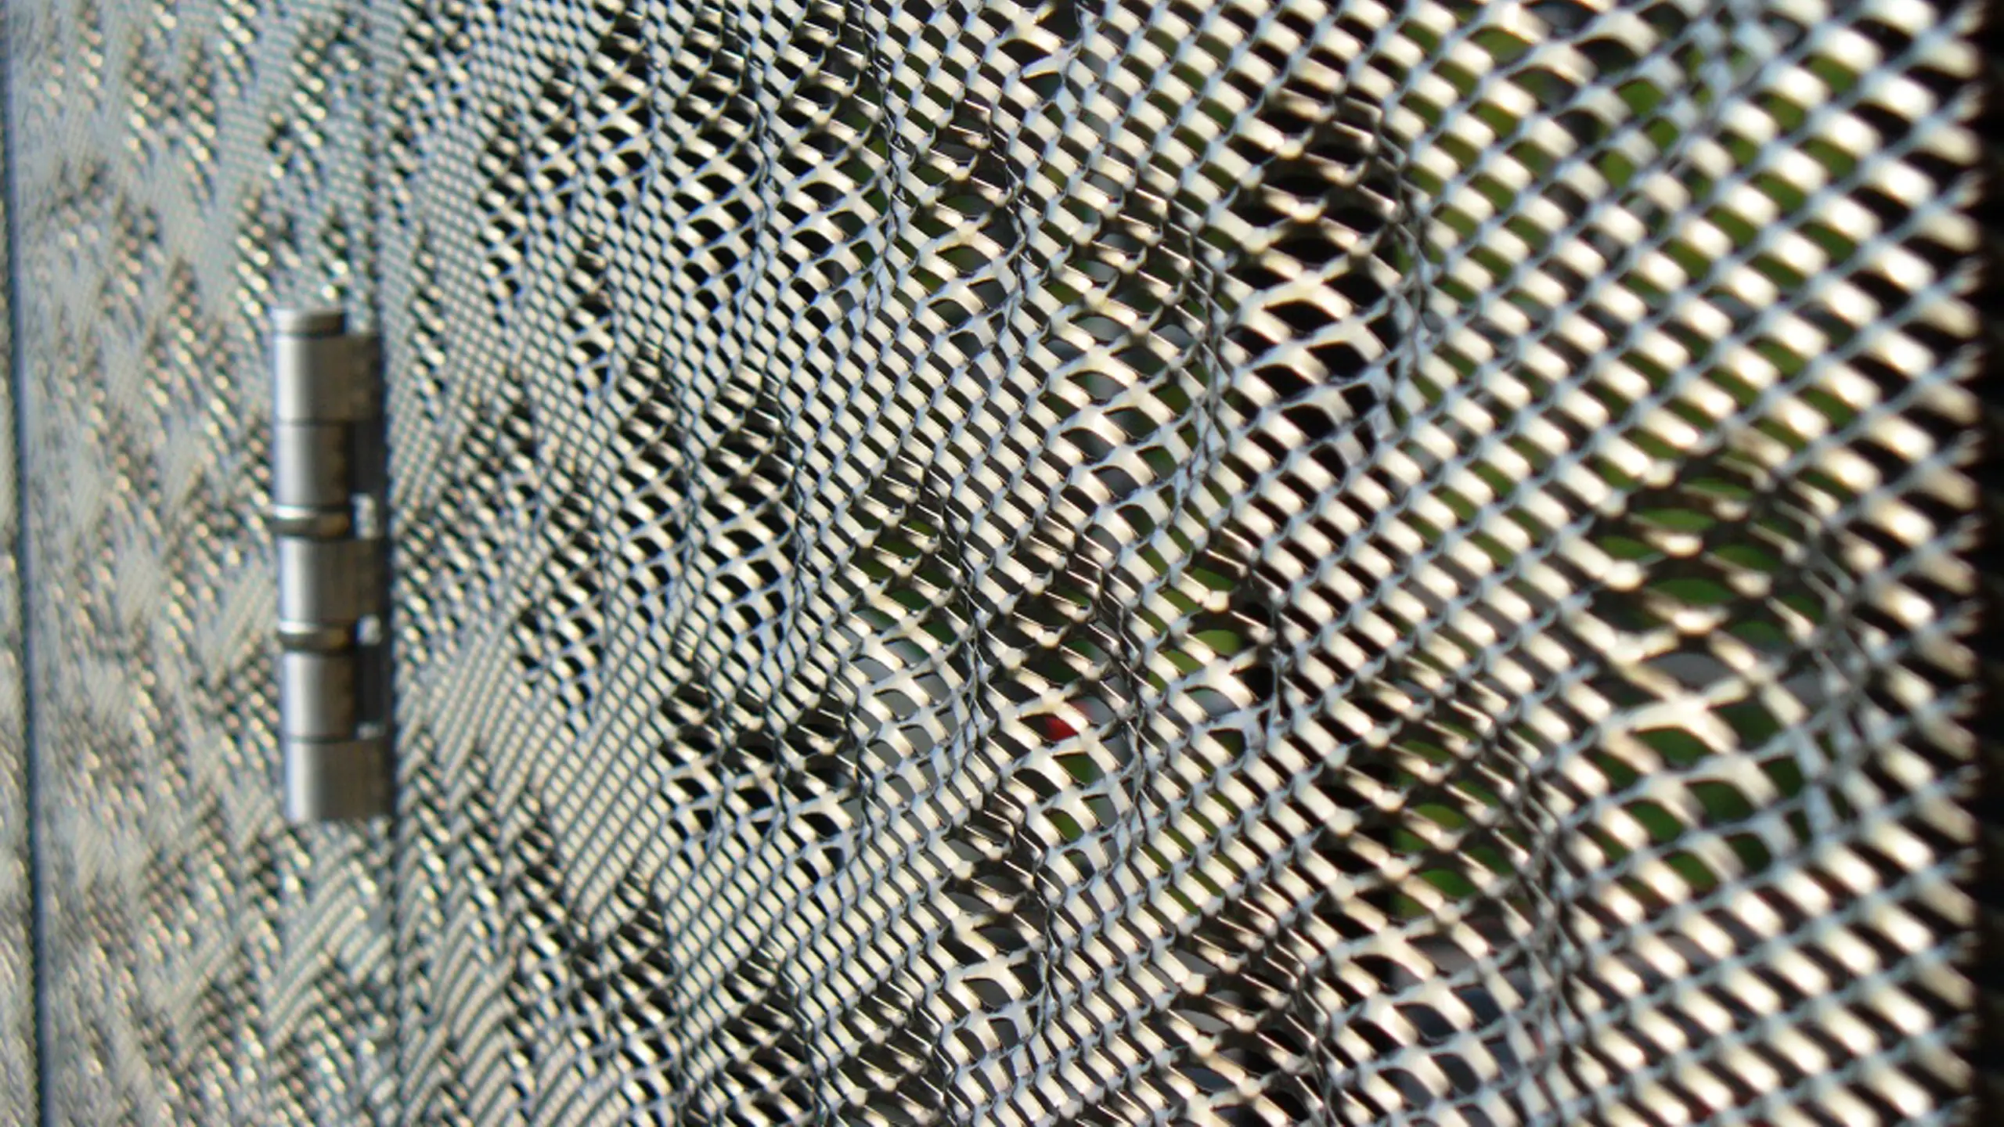
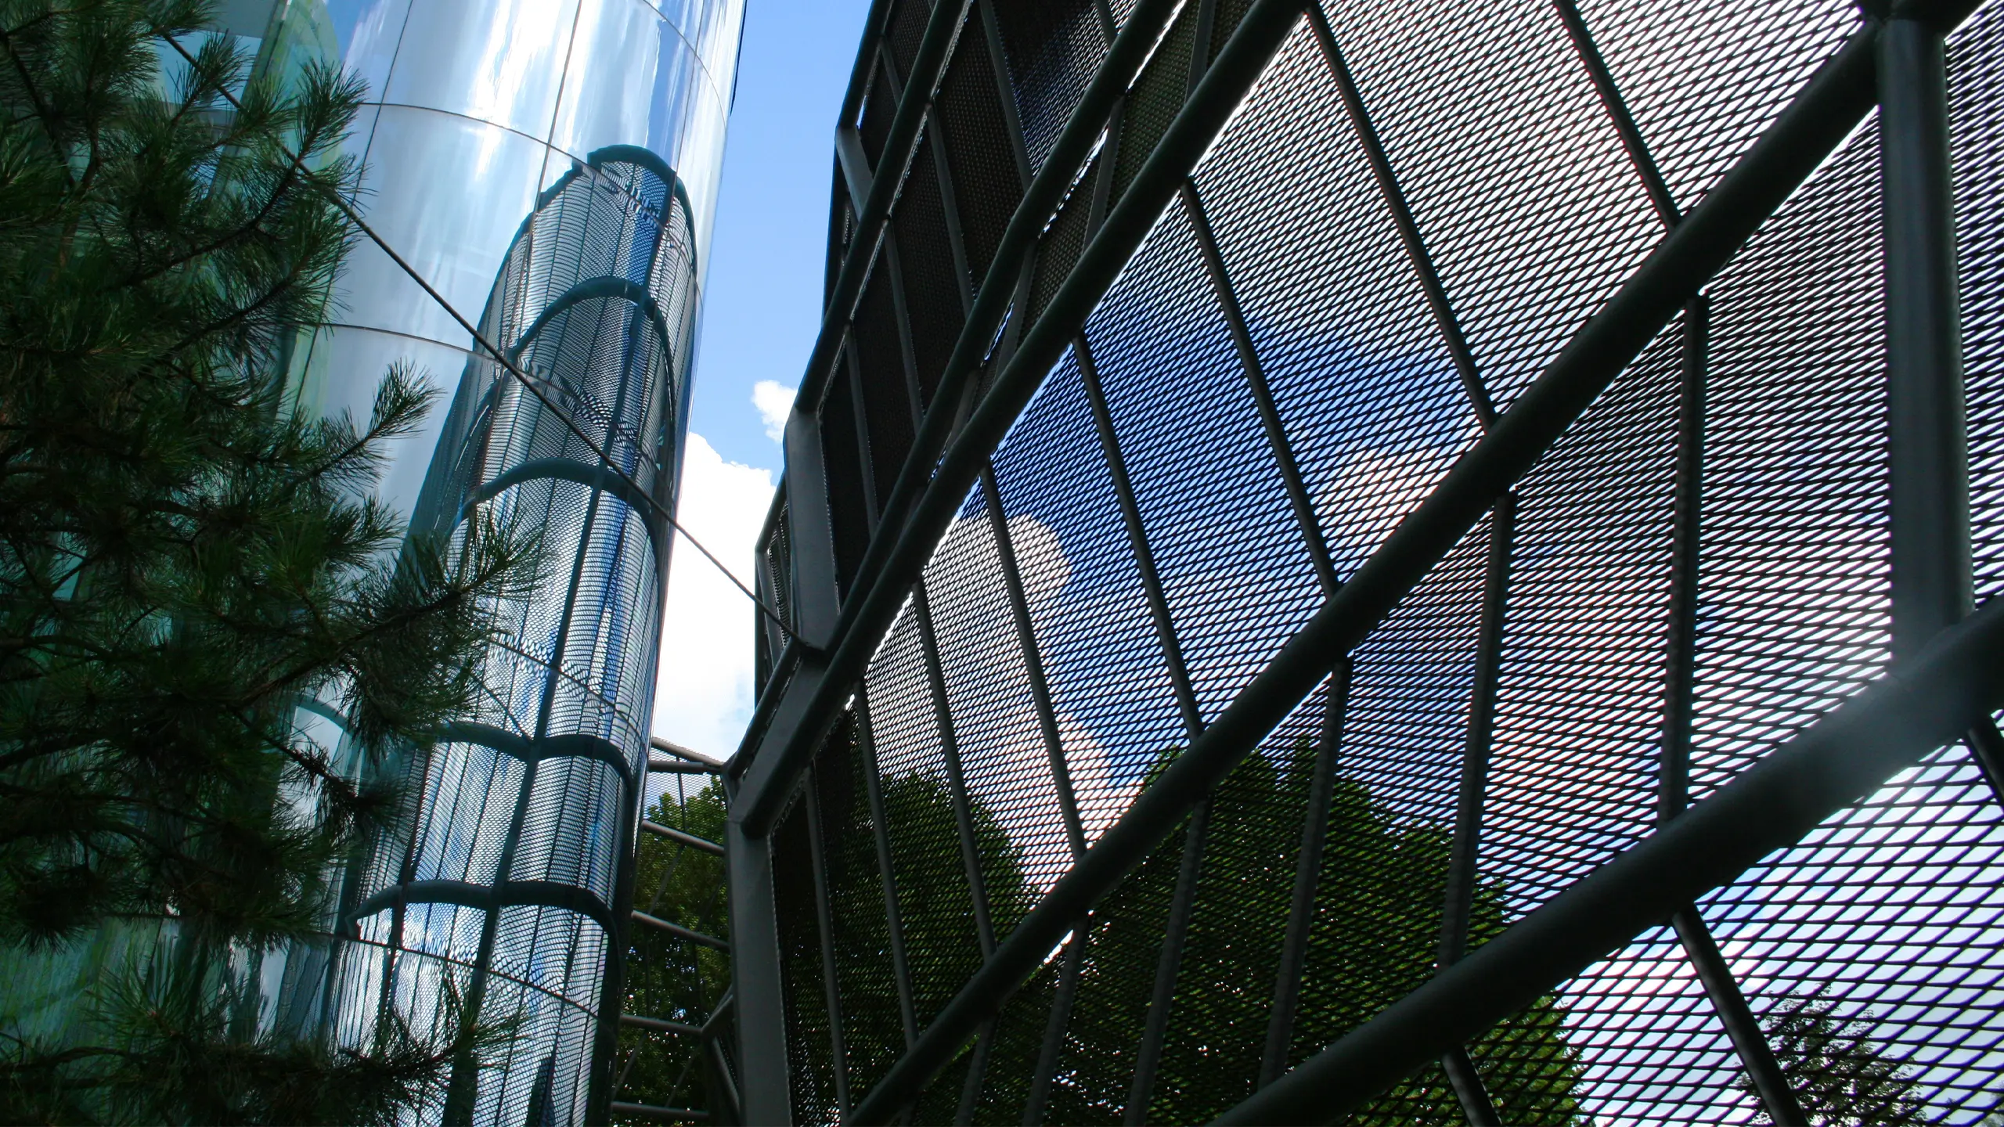
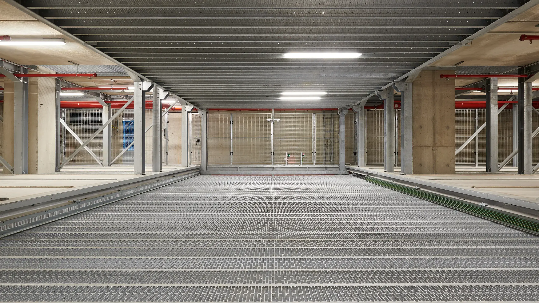
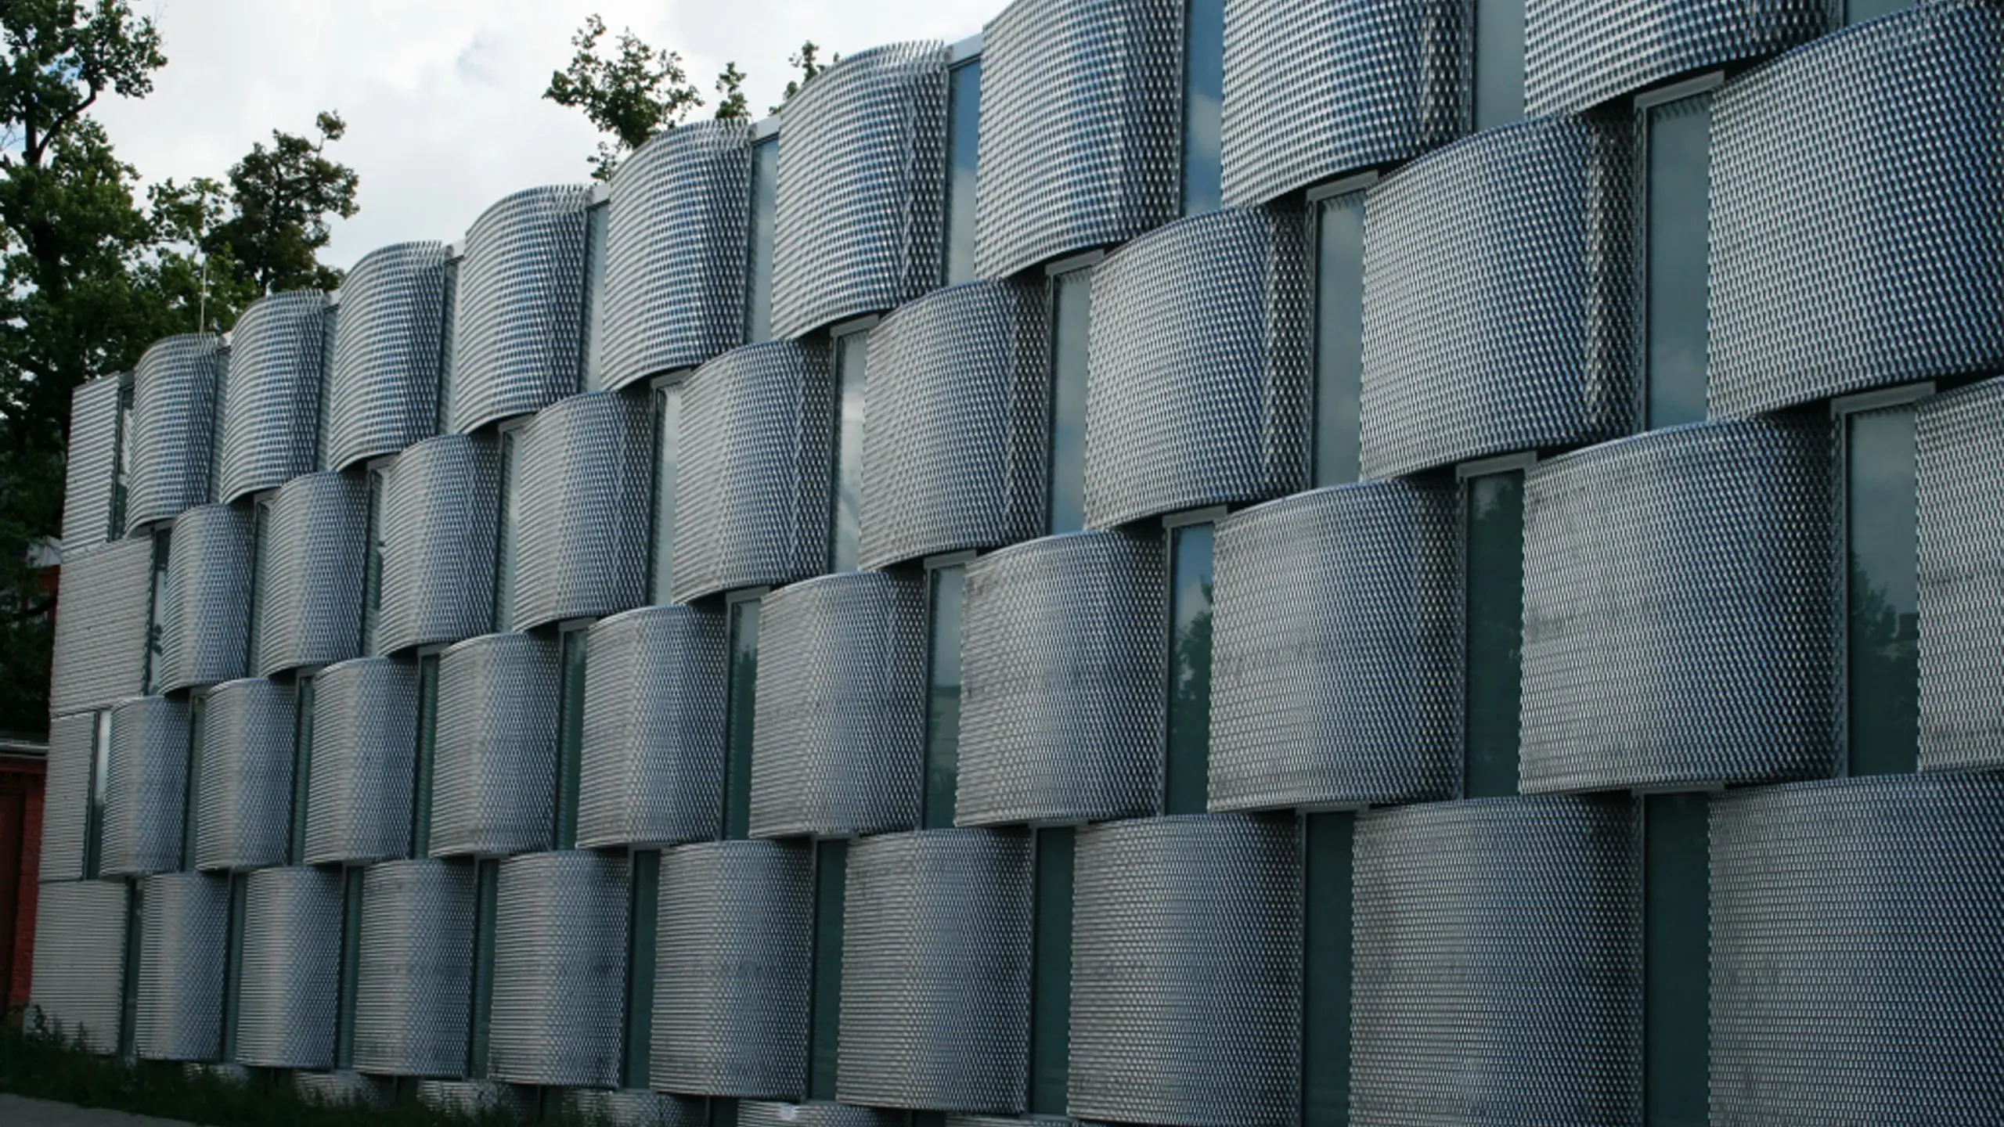
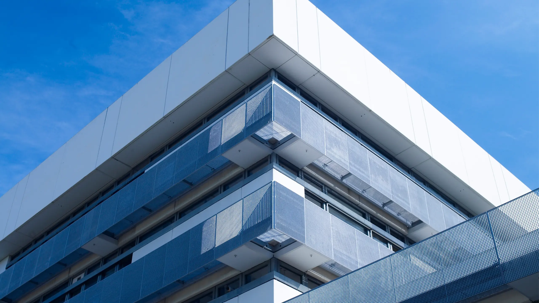
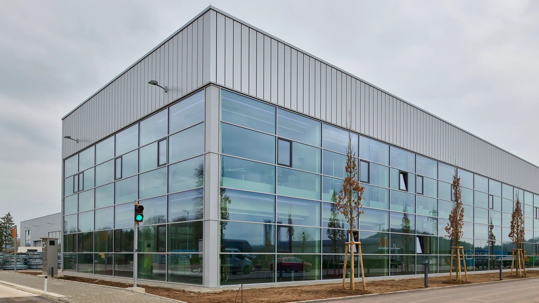
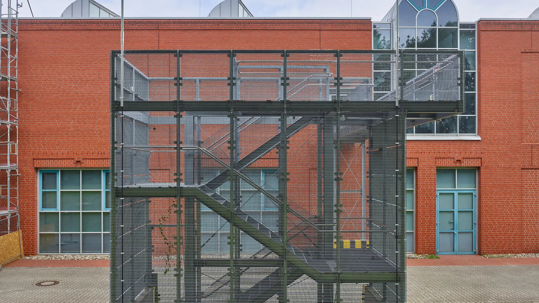
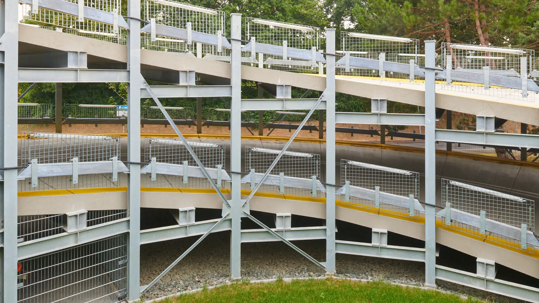
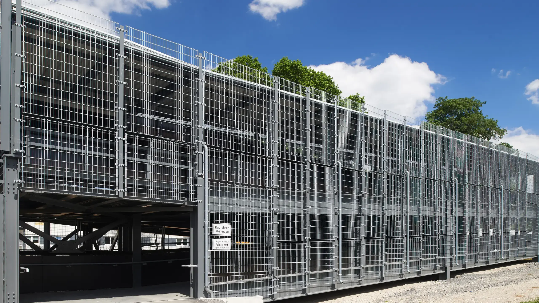
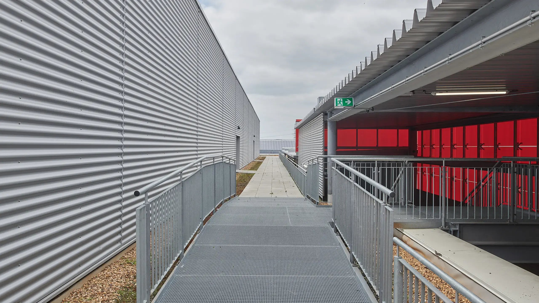
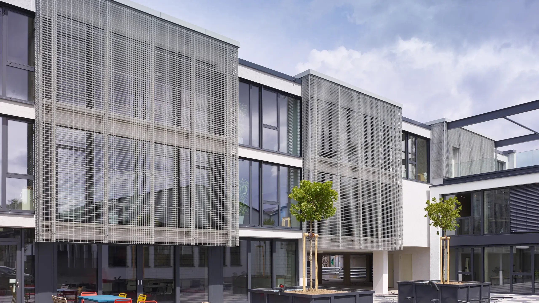
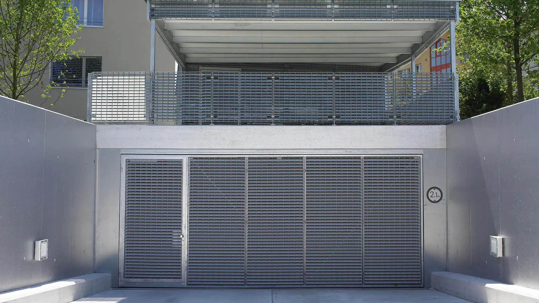
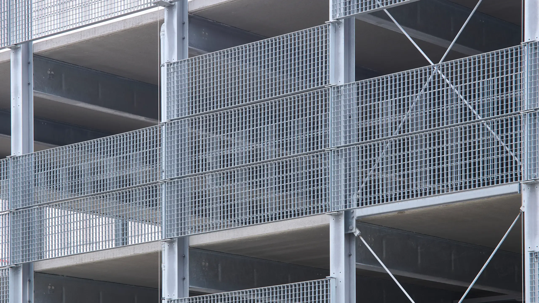
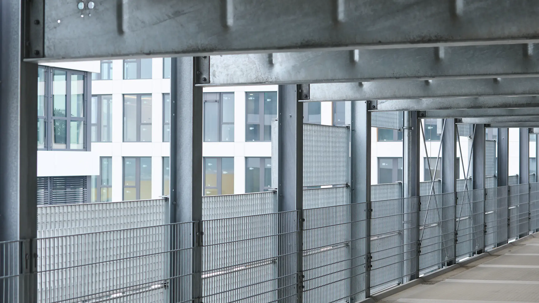
At the open parking levels, the elements serve as permeable cladding and create a clear boundary to the outer edge. At the same time, the gratings support natural ventilation and the incidence of light in the parking garage.

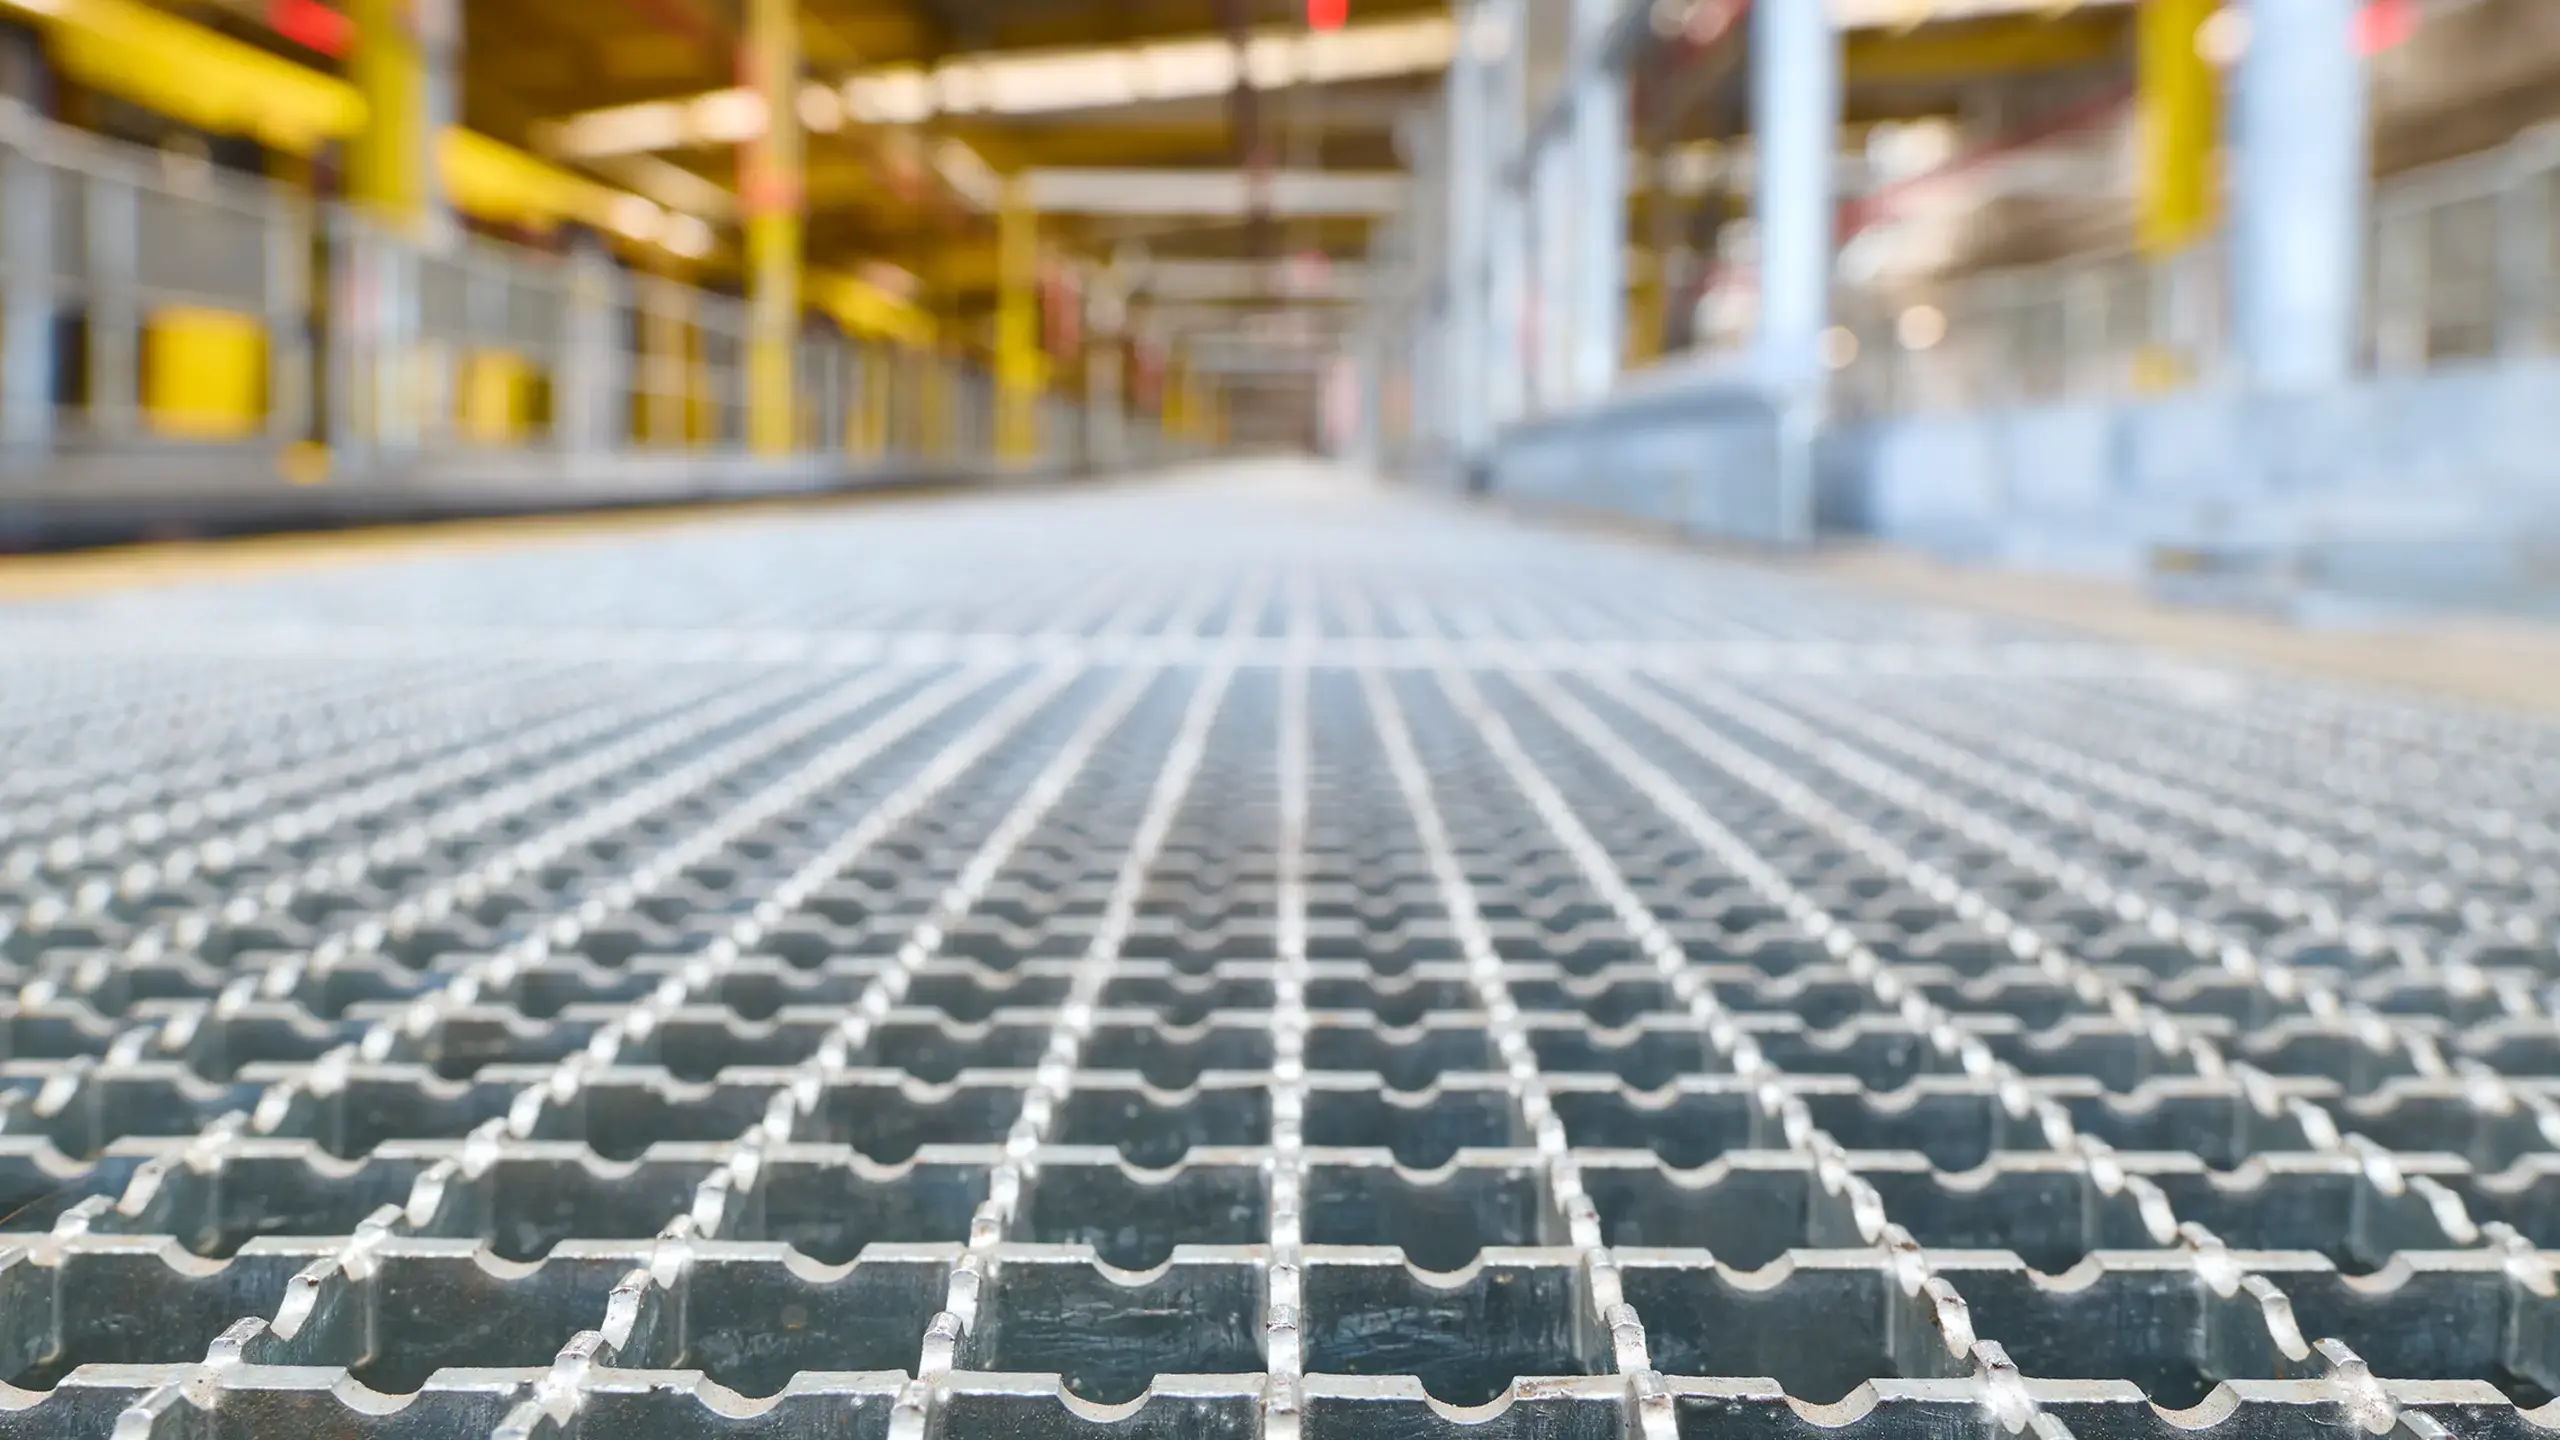
Pressed gratings with a mesh size of 55 x 55 mm, a 30 x 2 mm bearing bar and 70 x 5 mm edging were used. The robust design is suitable for long-term use in heavily frequented traffic areas.
Installed products

Our solutions in use

Our solutions in use – Gratings

Gratings

Durable industrial flooring made of steel and fiberglass-reinforced plastic (GRP): grating, profiled sheet metal grating, and innovative accessible solutions designed for safety, functionality, and durability.

MEISER – Viele Stärken. Ein Versprechen. – Press-Locked Gratings

Press-Locked Gratings

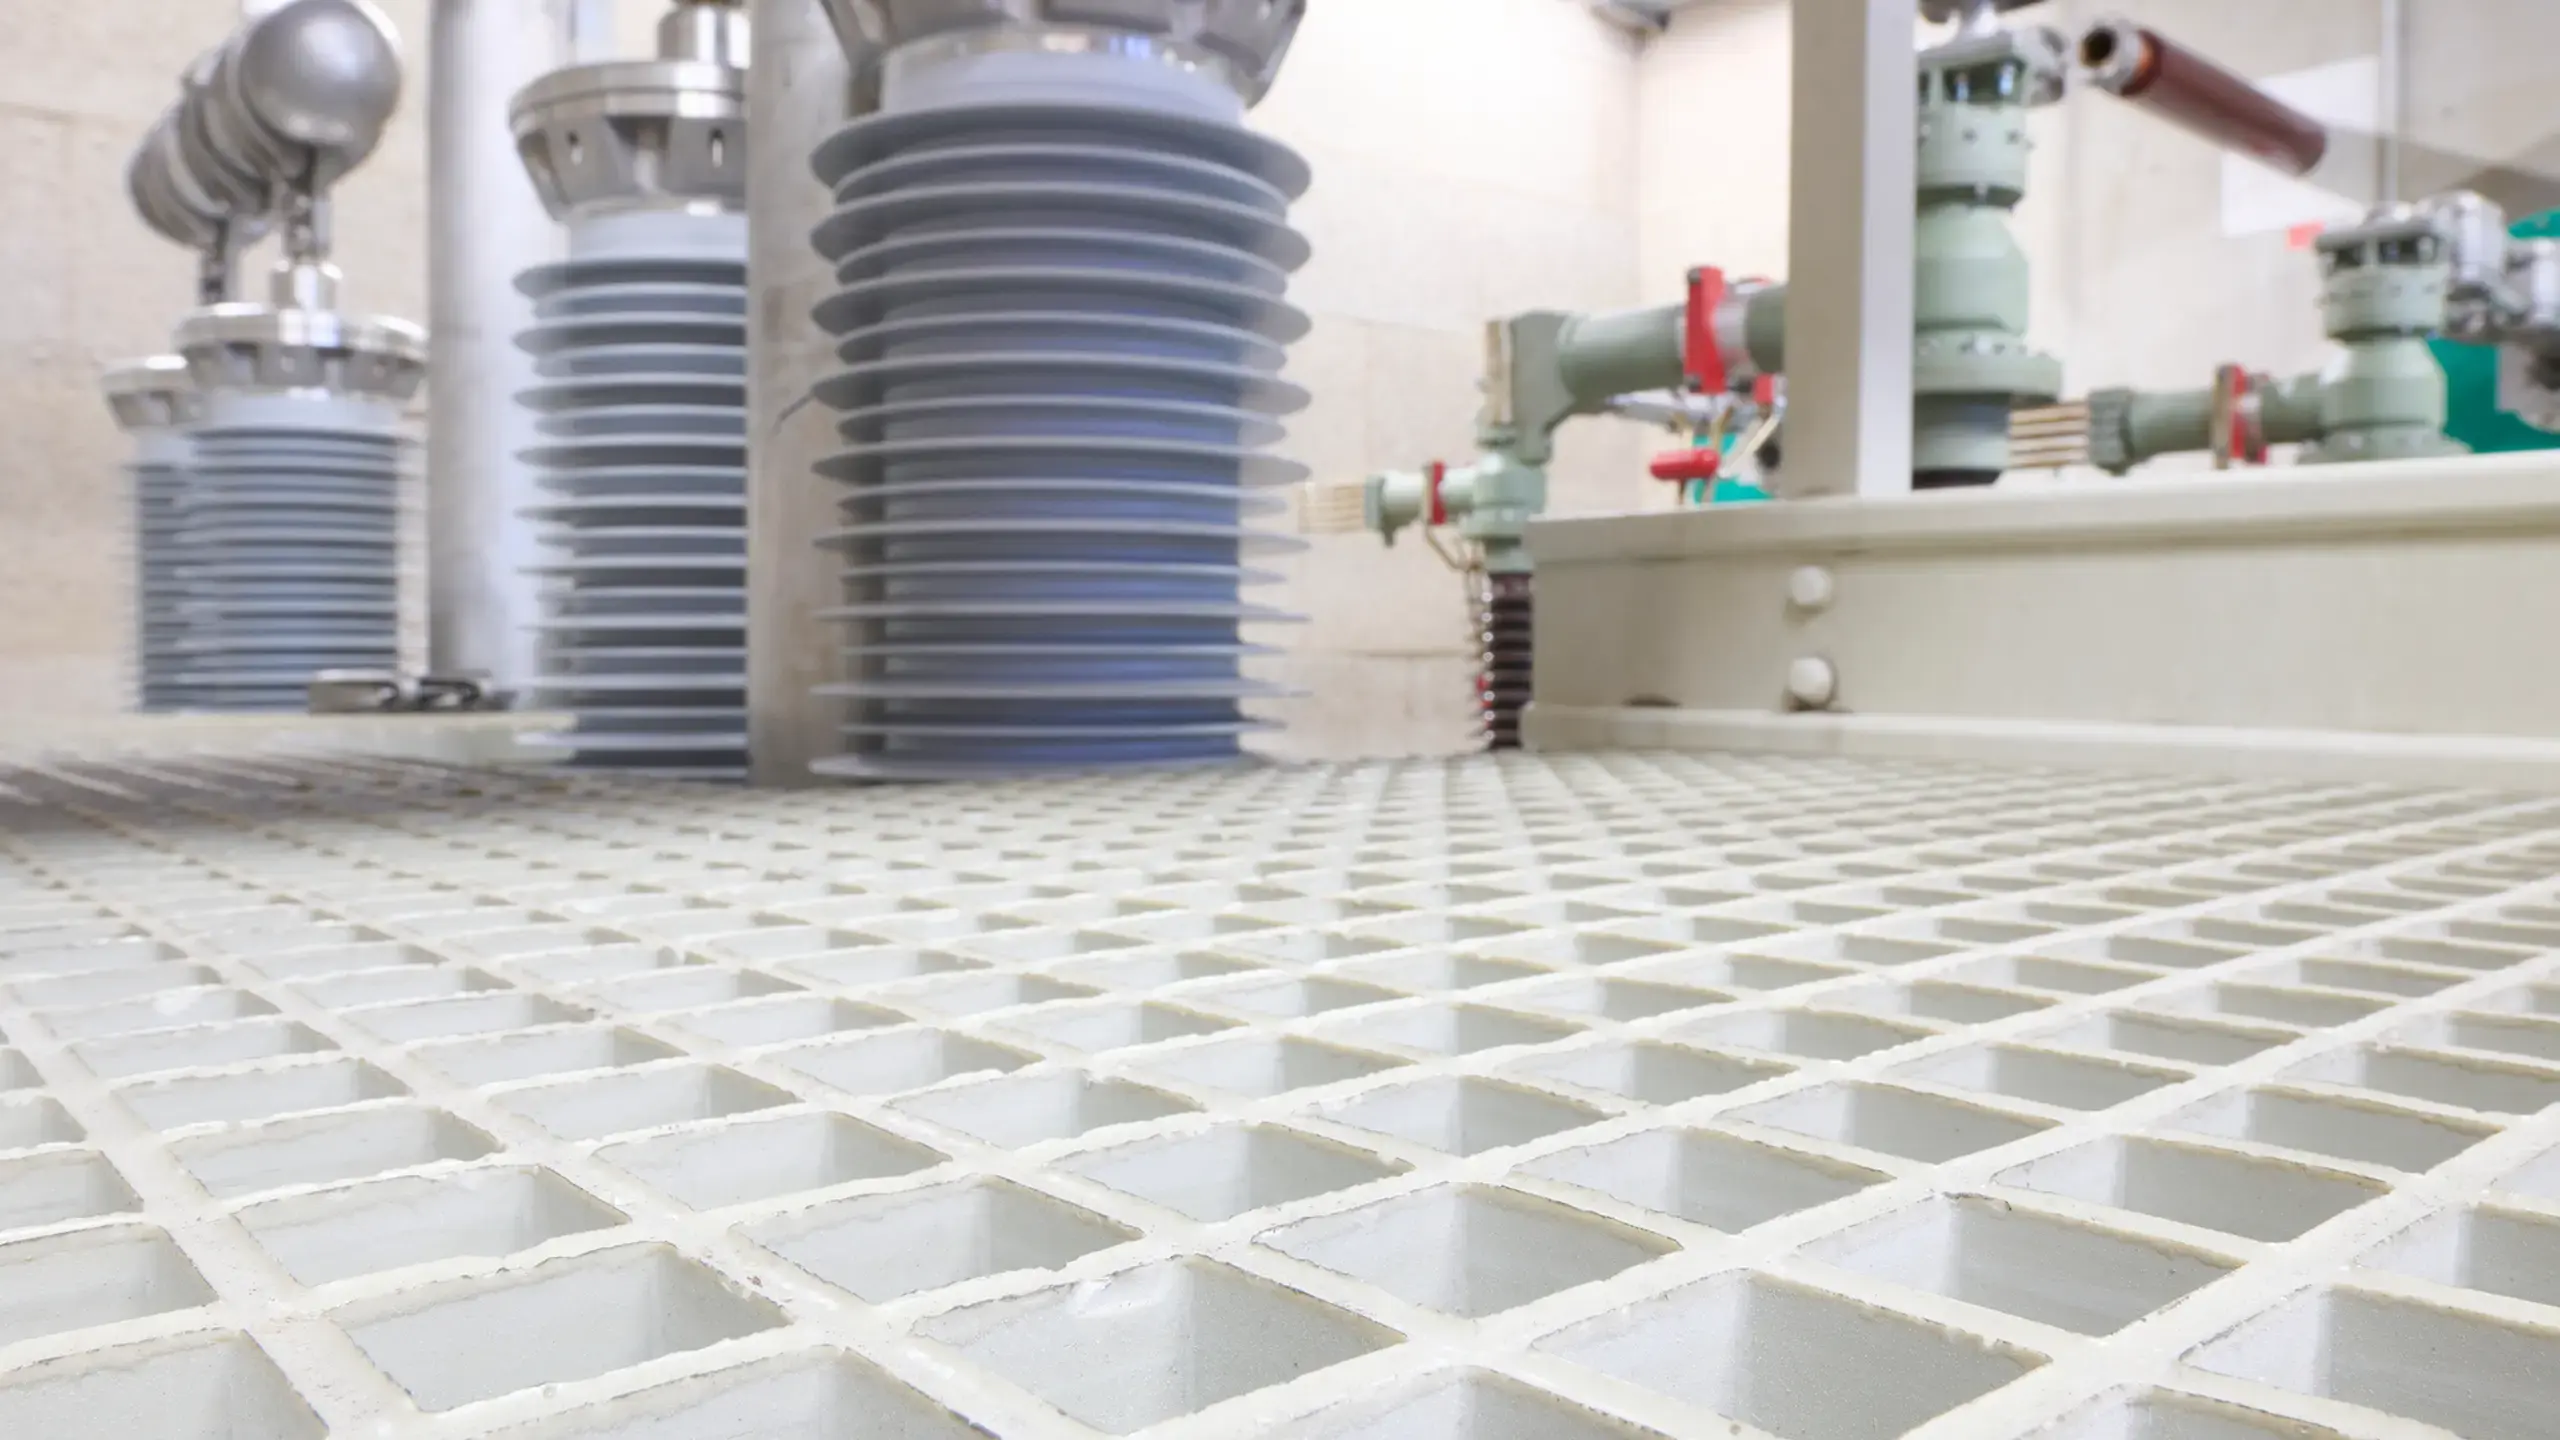
Thanks to the wide range of available materials and design options, press-locked gratings can be tailored precisely to the requirements of each application.

MEISER – Viele Stärken. Ein Versprechen. – Gratings
Contact person

Contact person

Found inspiration?
If you have any questions or need further information, your contact person from the department will be happy to assist you. Gratings.

Suitable for the project

Further references

To all references
MEISER: Parking garage Deggenau
MEISER - Parking garage Deggenau

Parking garage Deggenau

In the Deggenau parking garage, circumferential façade surfaces support safe operation and enclose the ramp area as a ventilated building envelope.

MEISER: BMW parking garage Paris Velizy
MEISER - BMW parking garage Paris Velizy

BMW parking garage Paris Velizy

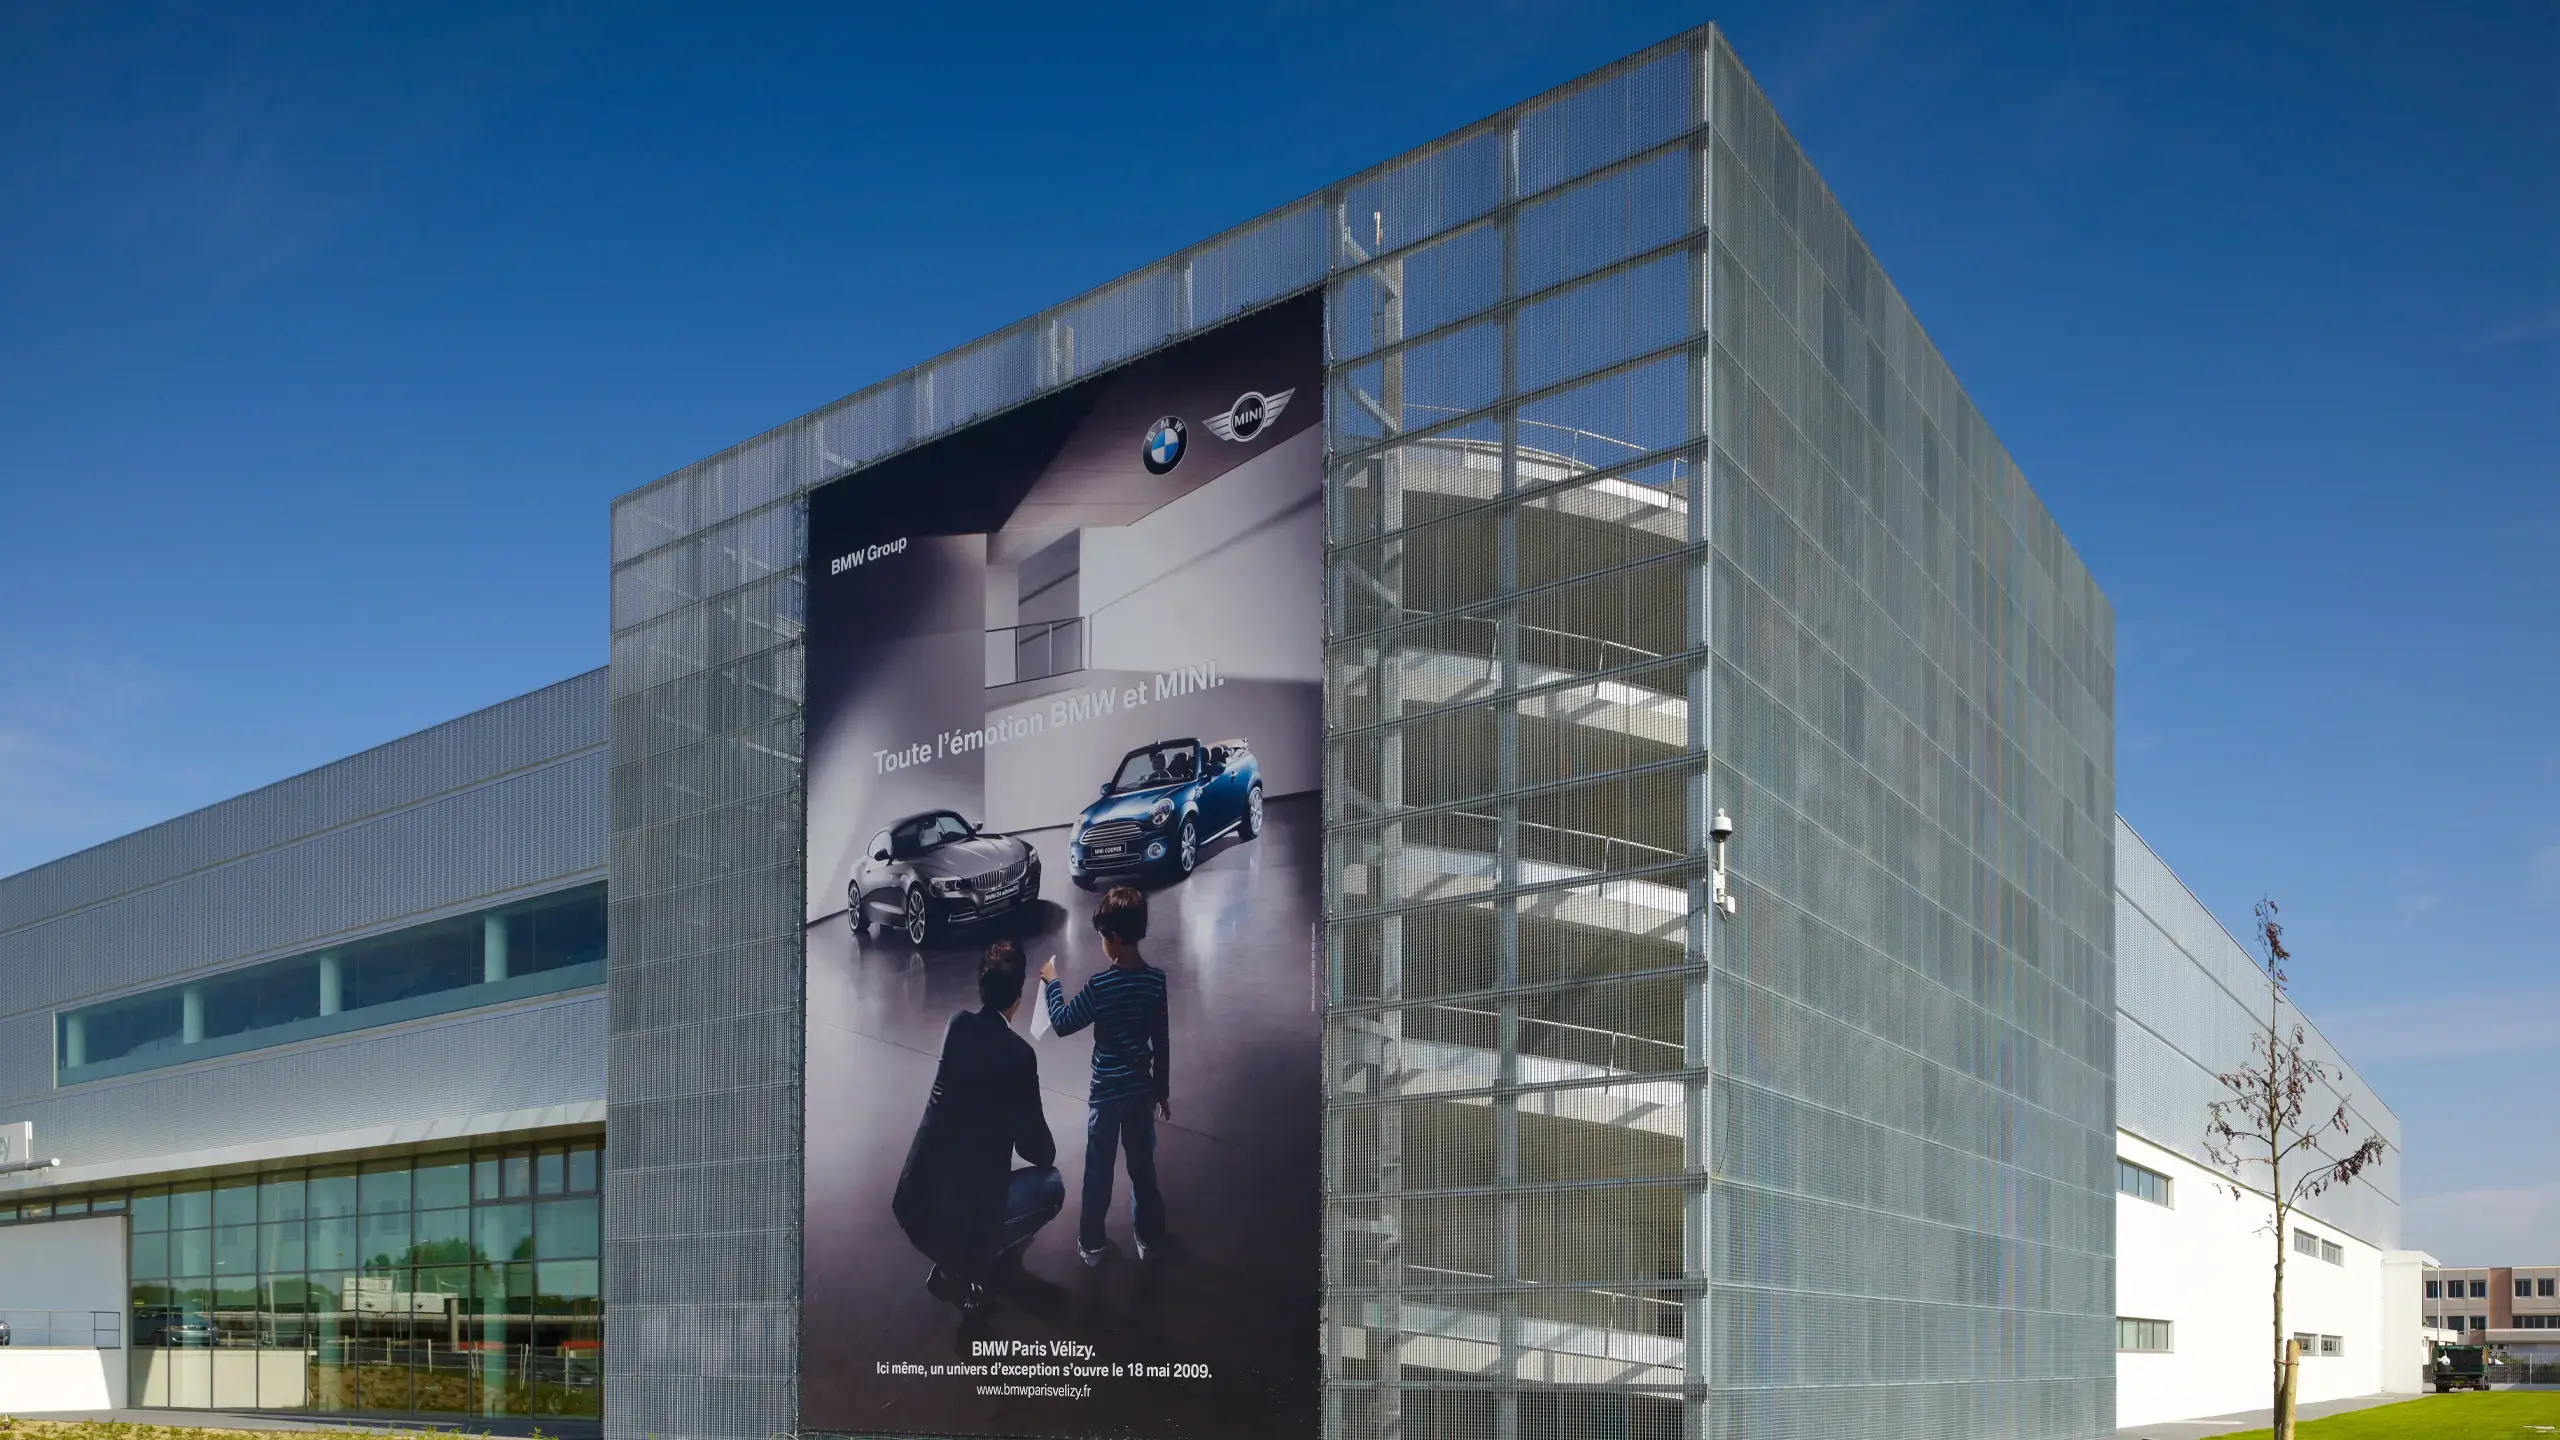
In the BMW parking garage Paris Vélizy, a circumferential MEISER grating façade forms the permeable outer skin of the parking levels.

MEISER: Parking garage Audi Ingolstadt
MEISER - Parking garage Audi Ingolstadt

Parking garage Audi Ingolstadt

In the Audi Ingolstadt multi-storey parking lot, open façade surfaces support safe operation and characterize the appearance along the length of the building.

MEISER: Stuttgart 21 station
MEISER - Stuttgart 21 station

Stuttgart 21 station

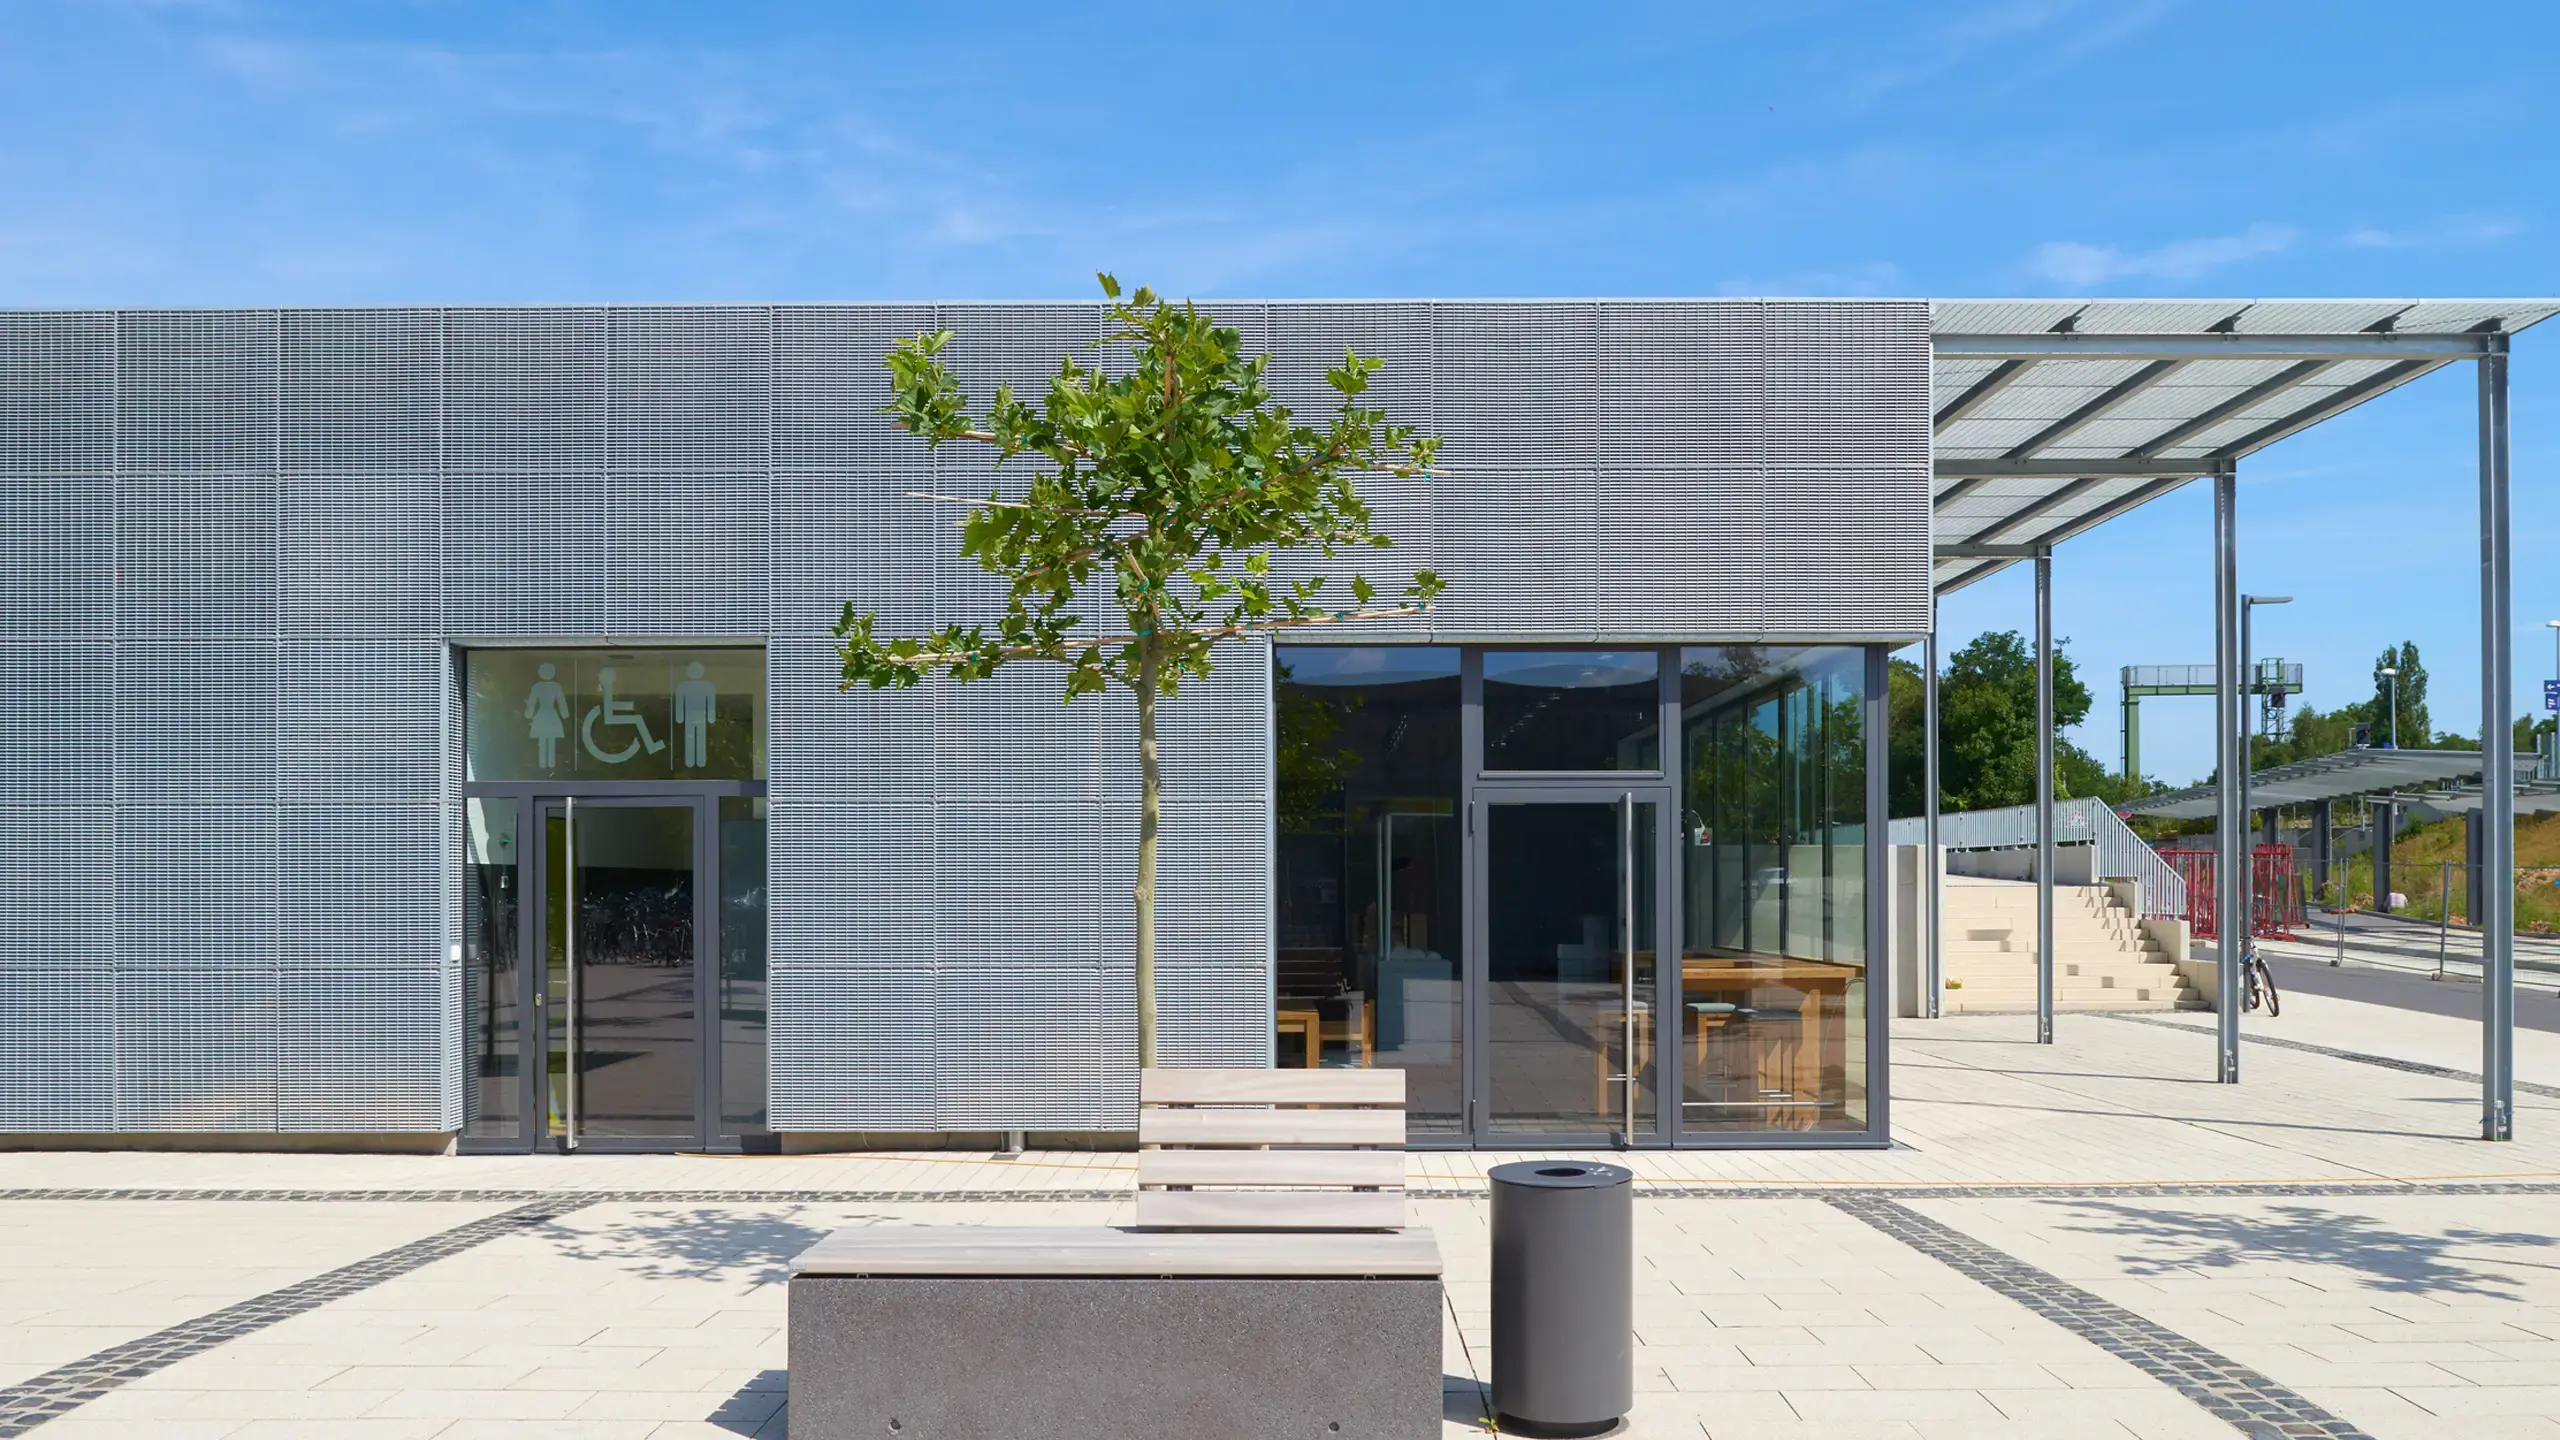
At Stuttgart 21 station, large, permeable surfaces support the safe operation and ventilation of the parking levels.

MEISER: Transformer cladding Dresden
MEISER - Transformer cladding Dresden

Transformer cladding Dresden

With the Dresden transformer cladding, open cladding surfaces support safe operation in the technical area and provide privacy while ensuring ventilation.

MEISER: Frauenhofer IPM
MEISER - Frauenhofer IPM

Frauenhofer IPM

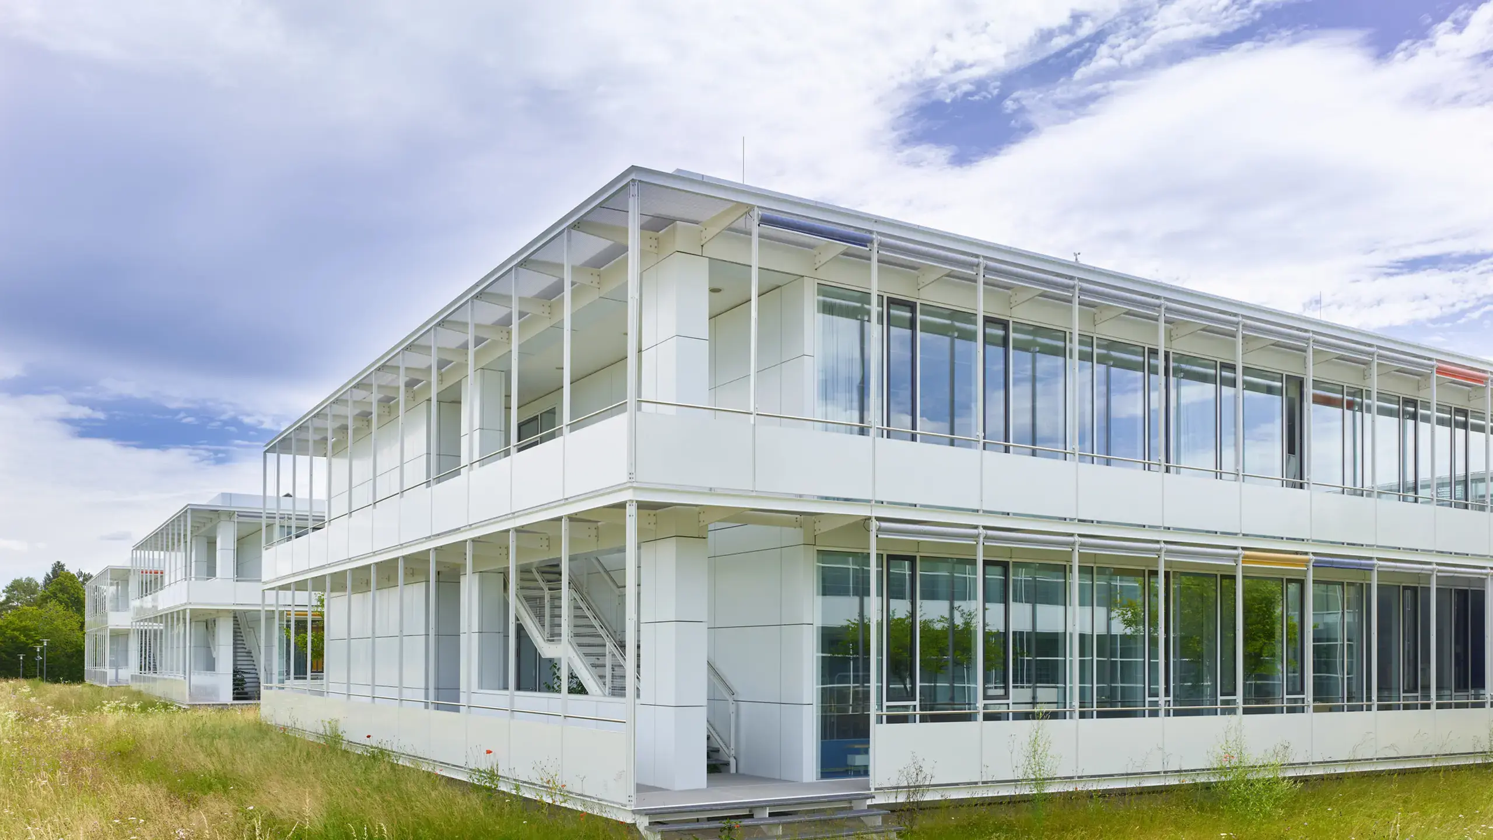
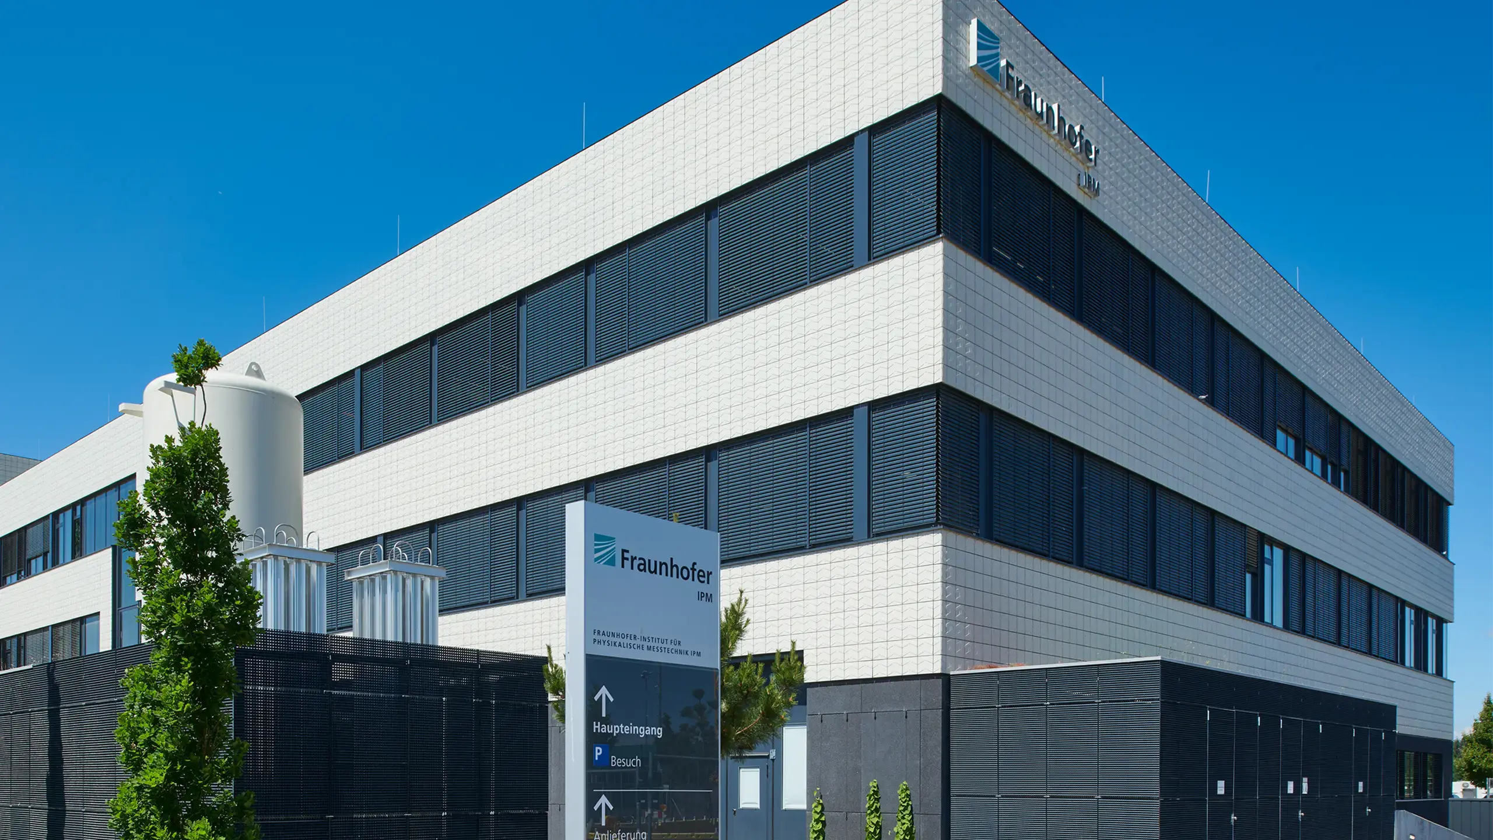
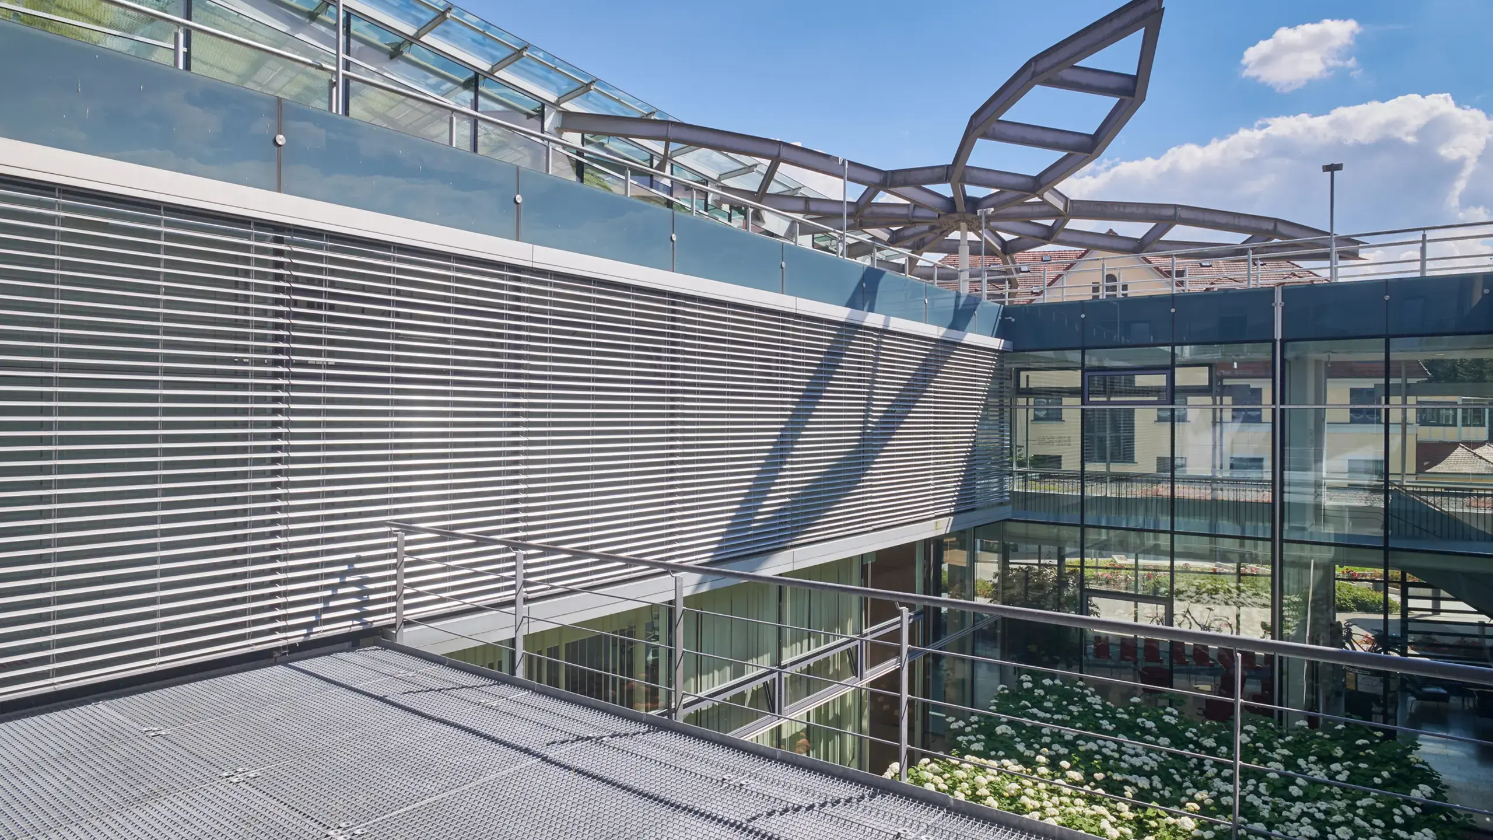
At Fraunhofer IPM, lattice elements in the outdoor area secure a technical system and at the same time support the necessary ventilation.

MEISER: Illanz bridge
MEISER - Illanz bridge

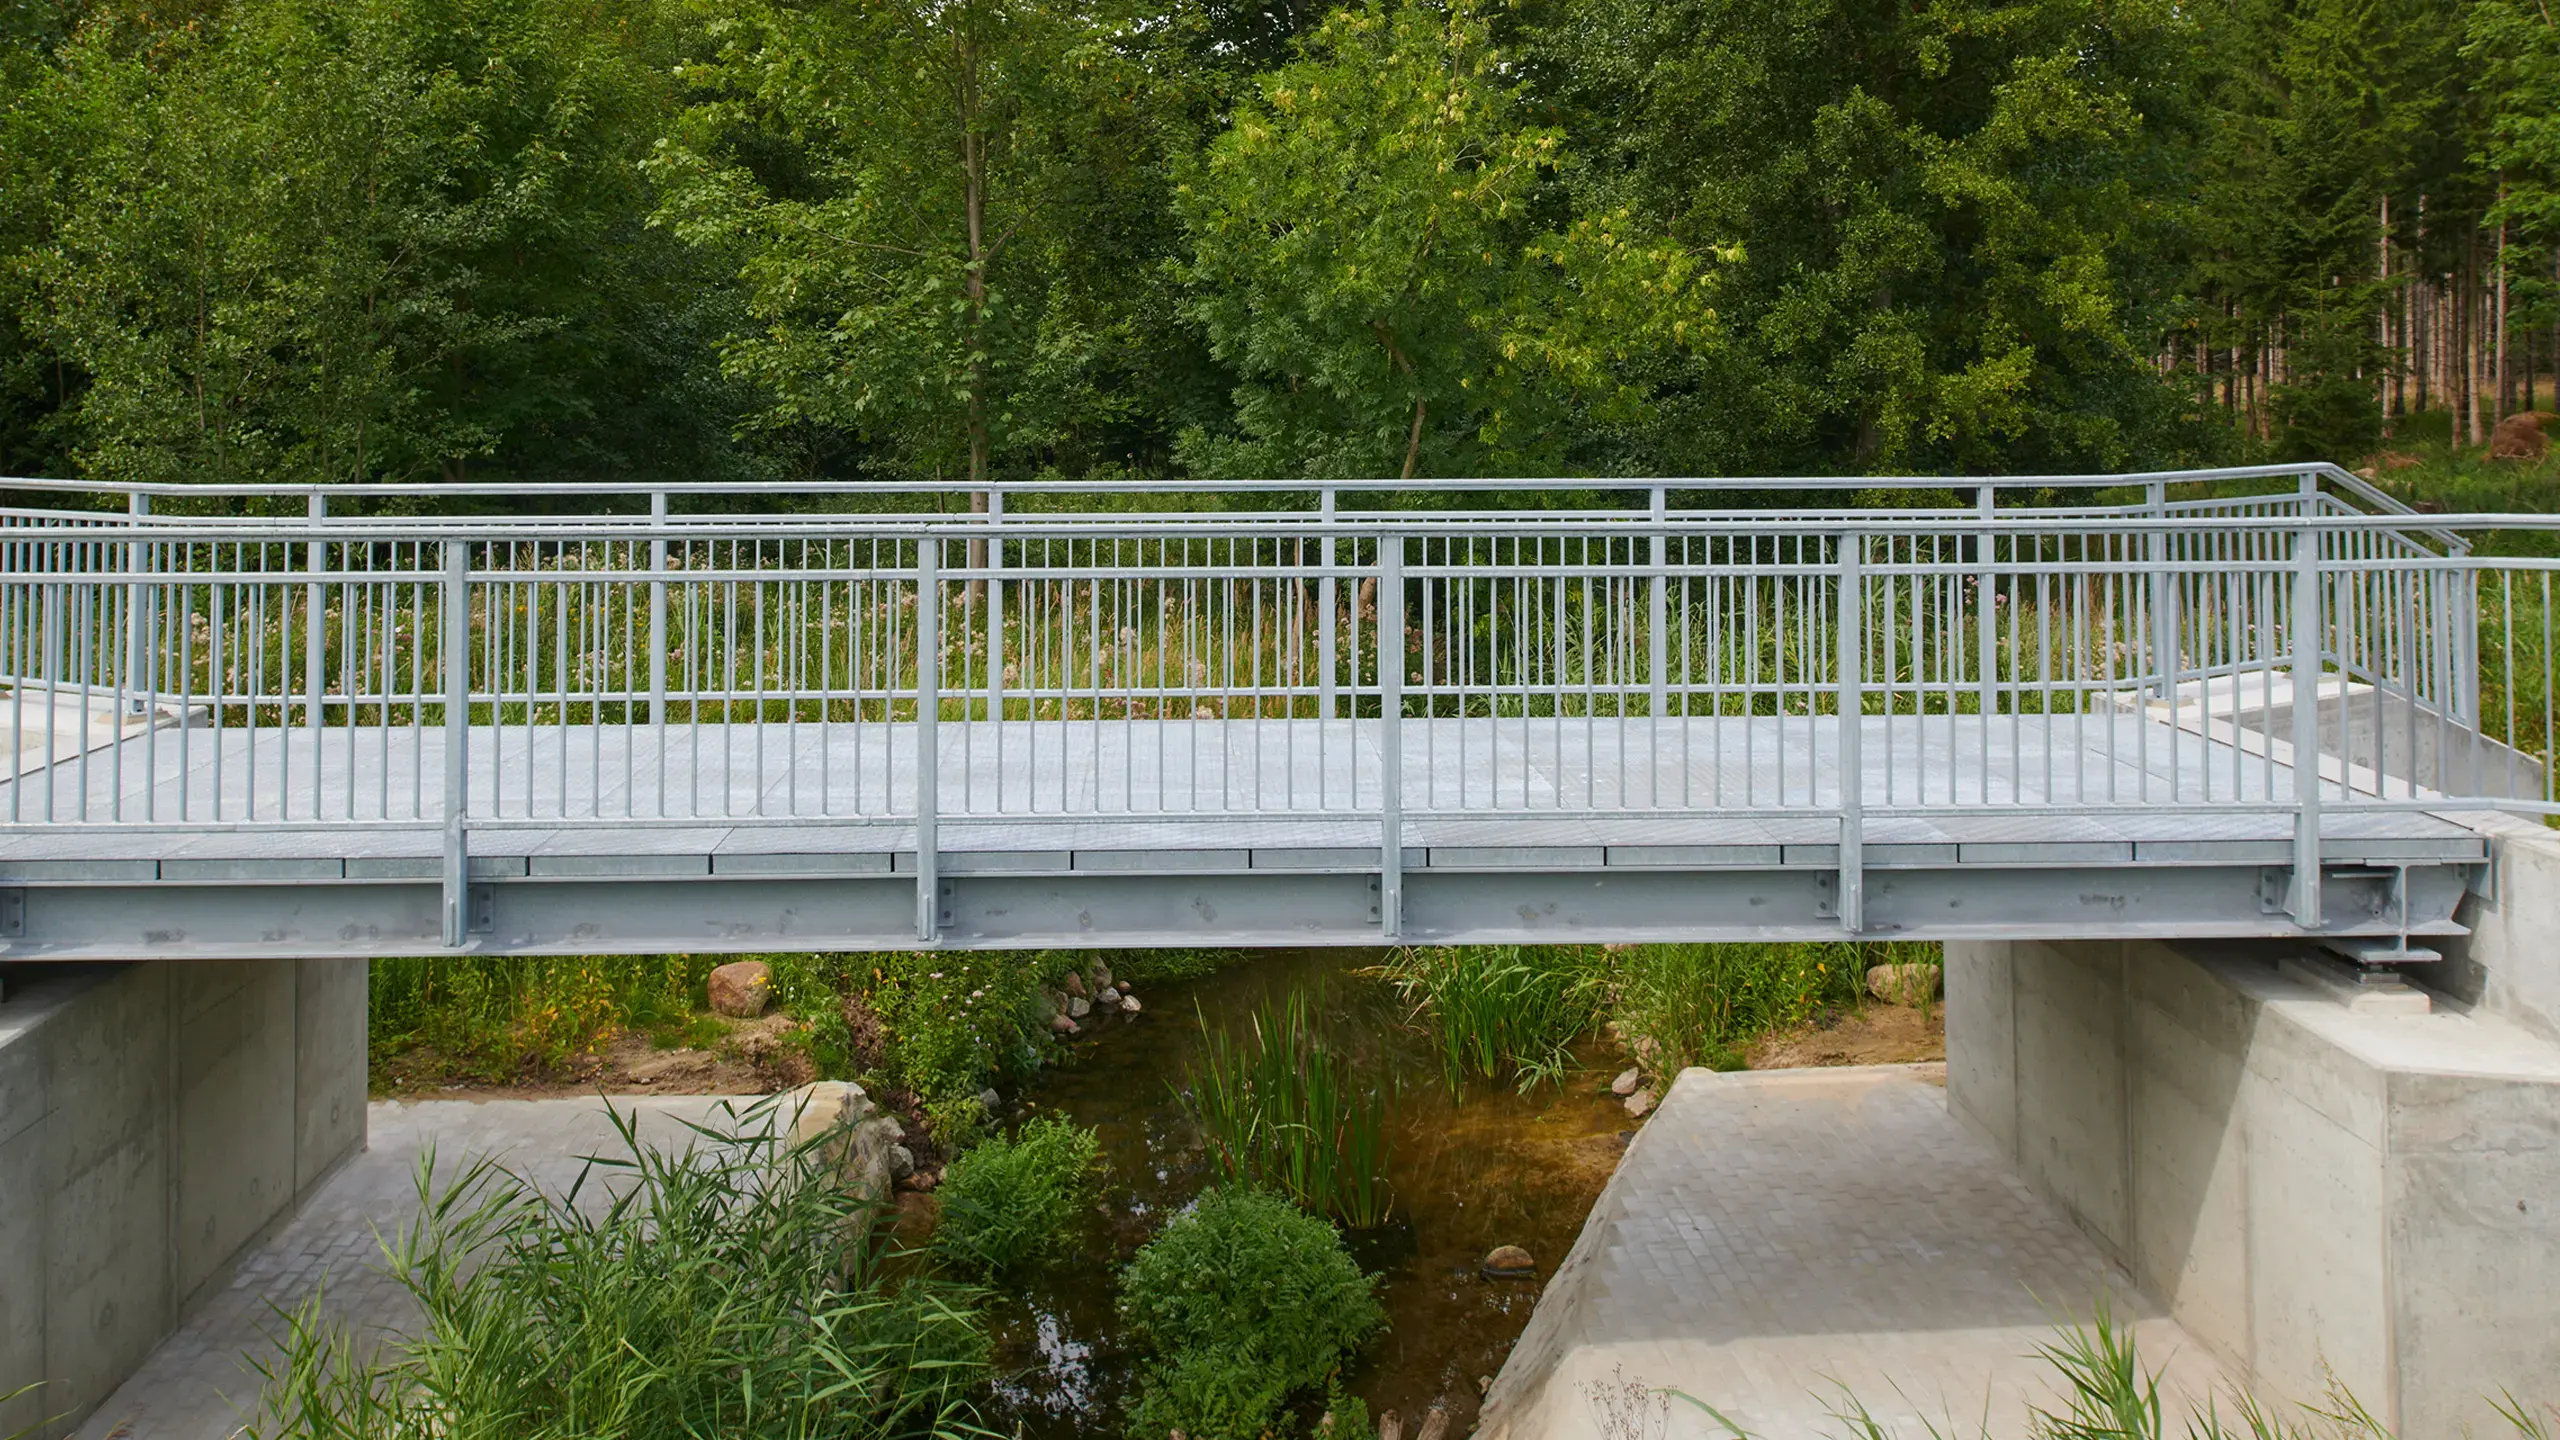
Illanz bridge

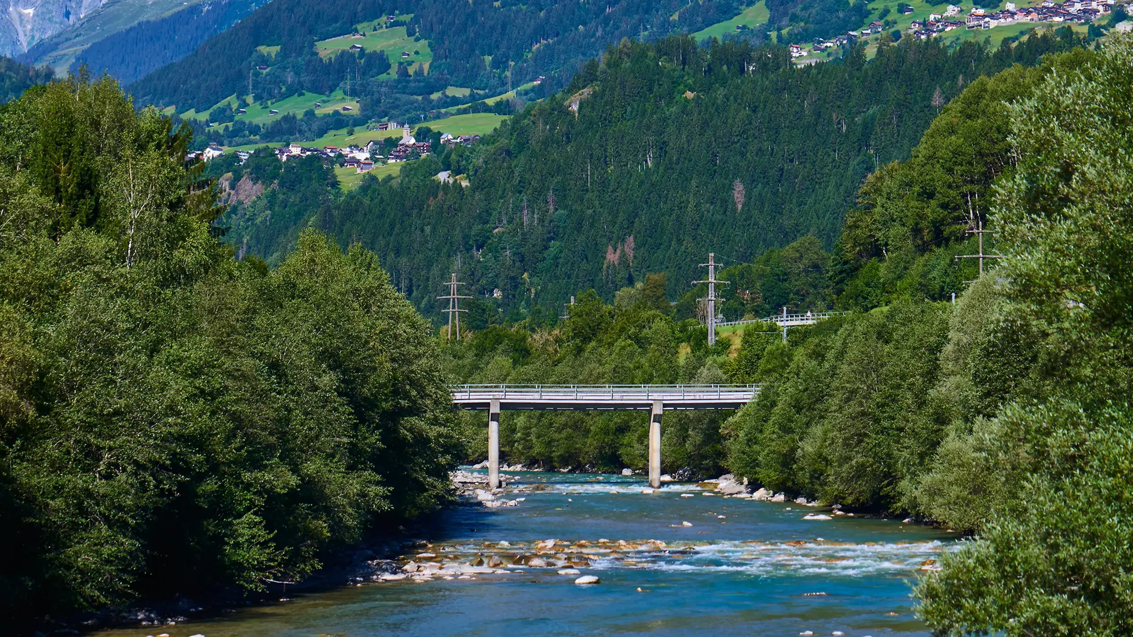
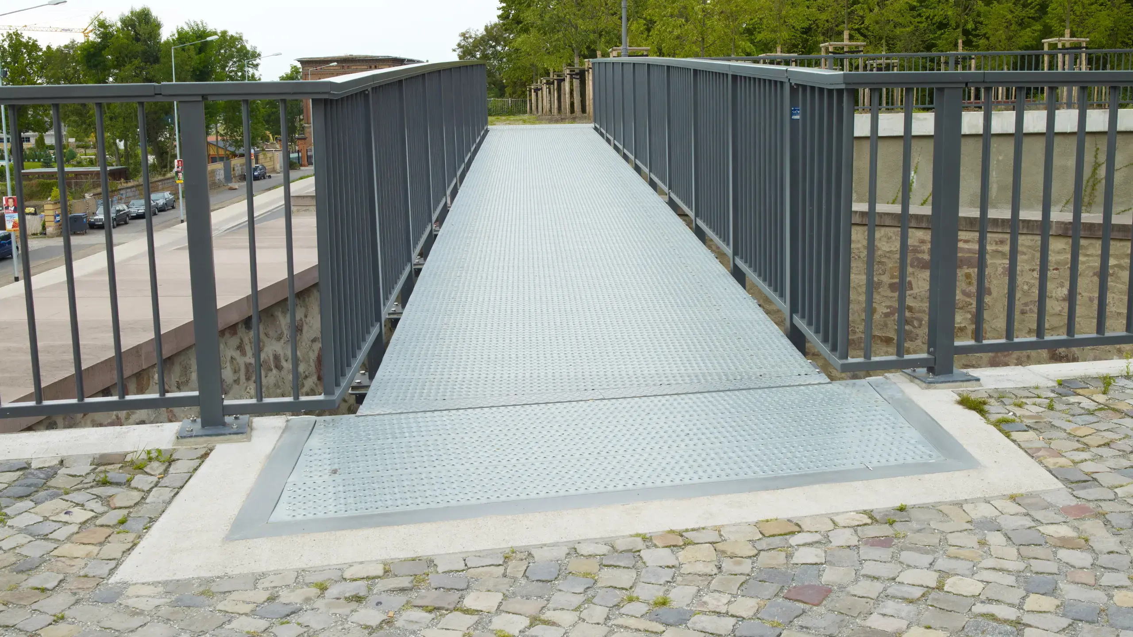
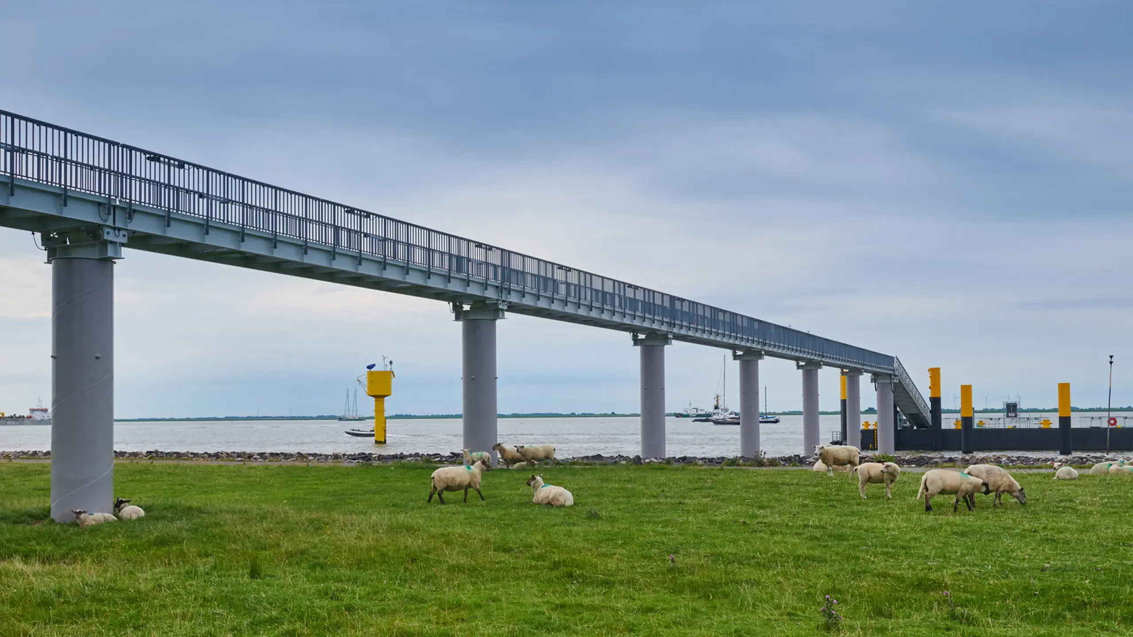
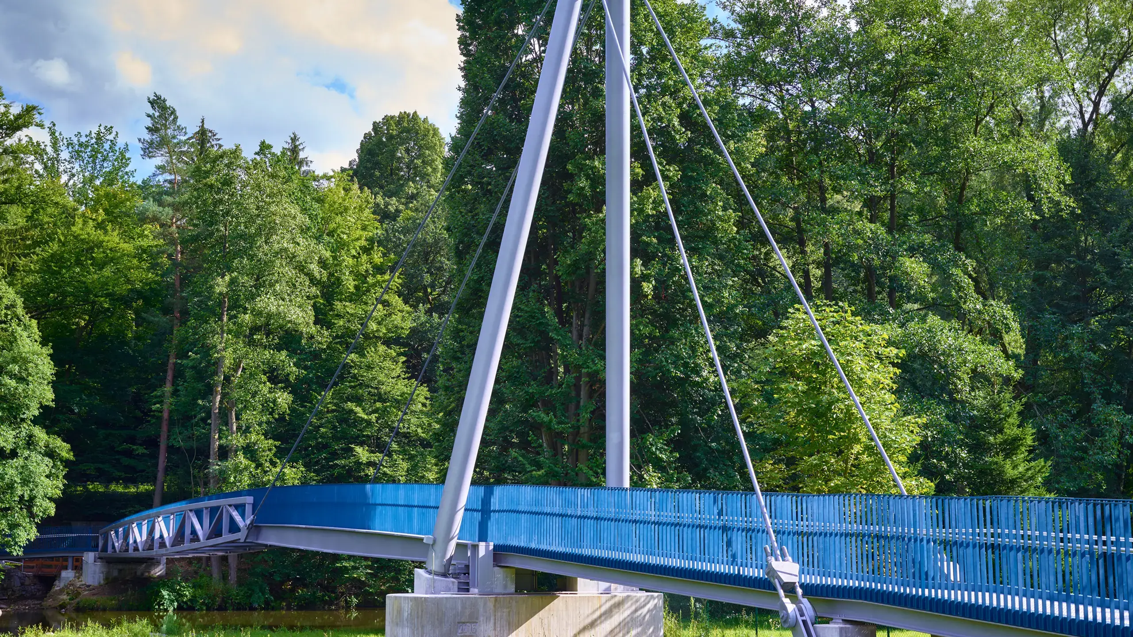
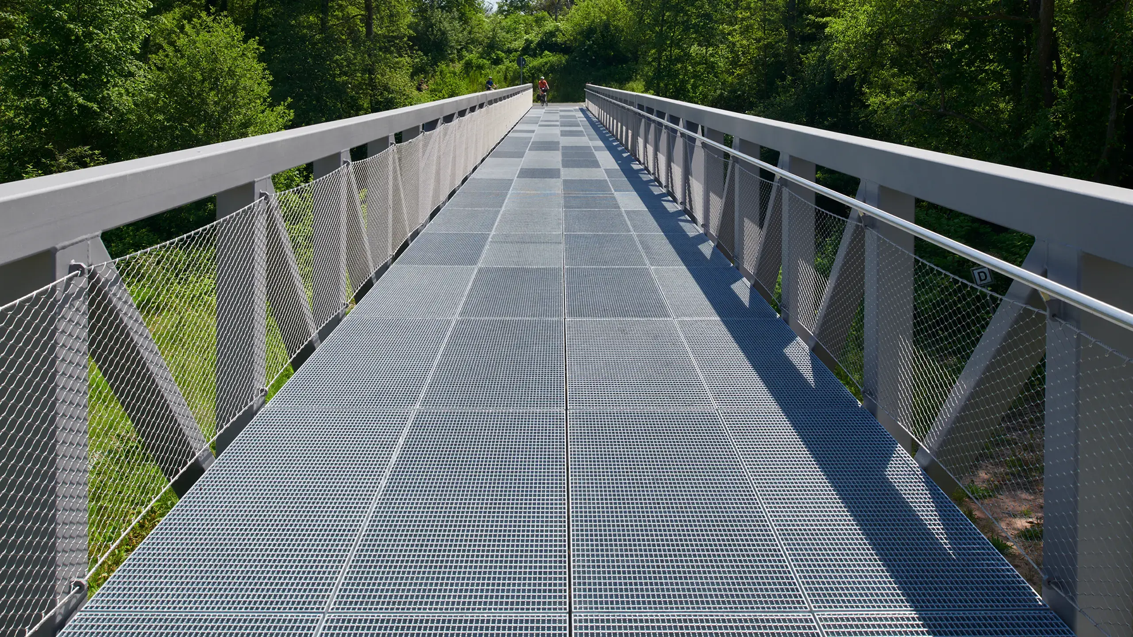
At the Illanz bridge, open driving and walking surfaces support safe operation on the outdoor crossing.

MEISER: Ranshofen substation
MEISER - Ranshofen substation

Ranshofen substation

At the Ranshofen substation, sheet metal profile gratings are used as accessible maintenance and work surfaces in the technical equipment area.

MEISER: Grevenkop phase shifter
MEISER - Grevenkop phase shifter

Grevenkop phase shifter

On the Grevenkop phase shifter, large, accessible maintenance areas were implemented to ensure safe access to service points on the system.

MEISER: CTLES Paris
MEISER - CTLES Paris

CTLES Paris

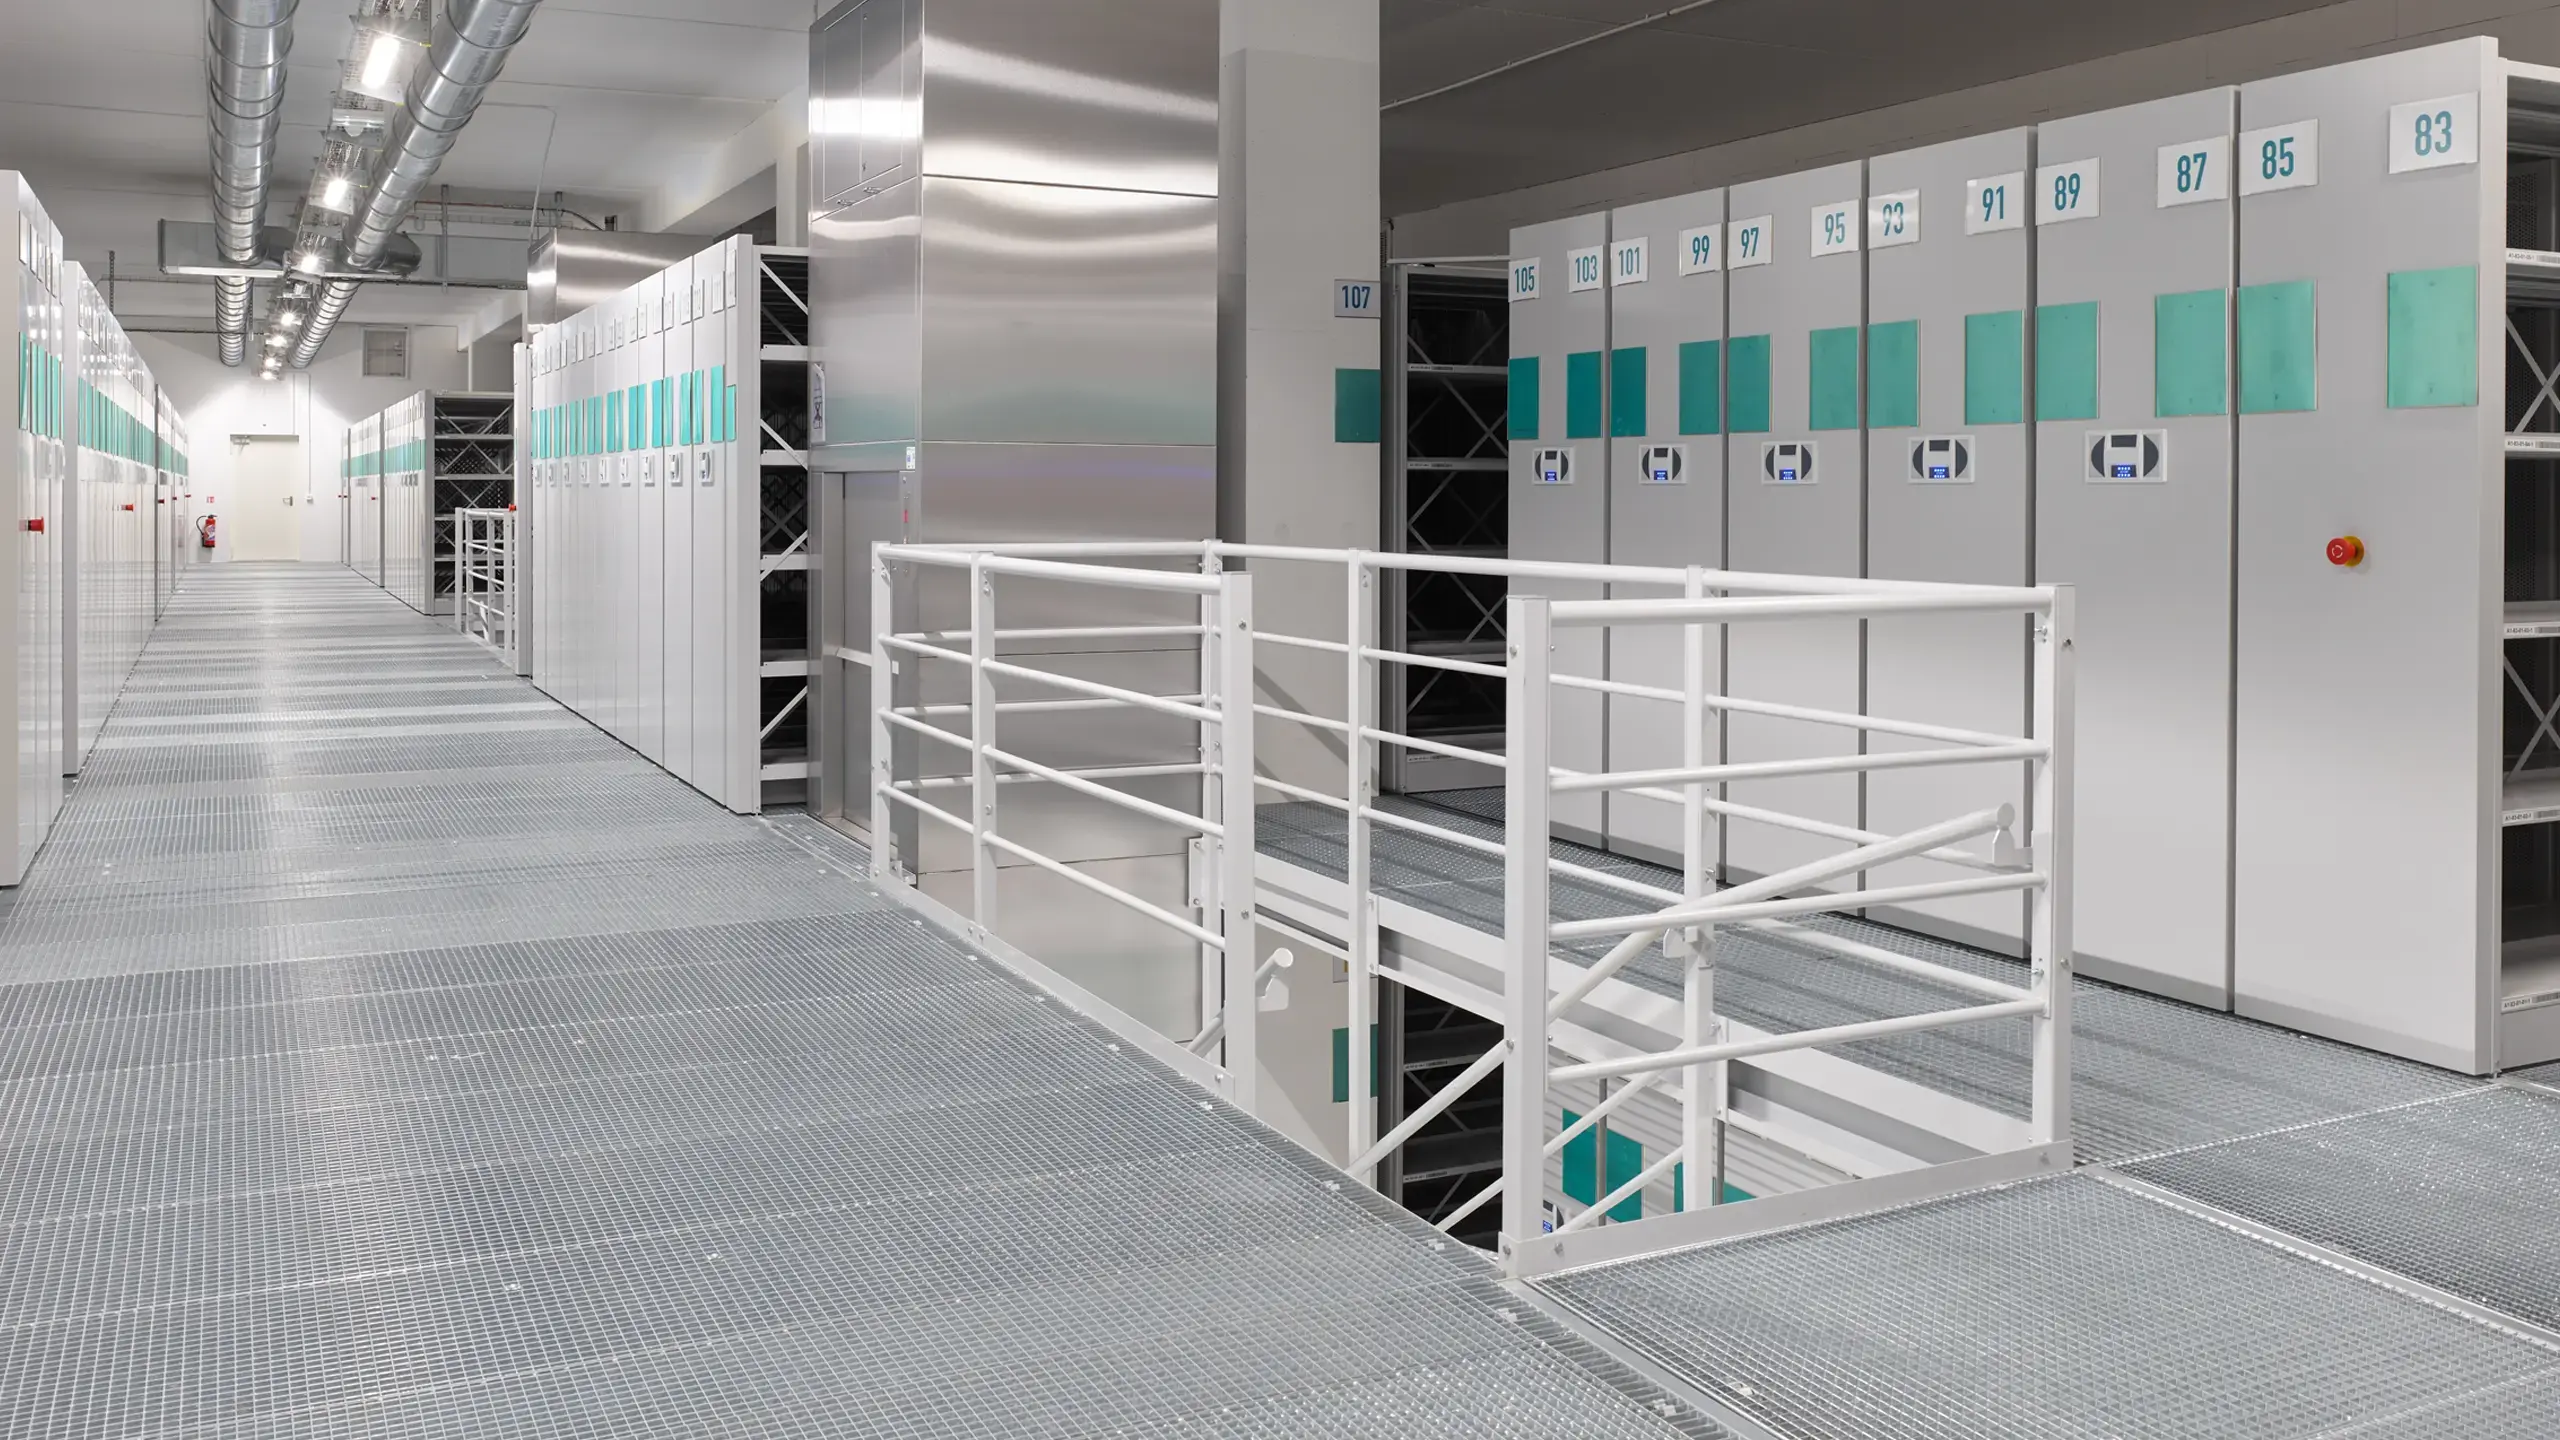
At CTLES Paris, open walkways and maintenance areas support safe operation in the technical interior areas between the archive modules.

MEISER: Ammersee-Gymnasium Dießen
MEISER - Ammersee-Gymnasium Dießen

Ammersee-Gymnasium Dießen

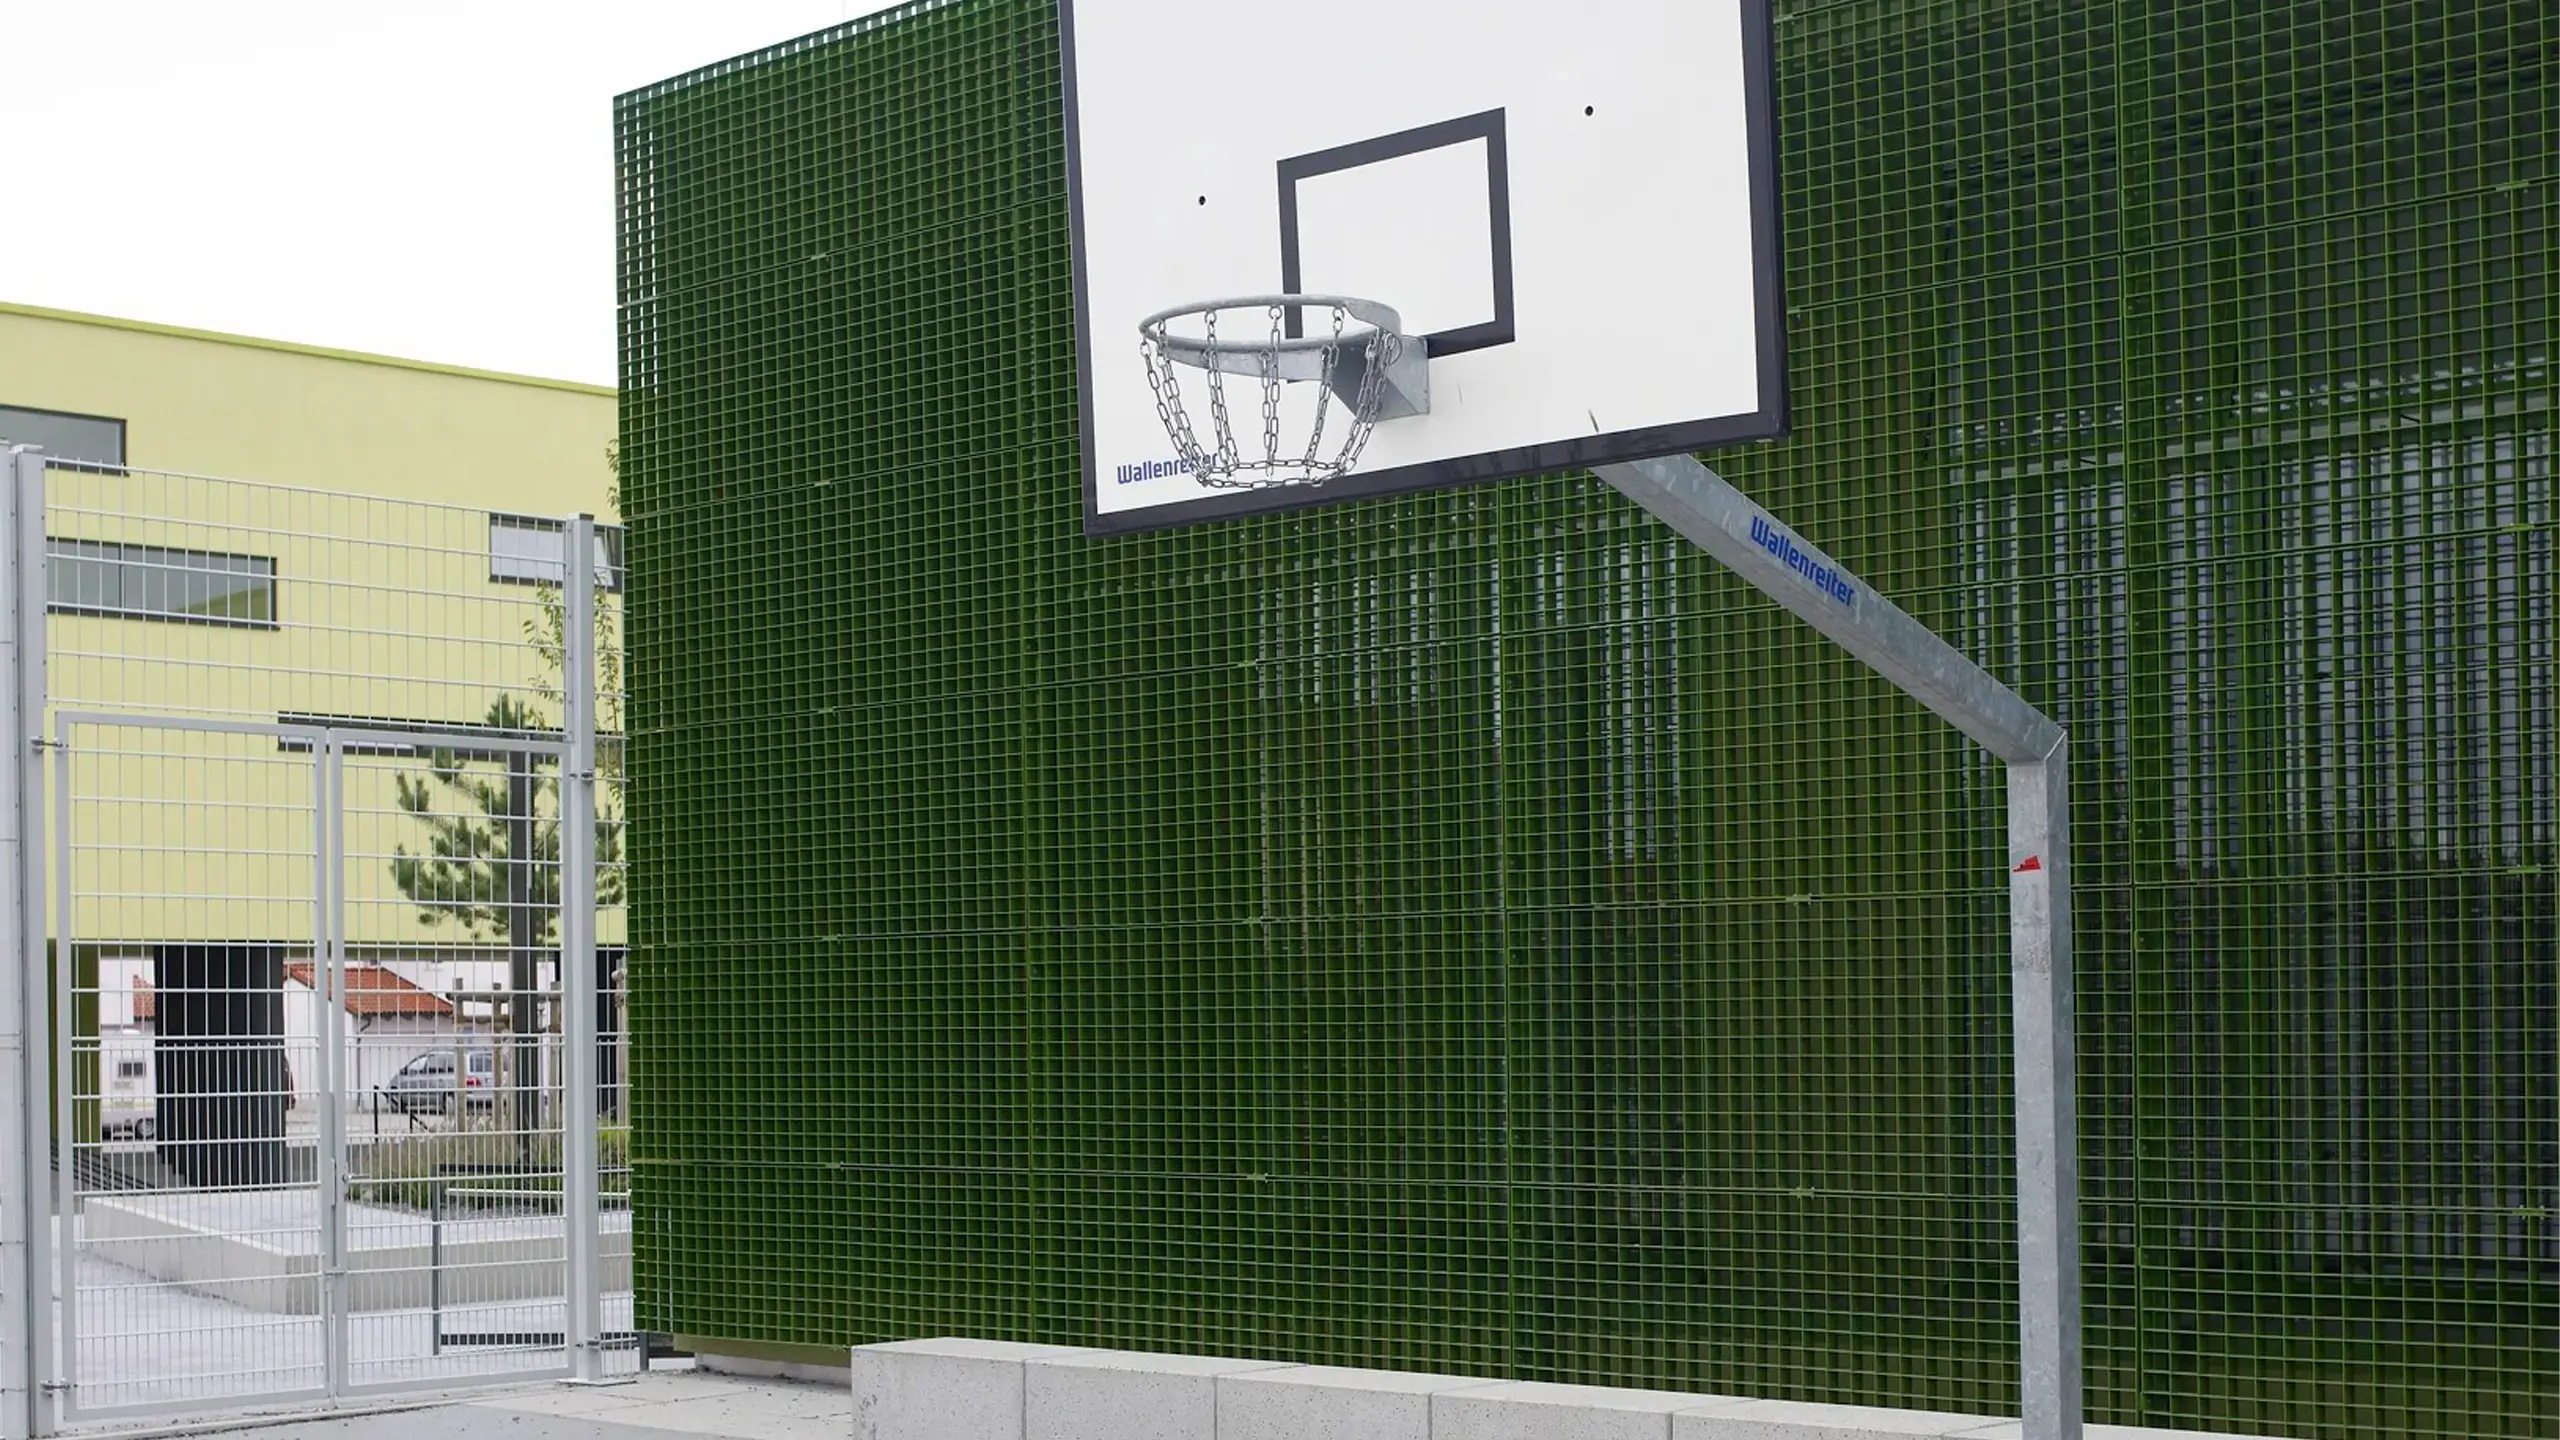
At Ammersee-Gymnasium in Dießen, outdoor areas and steel construction elements were finished with grating to give paths and façade areas a clear structure.

MEISER: Rheinau jetty
MEISER - Rheinau jetty

Rheinau jetty

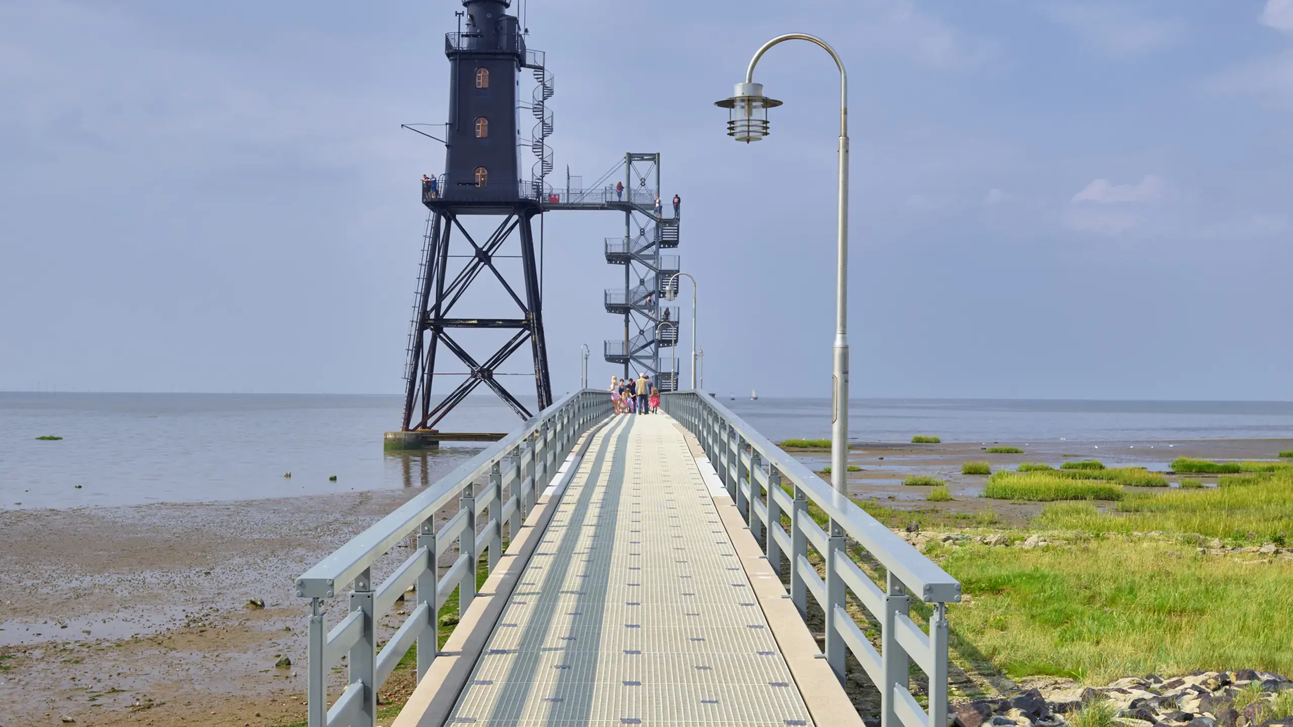
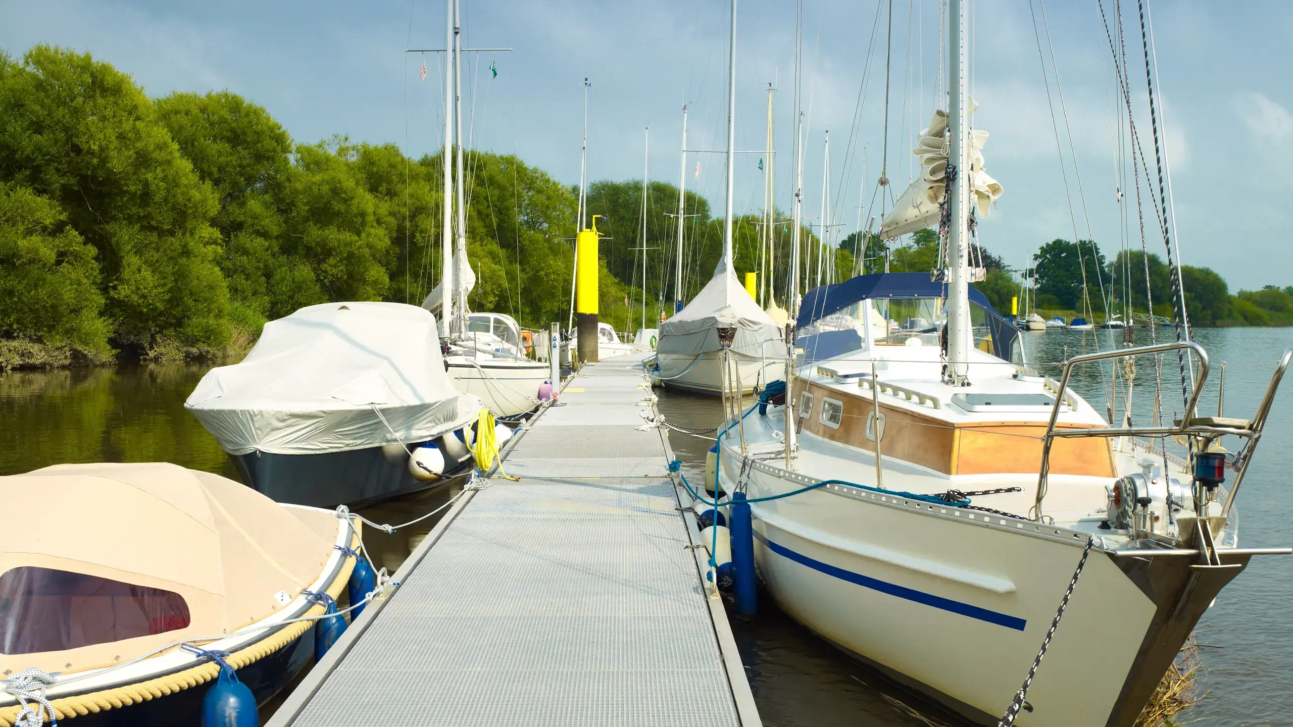
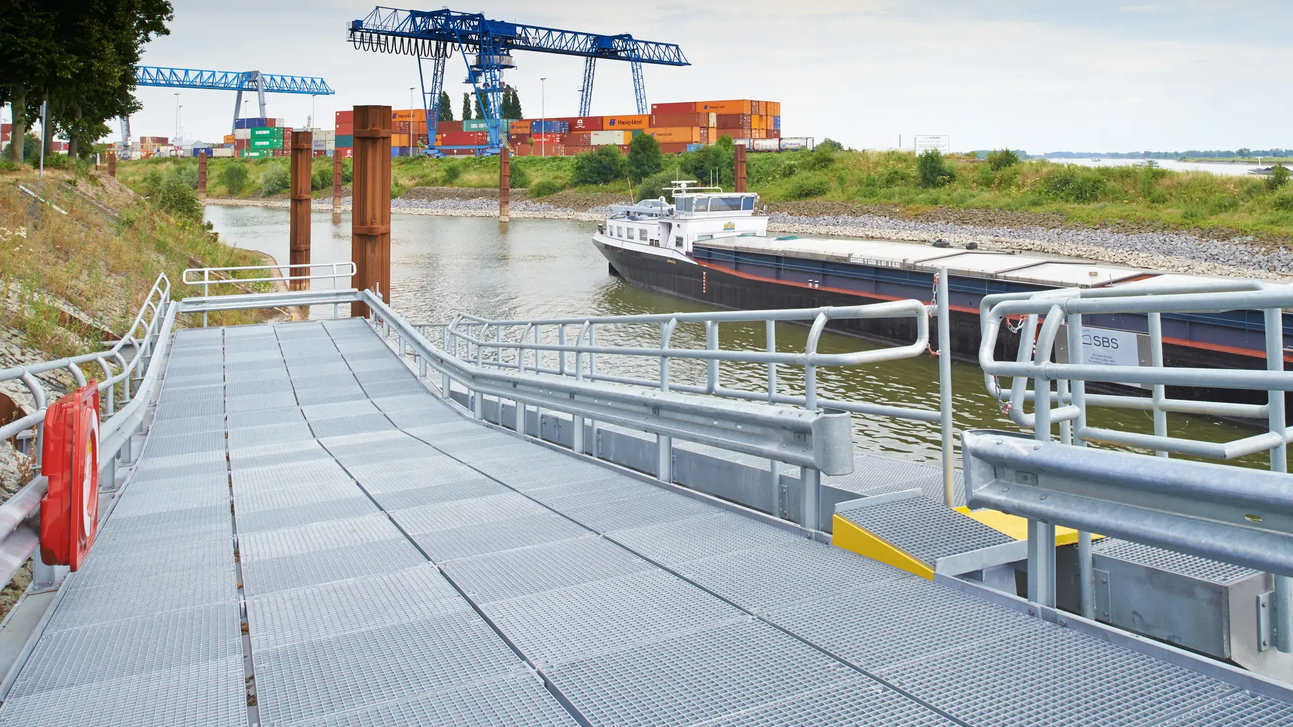
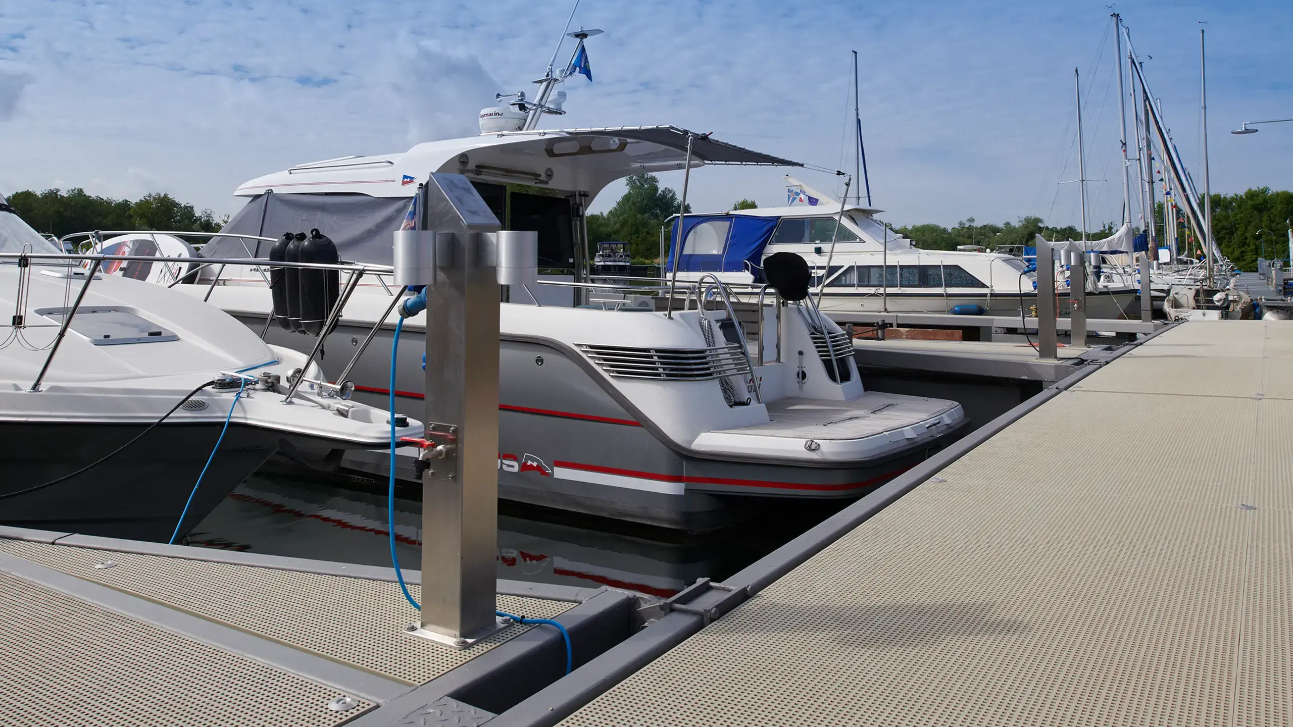
At the Rheinau jetty, walkable dock areas along the berths are being fitted with MEISER GRP gratings as walkways.

MEISER: Arvato Logistics Center
MEISER - Arvato Logistics Center

Arvato Logistics Center

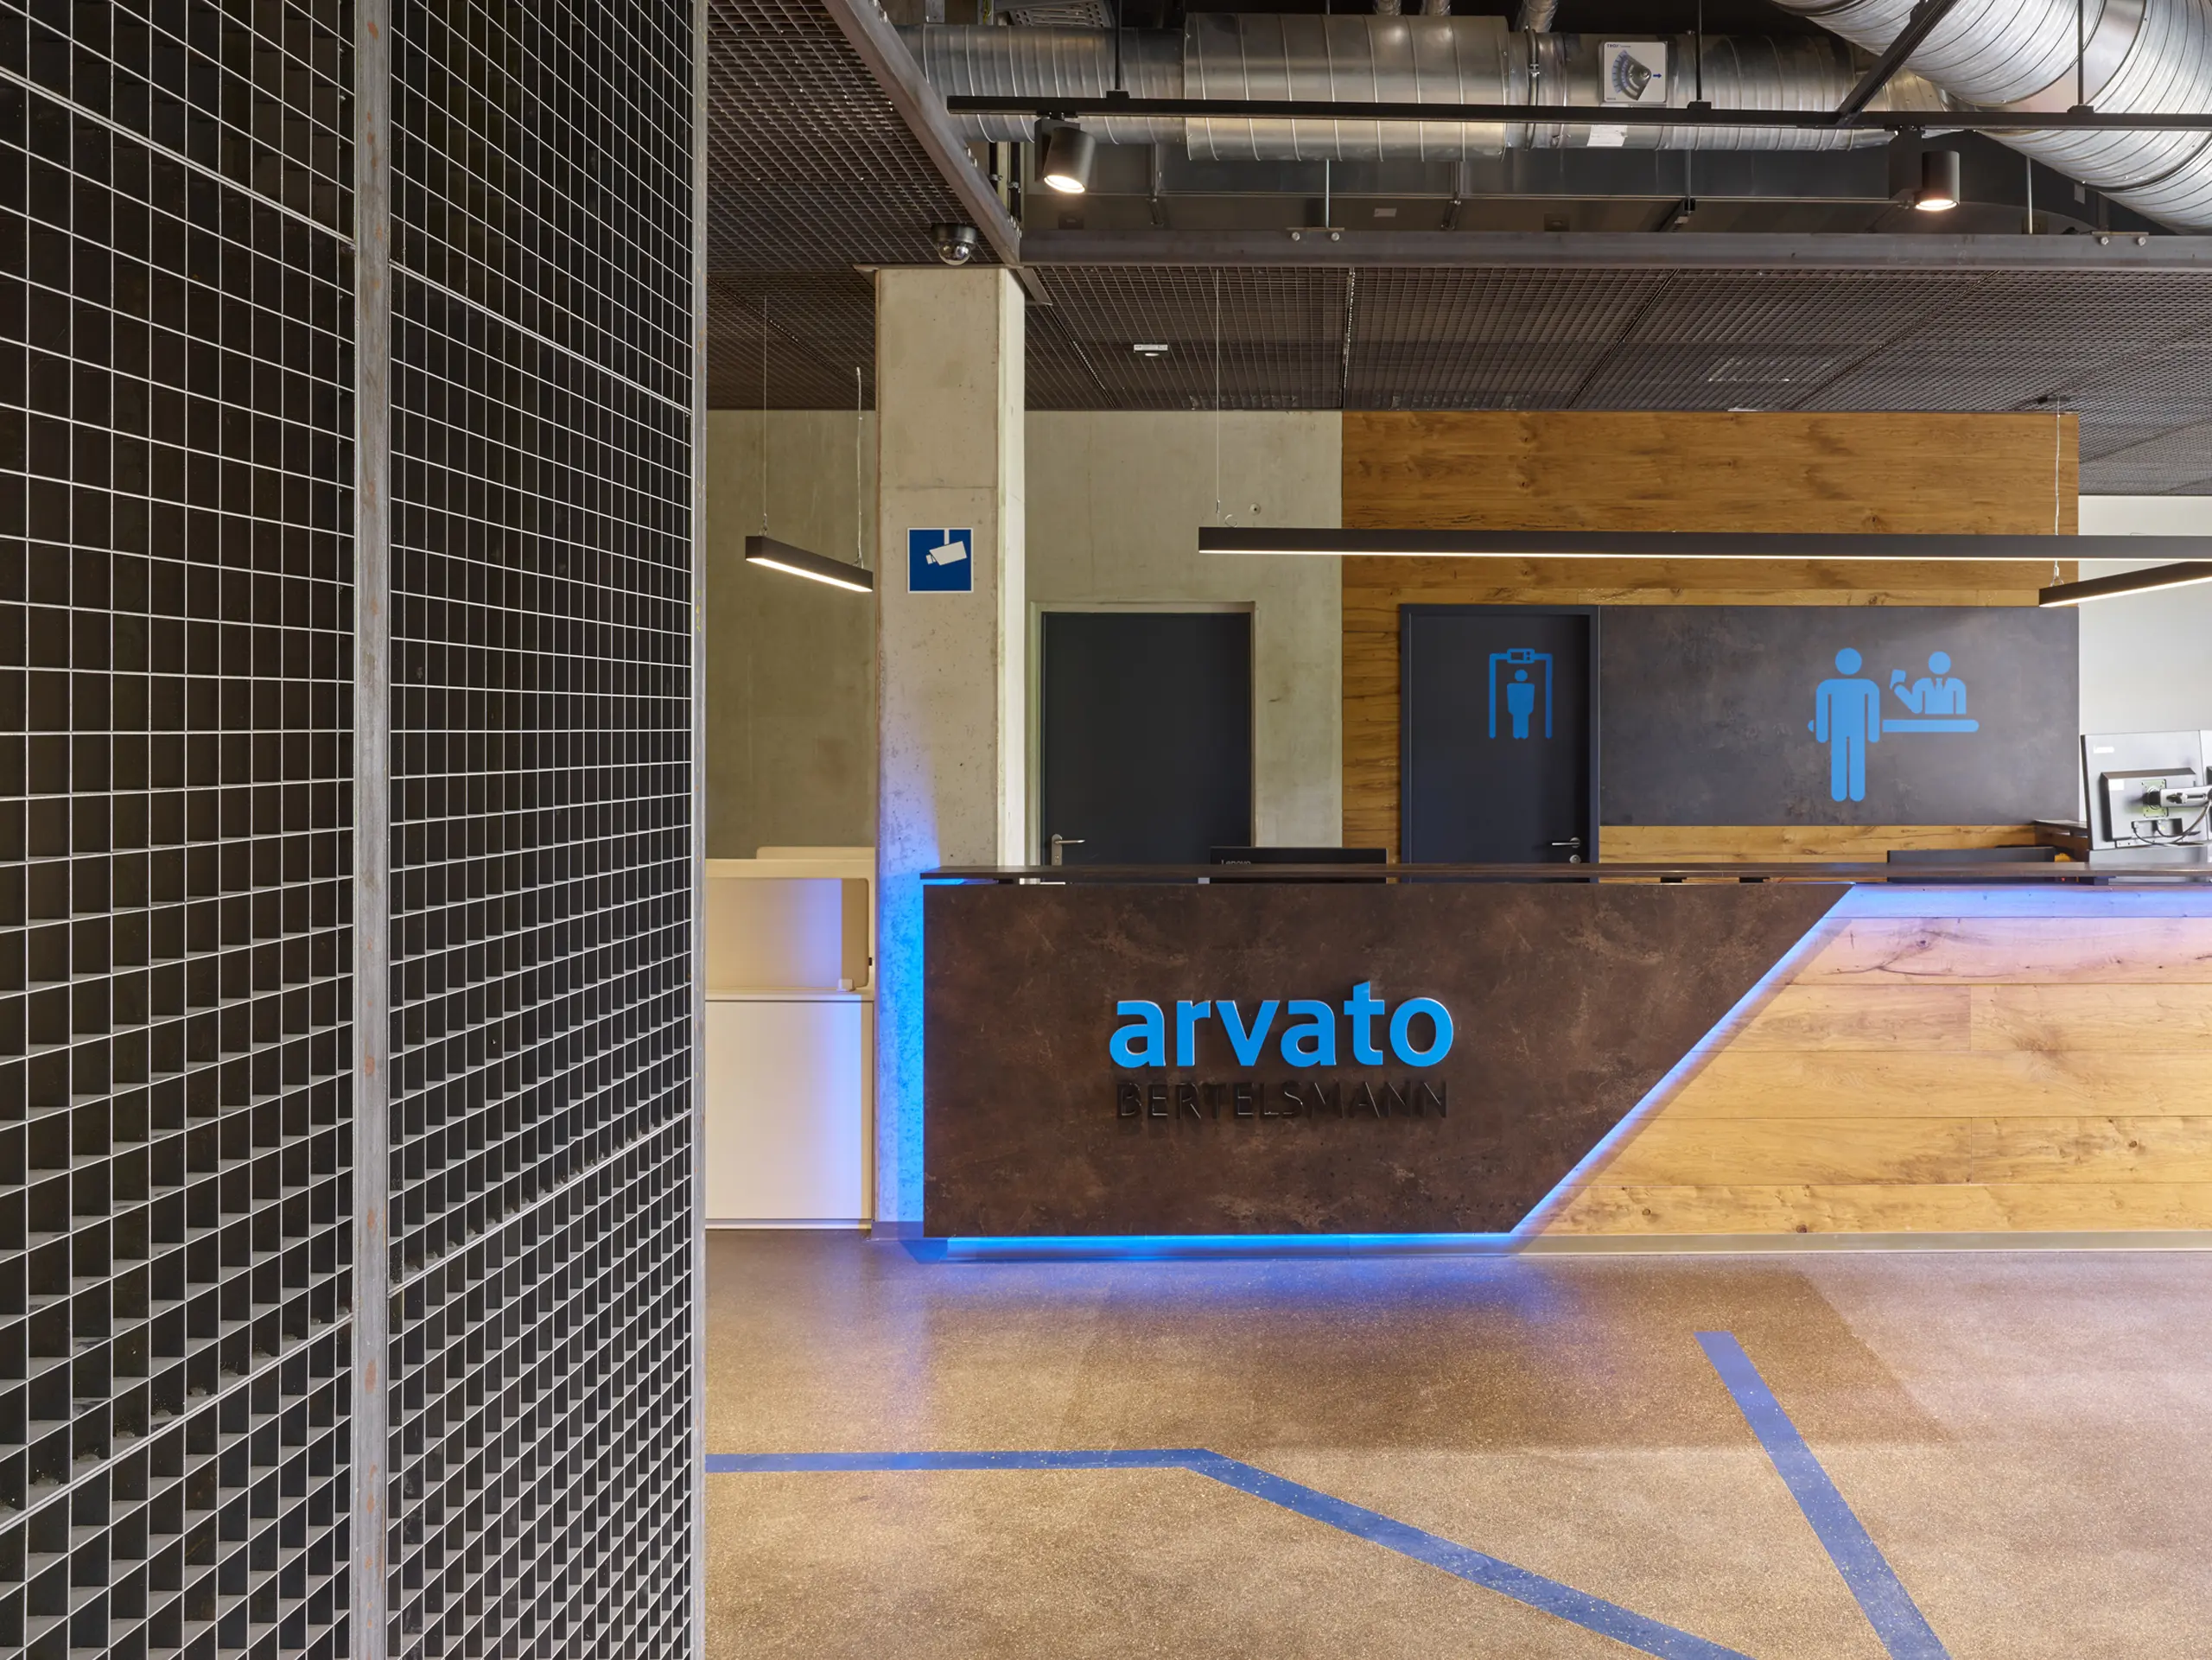
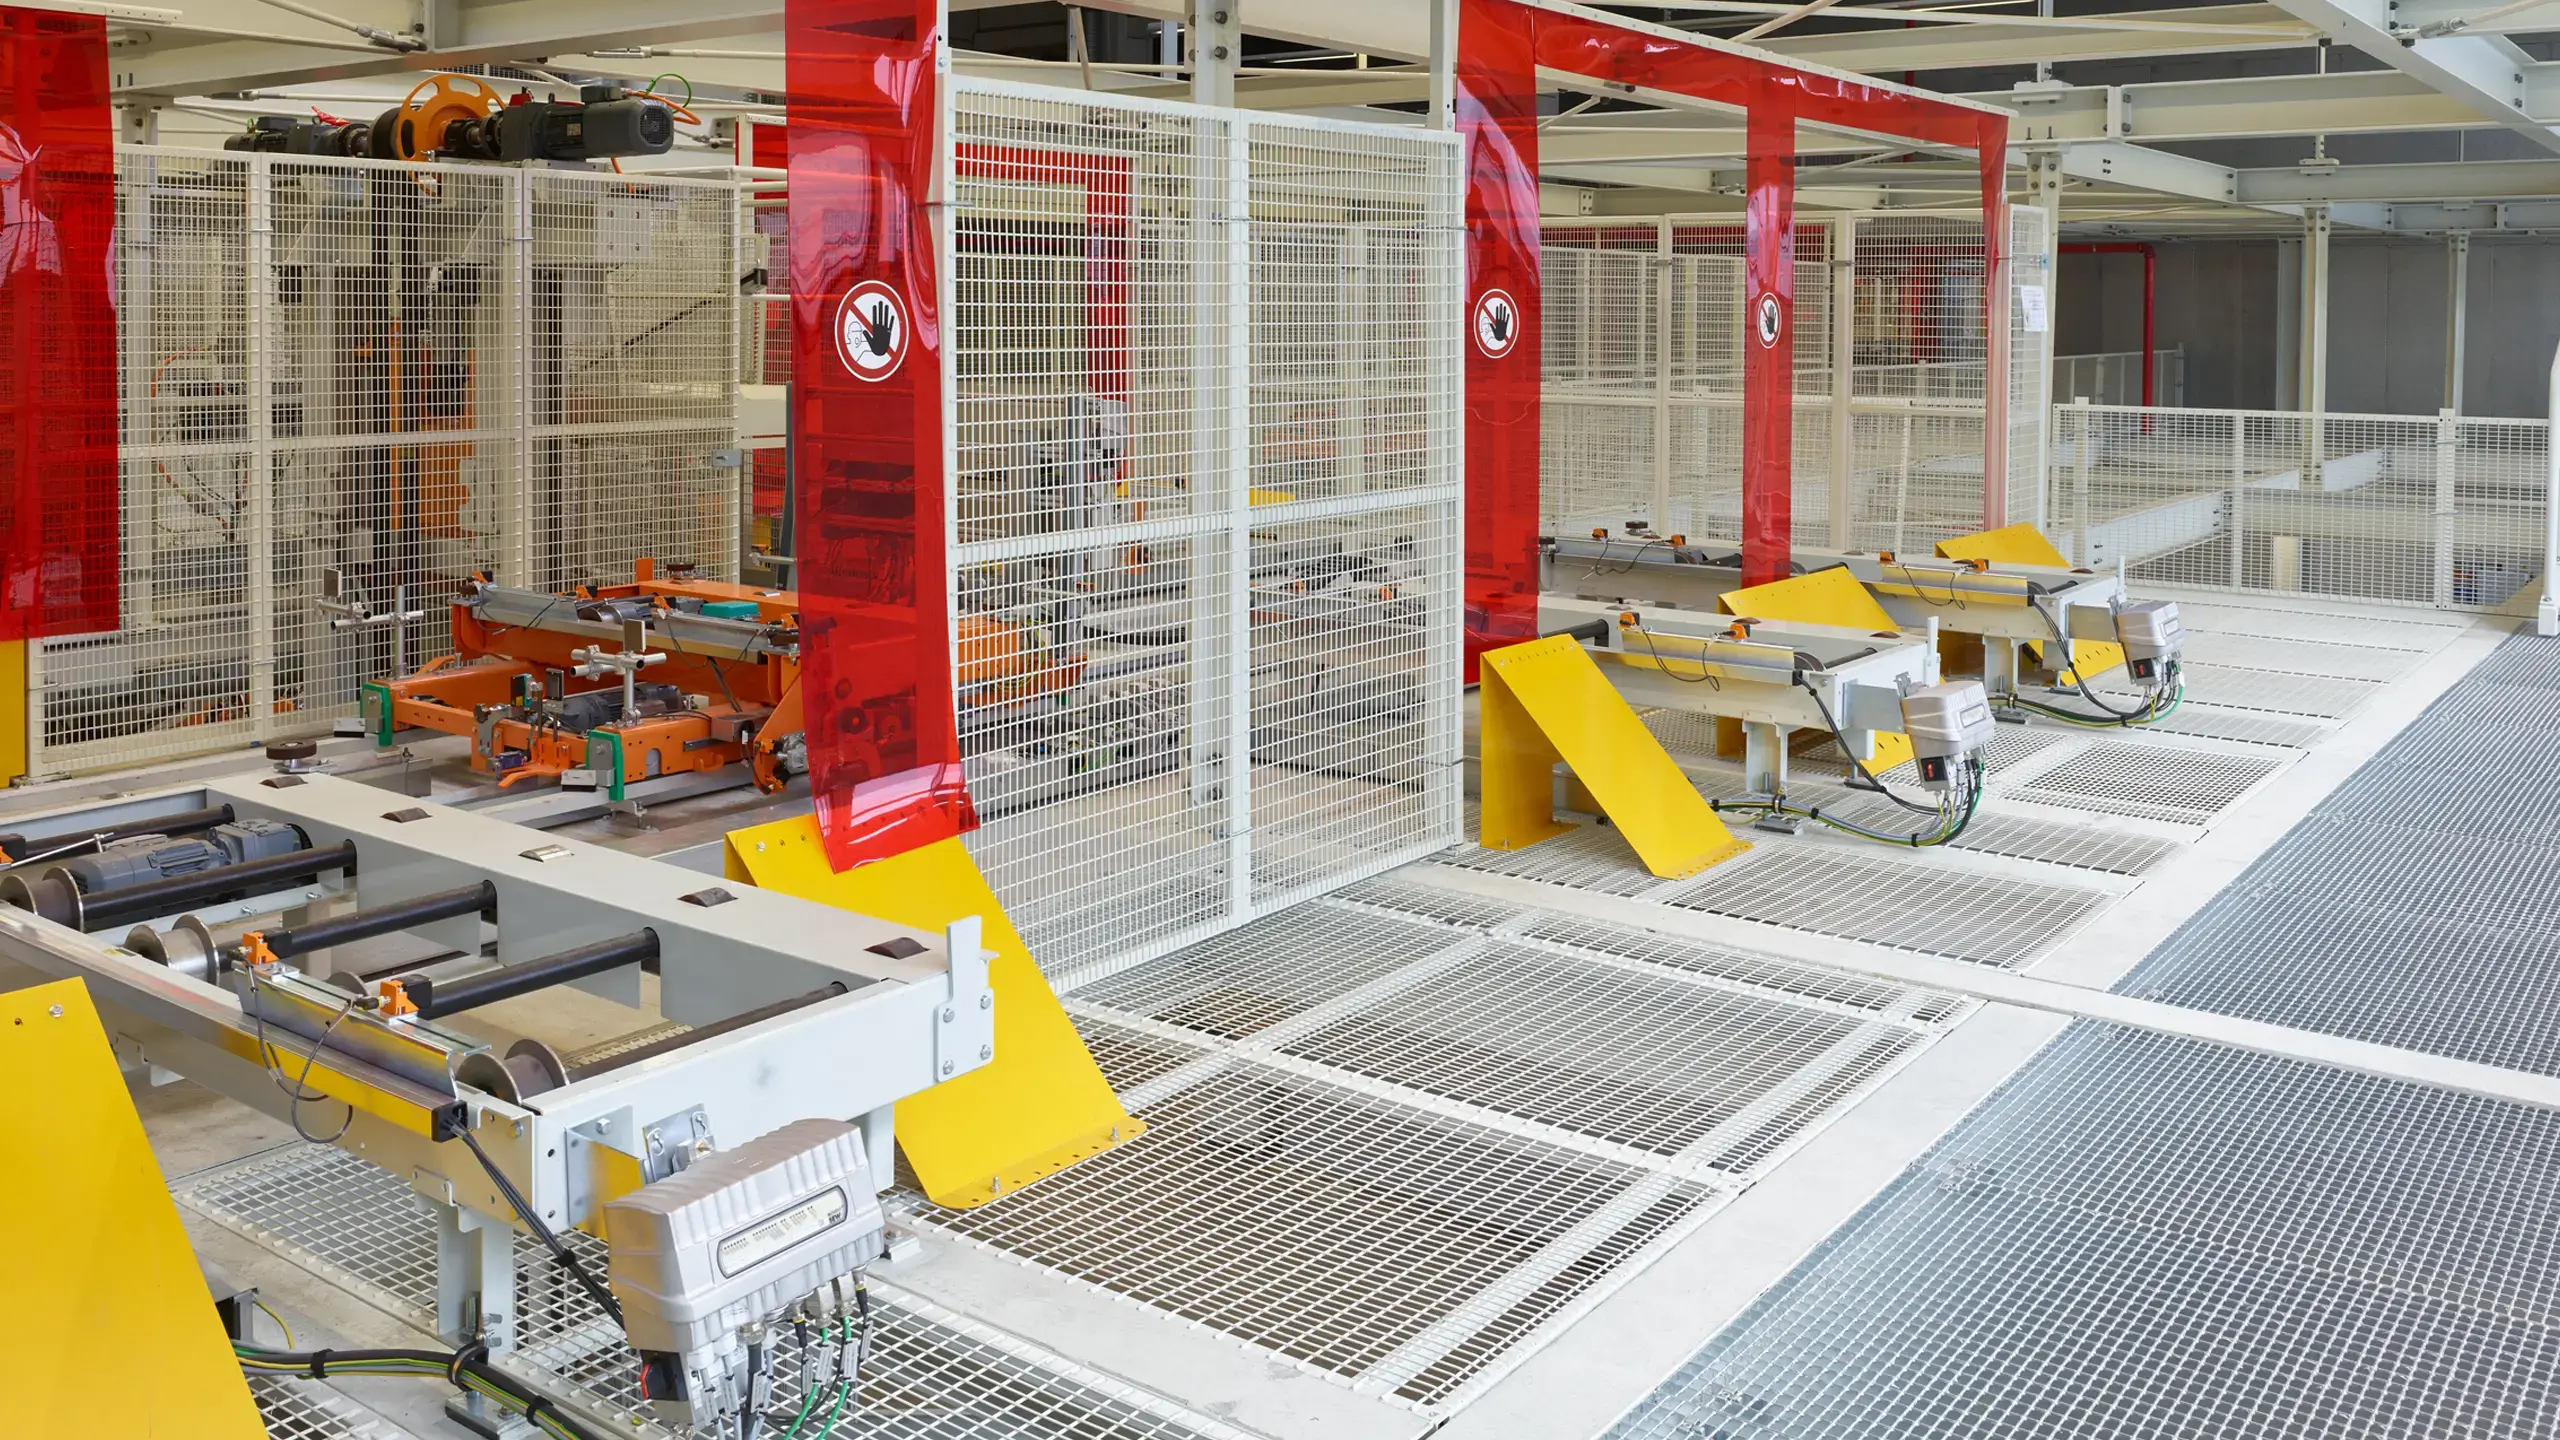
In the Arvato logistics center, open wall and ceiling surfaces structure the reception area and enclose technical zones above the counter.

MEISER: Clinic Bad Colberg
MEISER - Clinic Bad Colberg

Clinic Bad Colberg

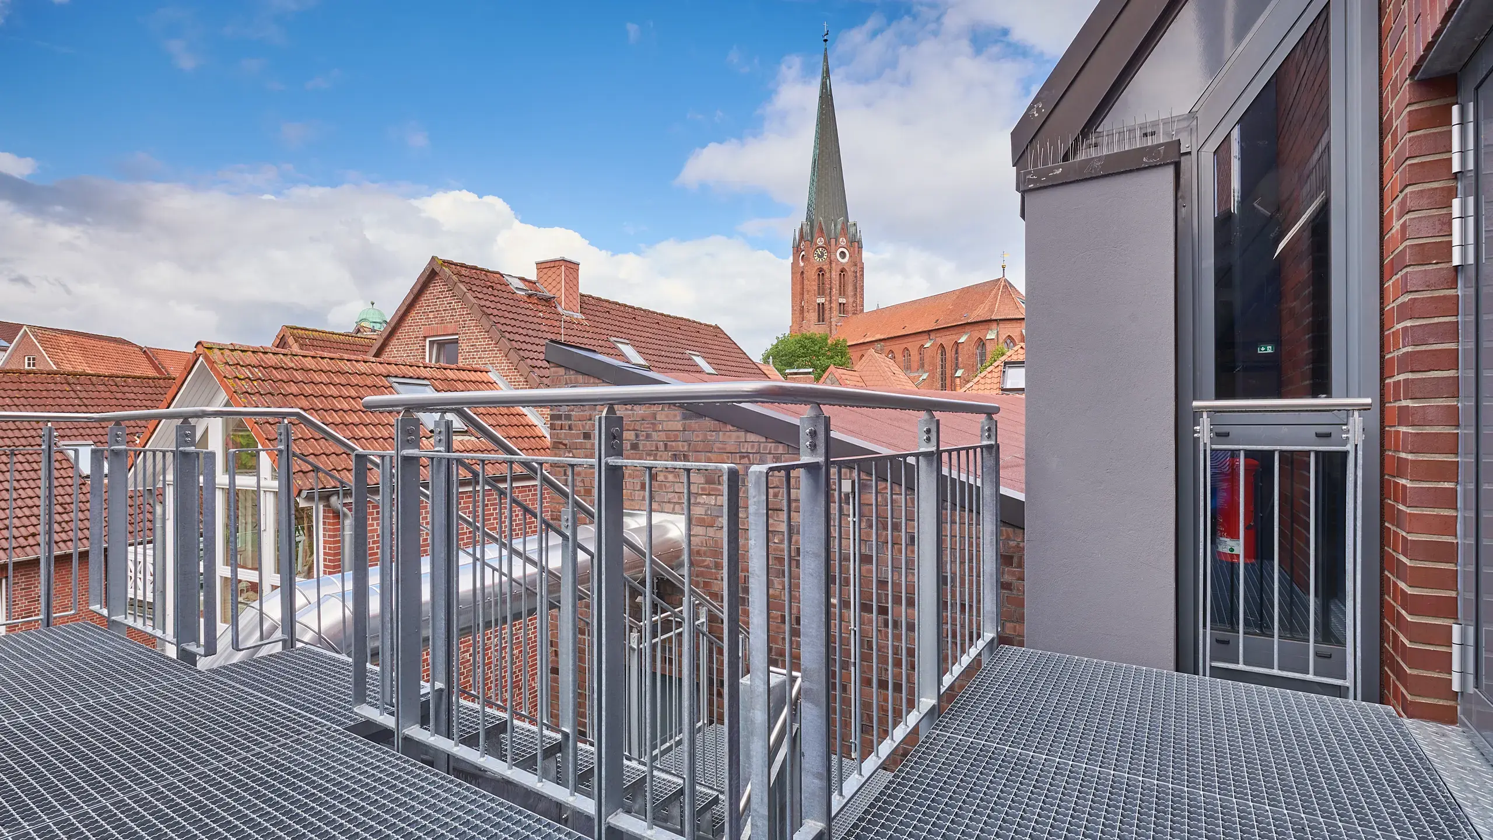
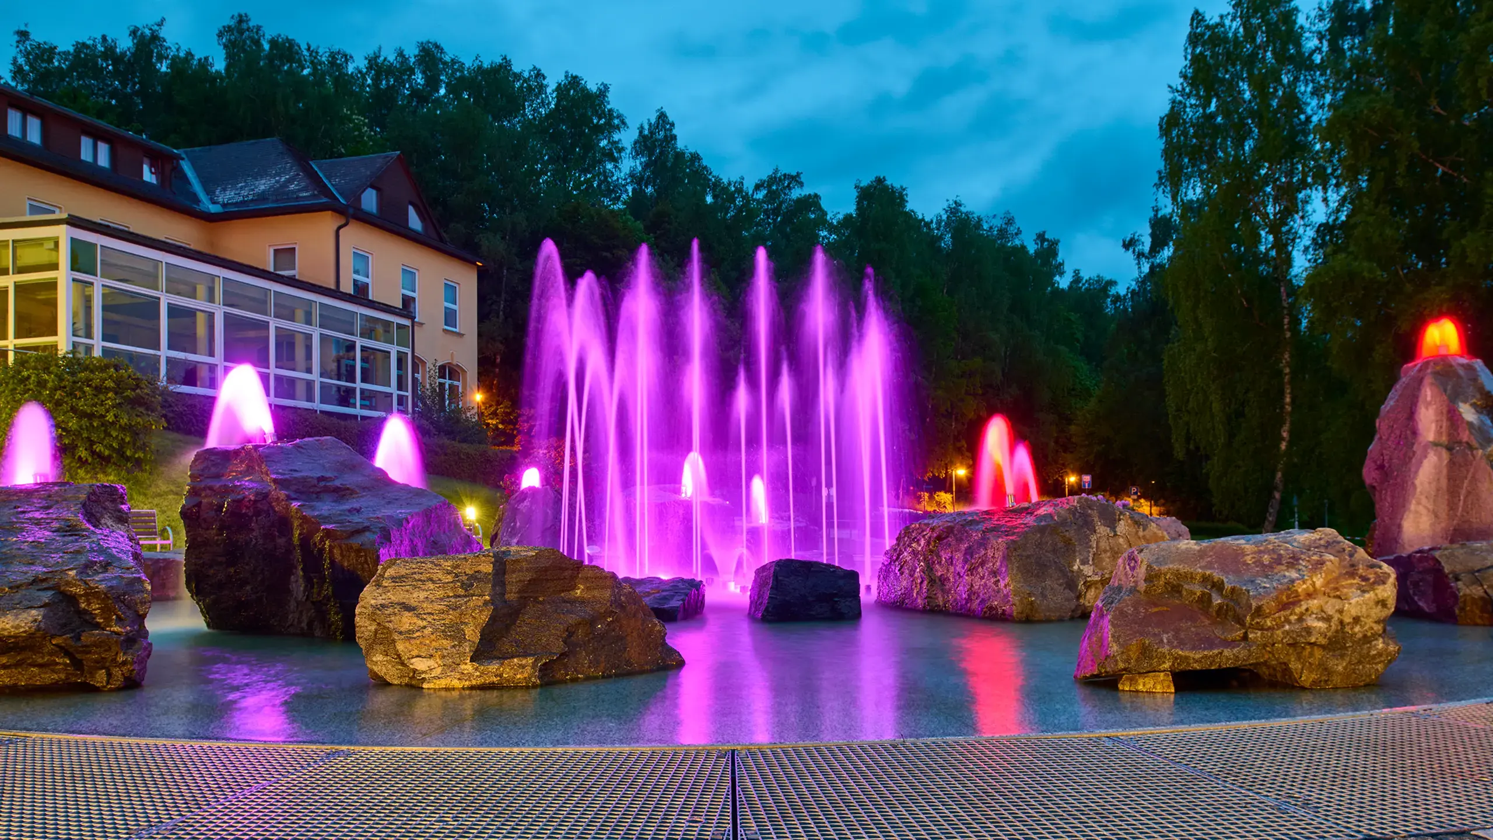
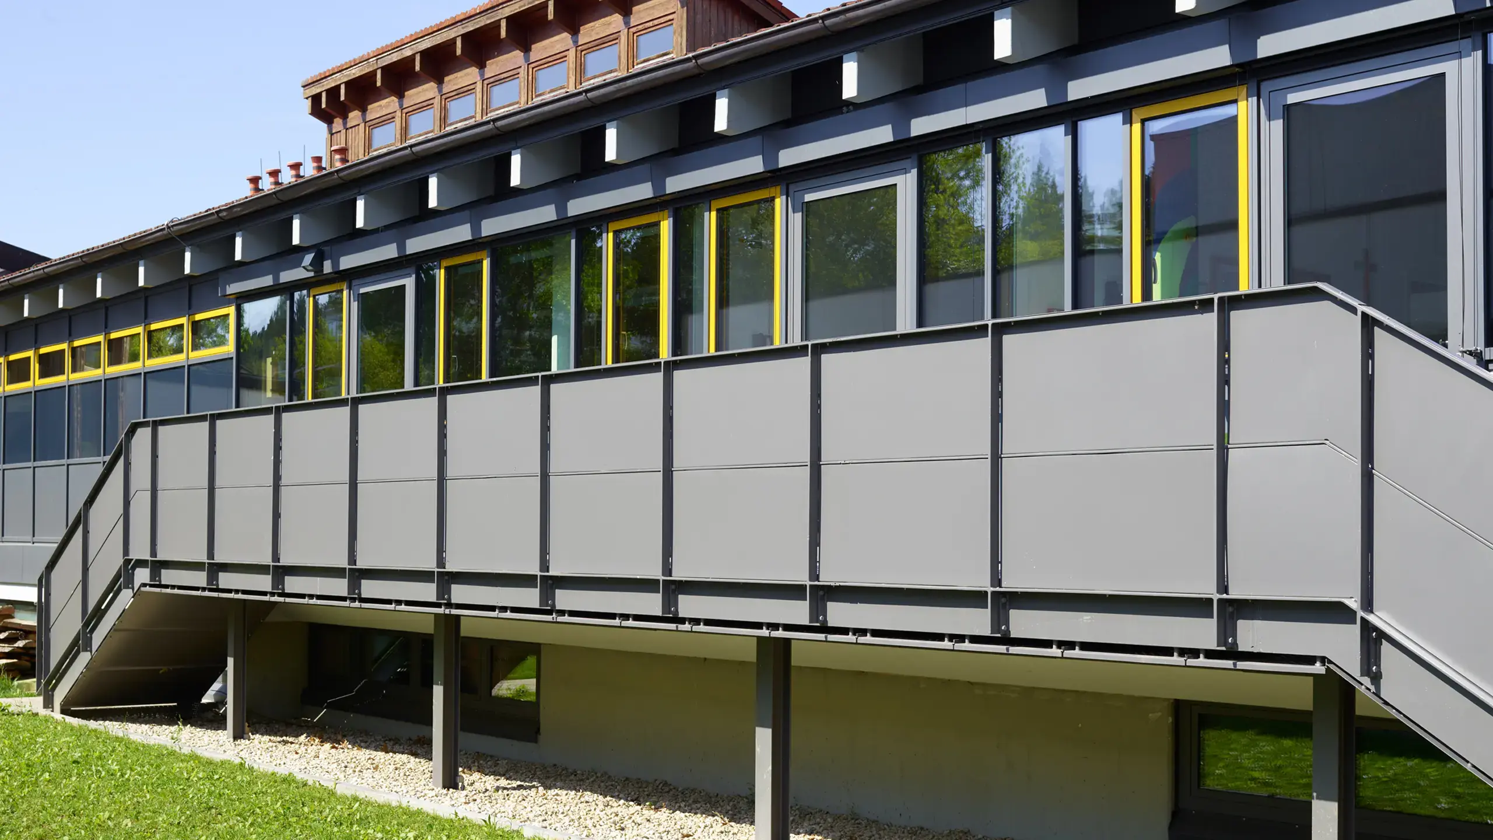
At the Bad Colberg clinic, open escape and maintenance areas create clear access points along the external staircase.

MEISER: Office building Cologne
MEISER - Office building Cologne

Office building Cologne

On the office building in Cologne, façade elements were implemented as an upstream grid structure to functionally complement window areas and structure the design.

MEISER: German Hygiene Museum
MEISER - German Hygiene Museum

German Hygiene Museum

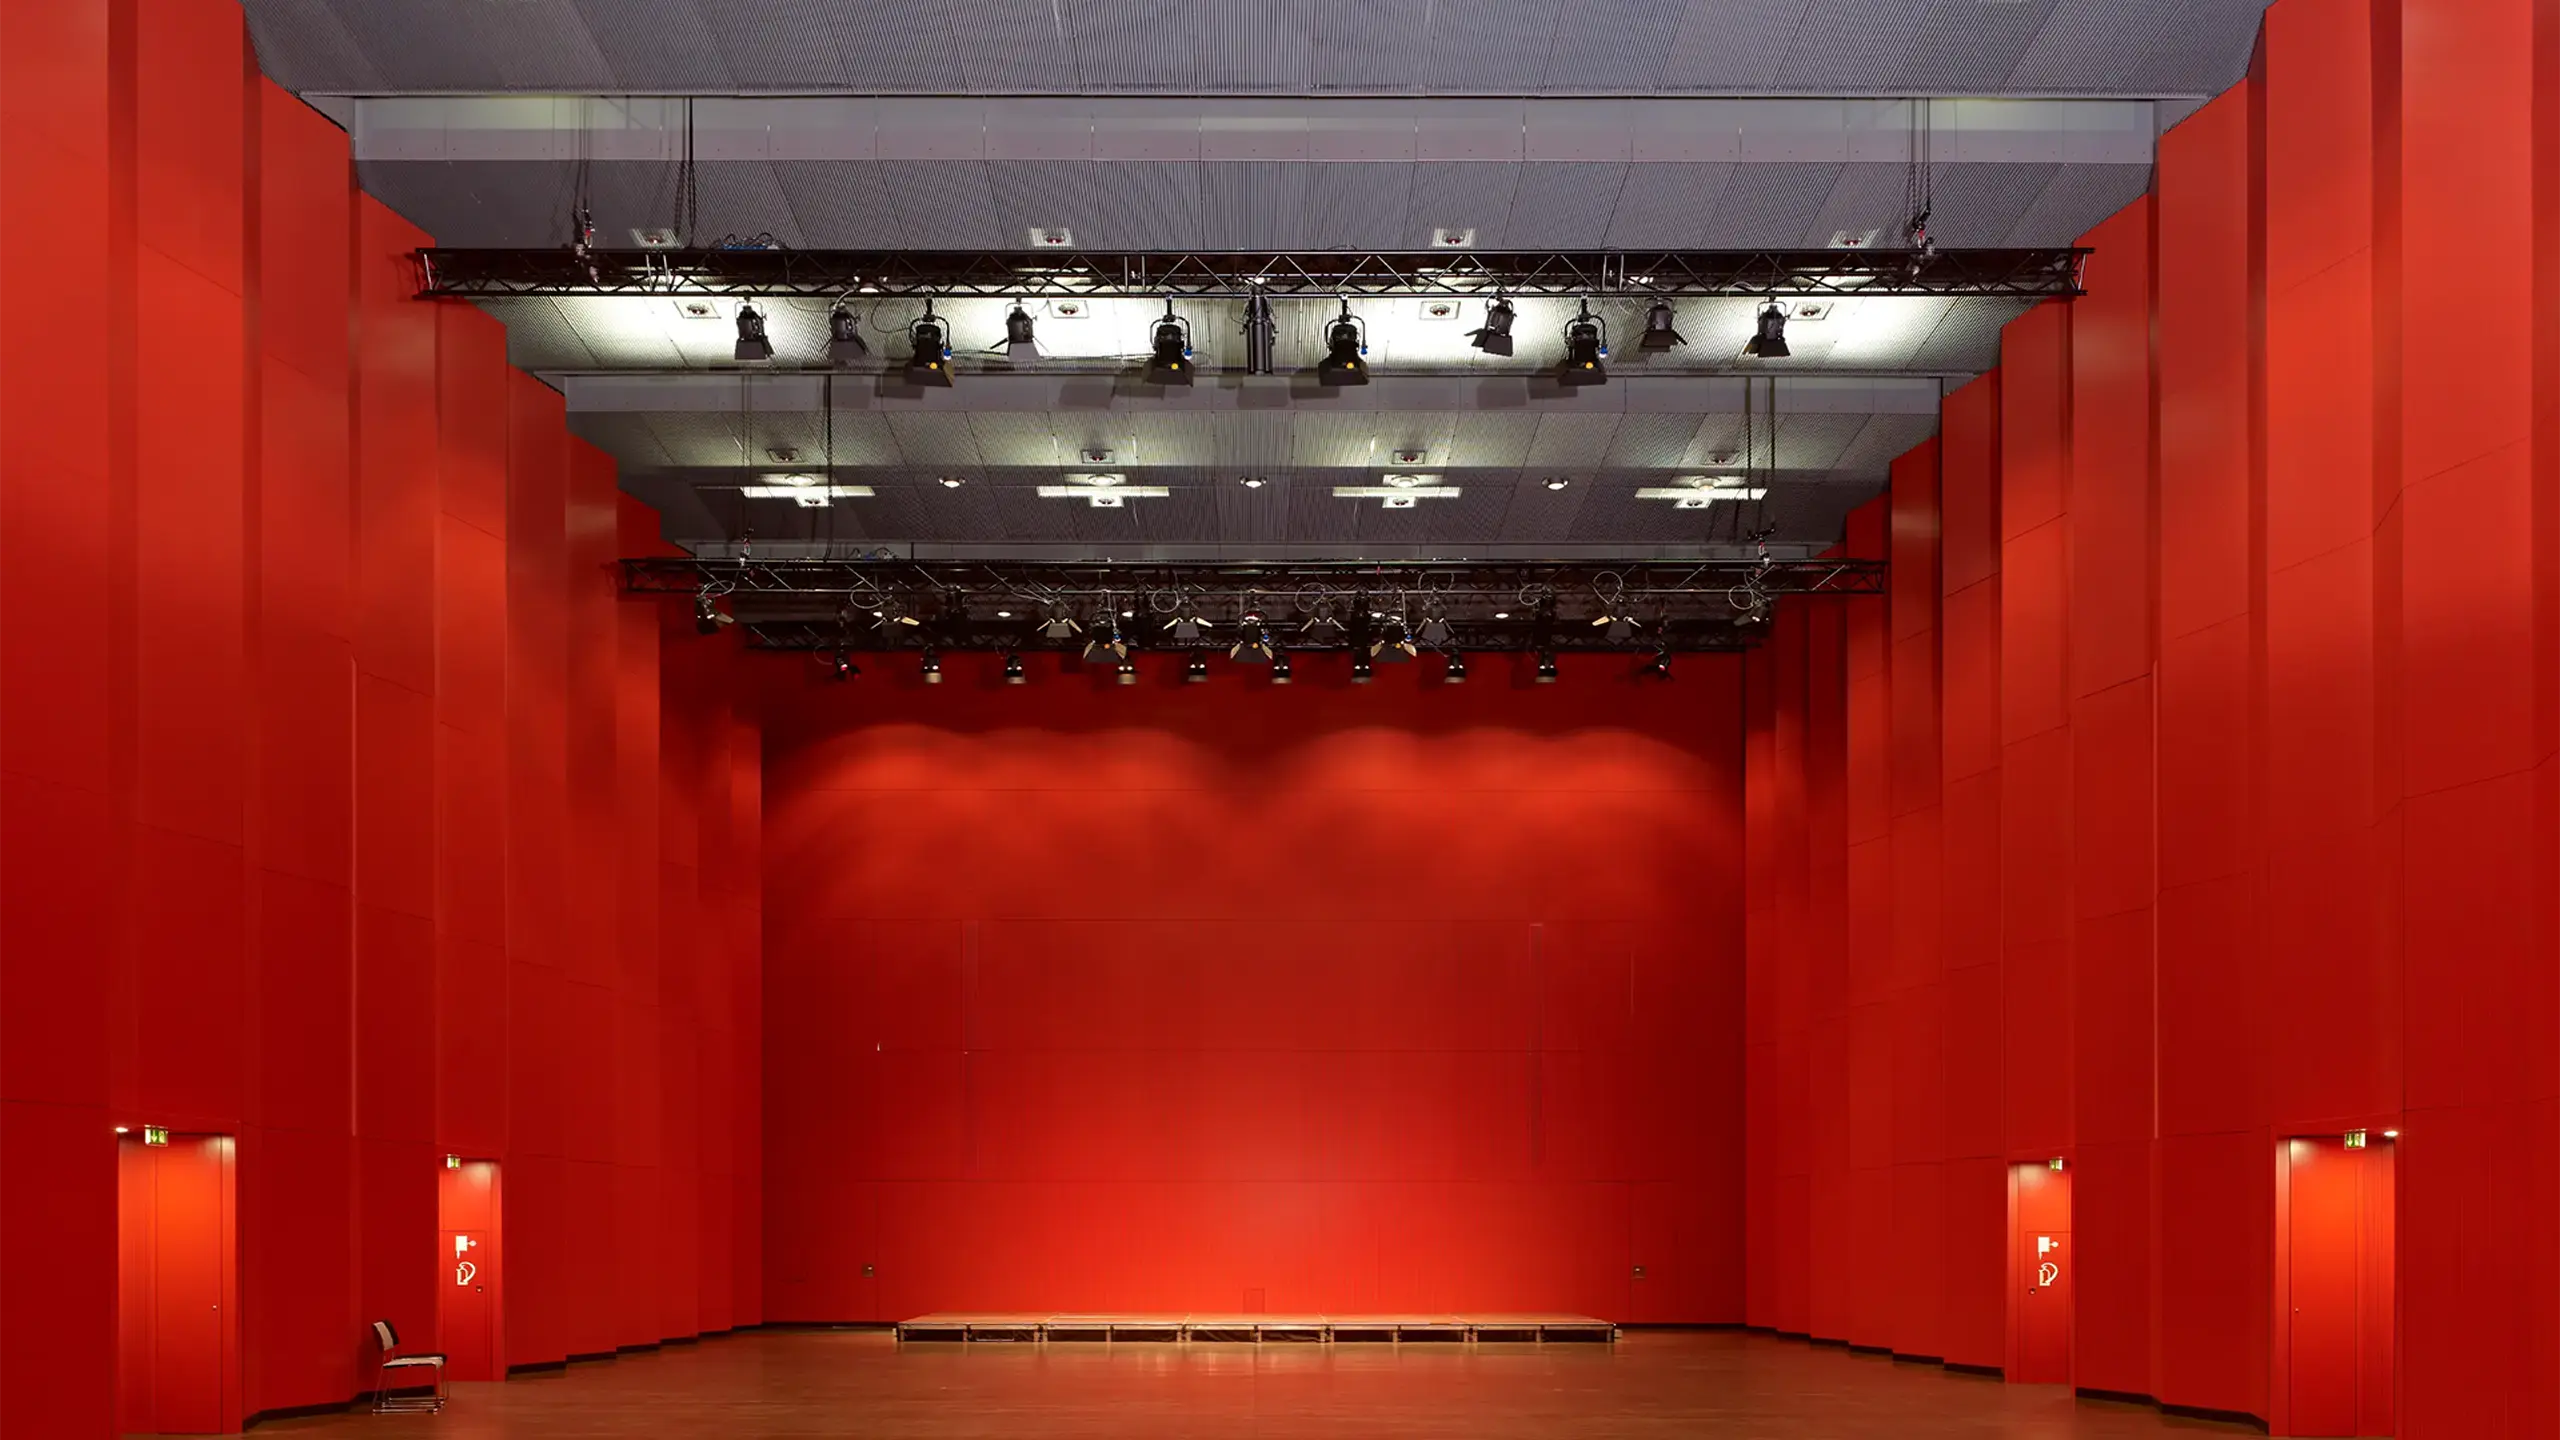
In the Deutsches Hygiene-Museum, grid elements were integrated as permeable ceiling cladding above the stage and structure the event hall.

MEISER: Hegau Tower Hotel
MEISER - Hegau Tower Hotel

Hegau Tower Hotel

In the Hegau Tower Hotel, pressed gratings were used as walk-on flooring in the maintenance area on the roof.

MEISER: Main bridge Haßloch
MEISER - Main bridge Haßloch

Main bridge Haßloch

At the Mainbrücke Haßloch bridge, open maintenance and access areas support safe operation along the track system in the outdoor area.

MEISER: Office building Horw
MEISER - Office building Horw

Office building Horw

VP Venetian blind grilles were integrated into the façade design of the office building in Horw as upstream parapet and sun protection elements.

MEISER: Parking garage Bietigheim-Bissingen
MEISER - Parking garage Bietigheim-Bissingen

Parking garage Bietigheim-Bissingen

The access core of the parking garage in Bietigheim-Bissingen was designed with a permeable grid cladding that clearly accentuates the façade.

MEISER: Terex
MEISER - Terex

Terex

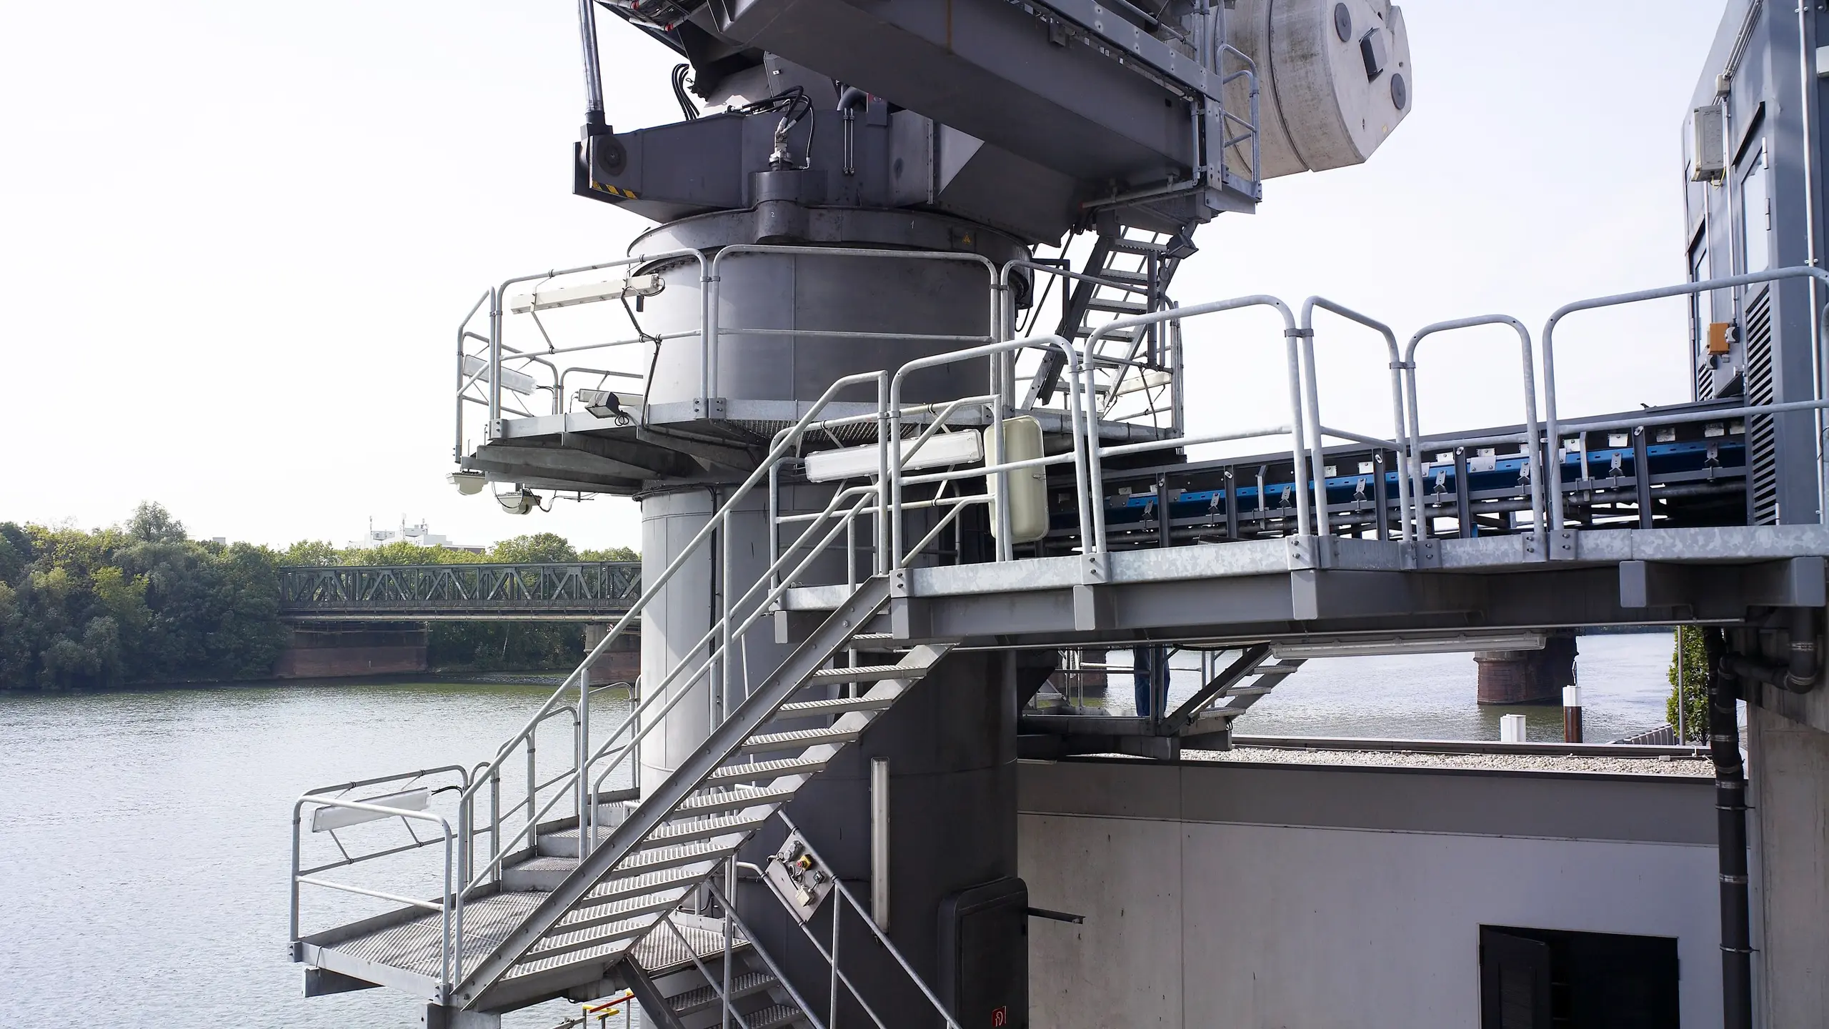
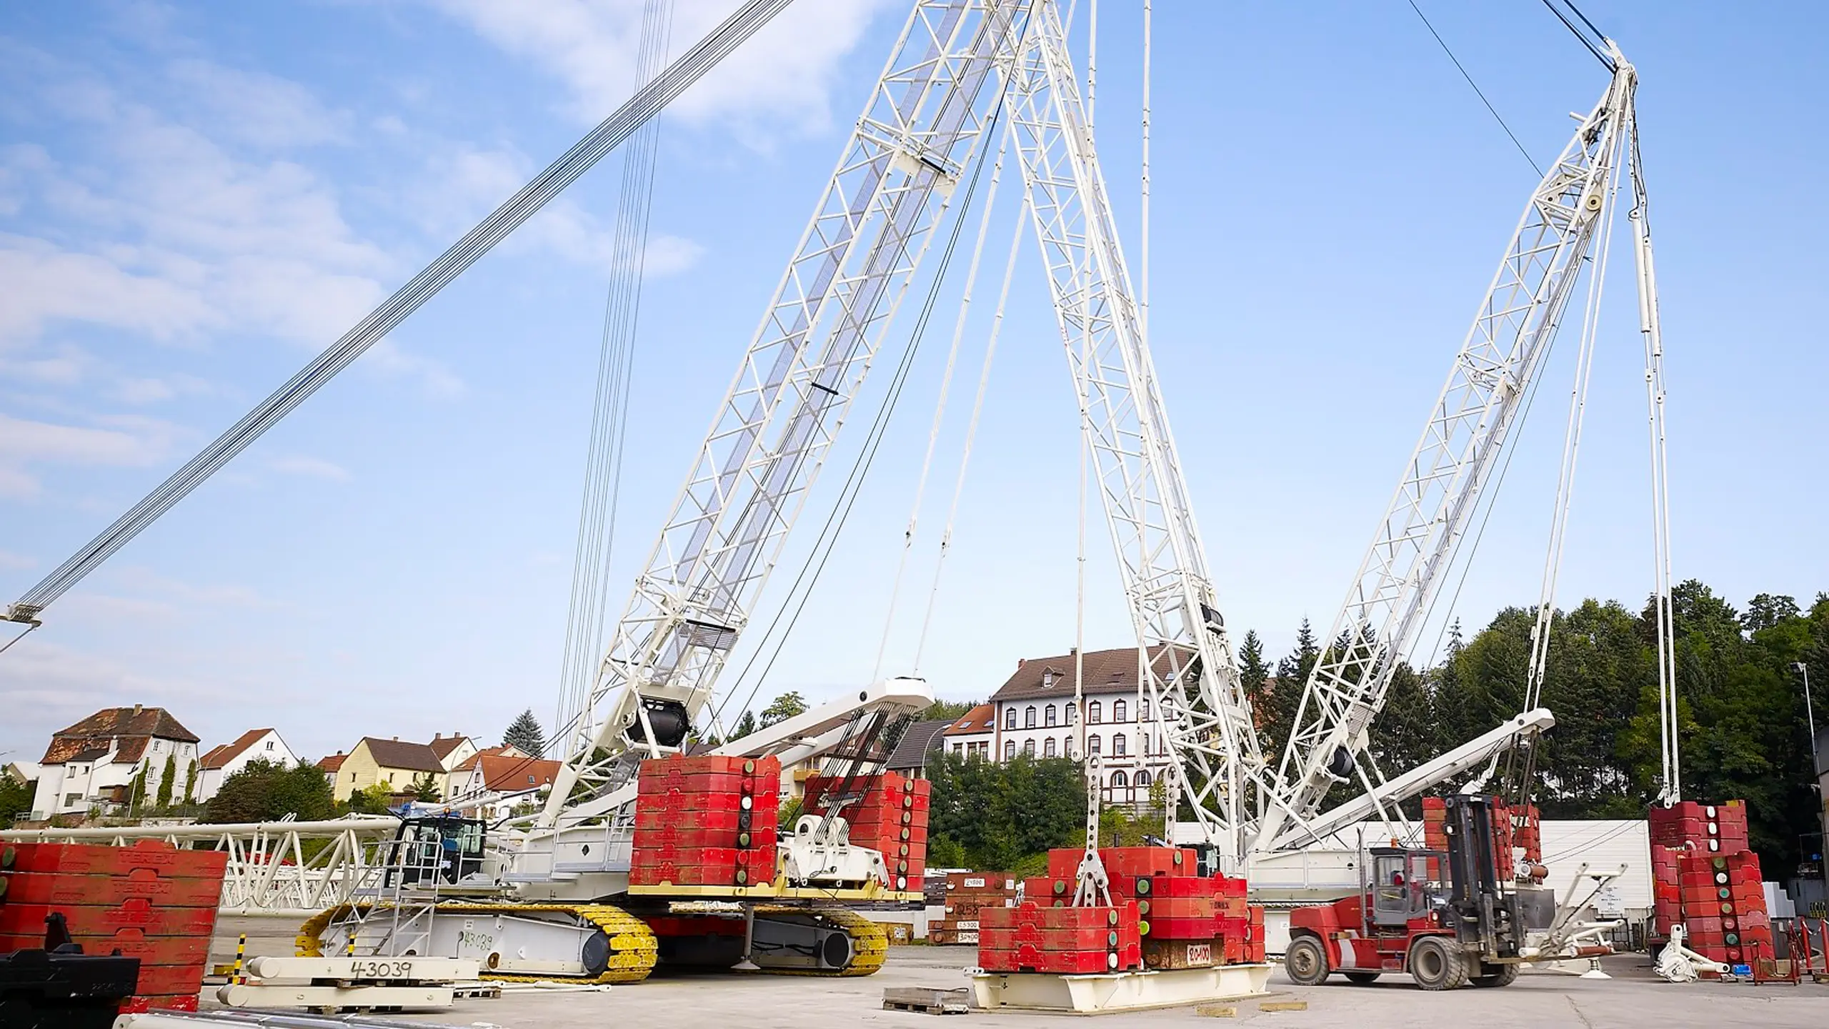
At Terex, sheet metal profile gratings are used as walk-on steps and walkways on crane and steel structures.

MEISER: Wüstenrot Headquarters in Salzburg
MEISER - Wüstenrot Headquarters in Salzburg

Wüstenrot Headquarters in Salzburg

As a striking example of modern office architecture, the Wüstenrot Building Society headquarters on Alpenstraße in Salzburg has been a defining feature of the city’s southern district since its renovation.

MEISER: Dresden city cable car
MEISER - Dresden city cable car

Dresden city cable car

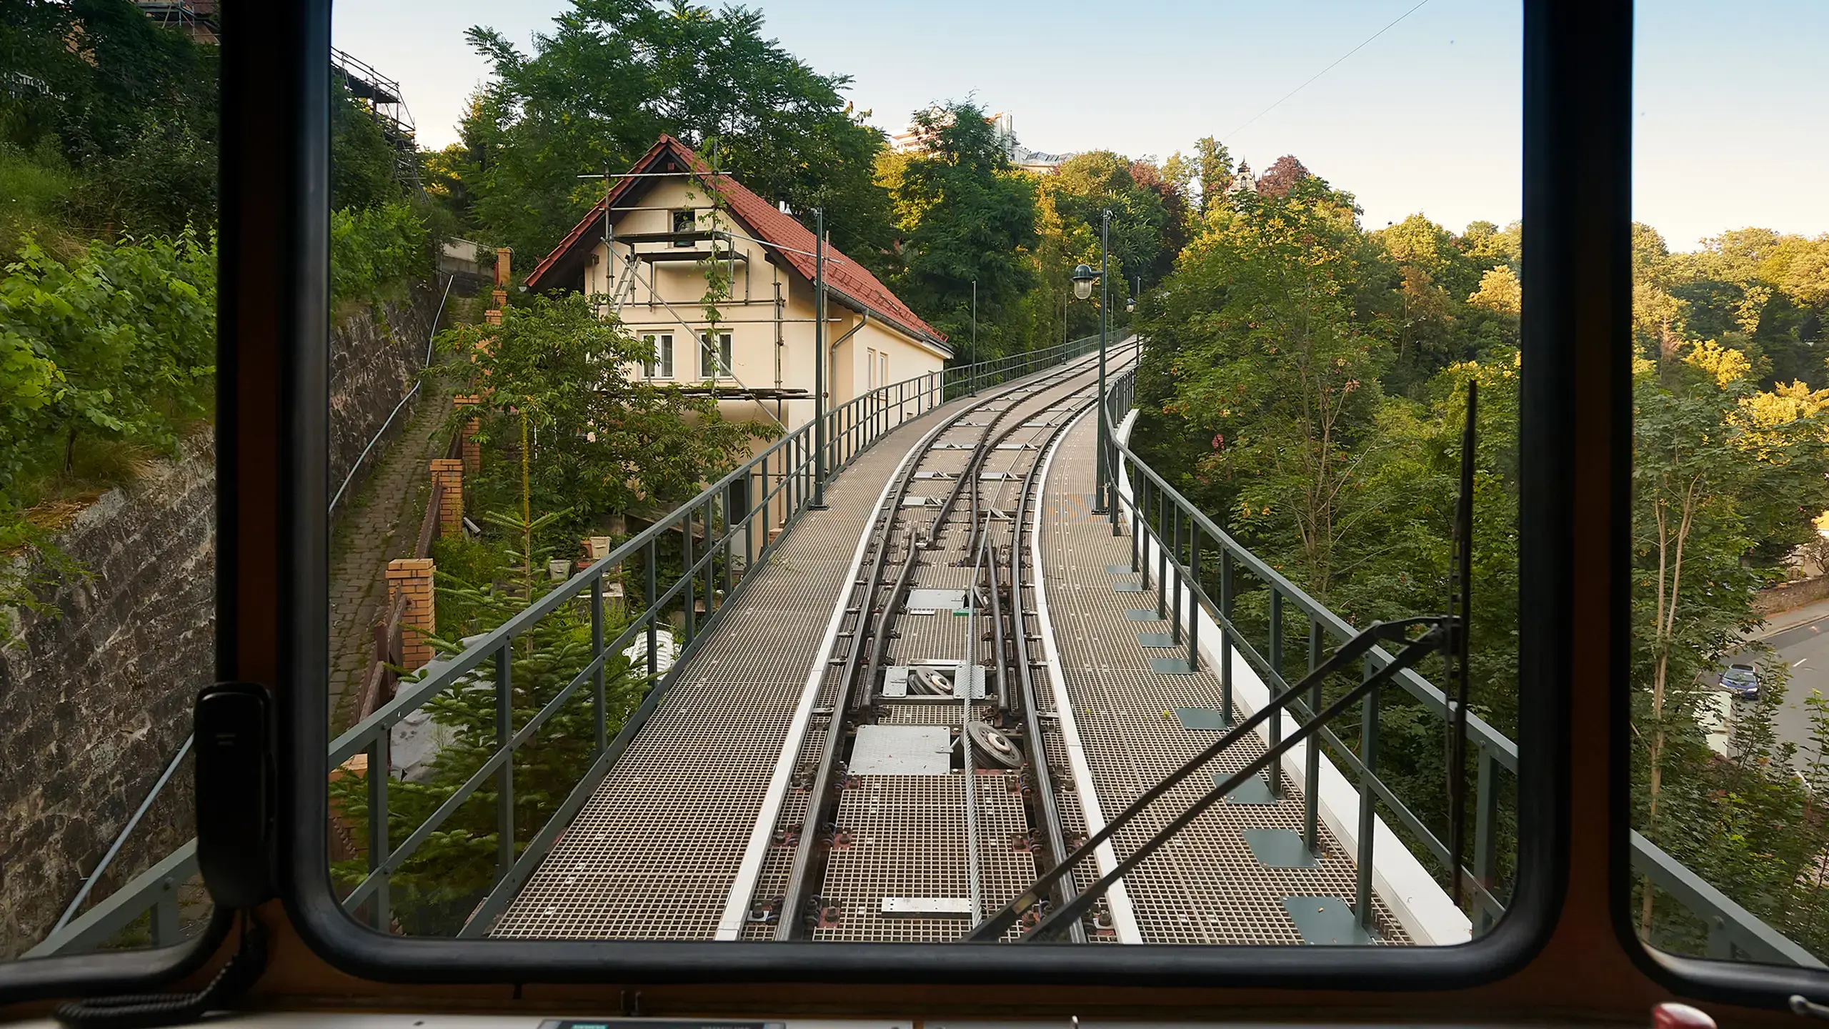
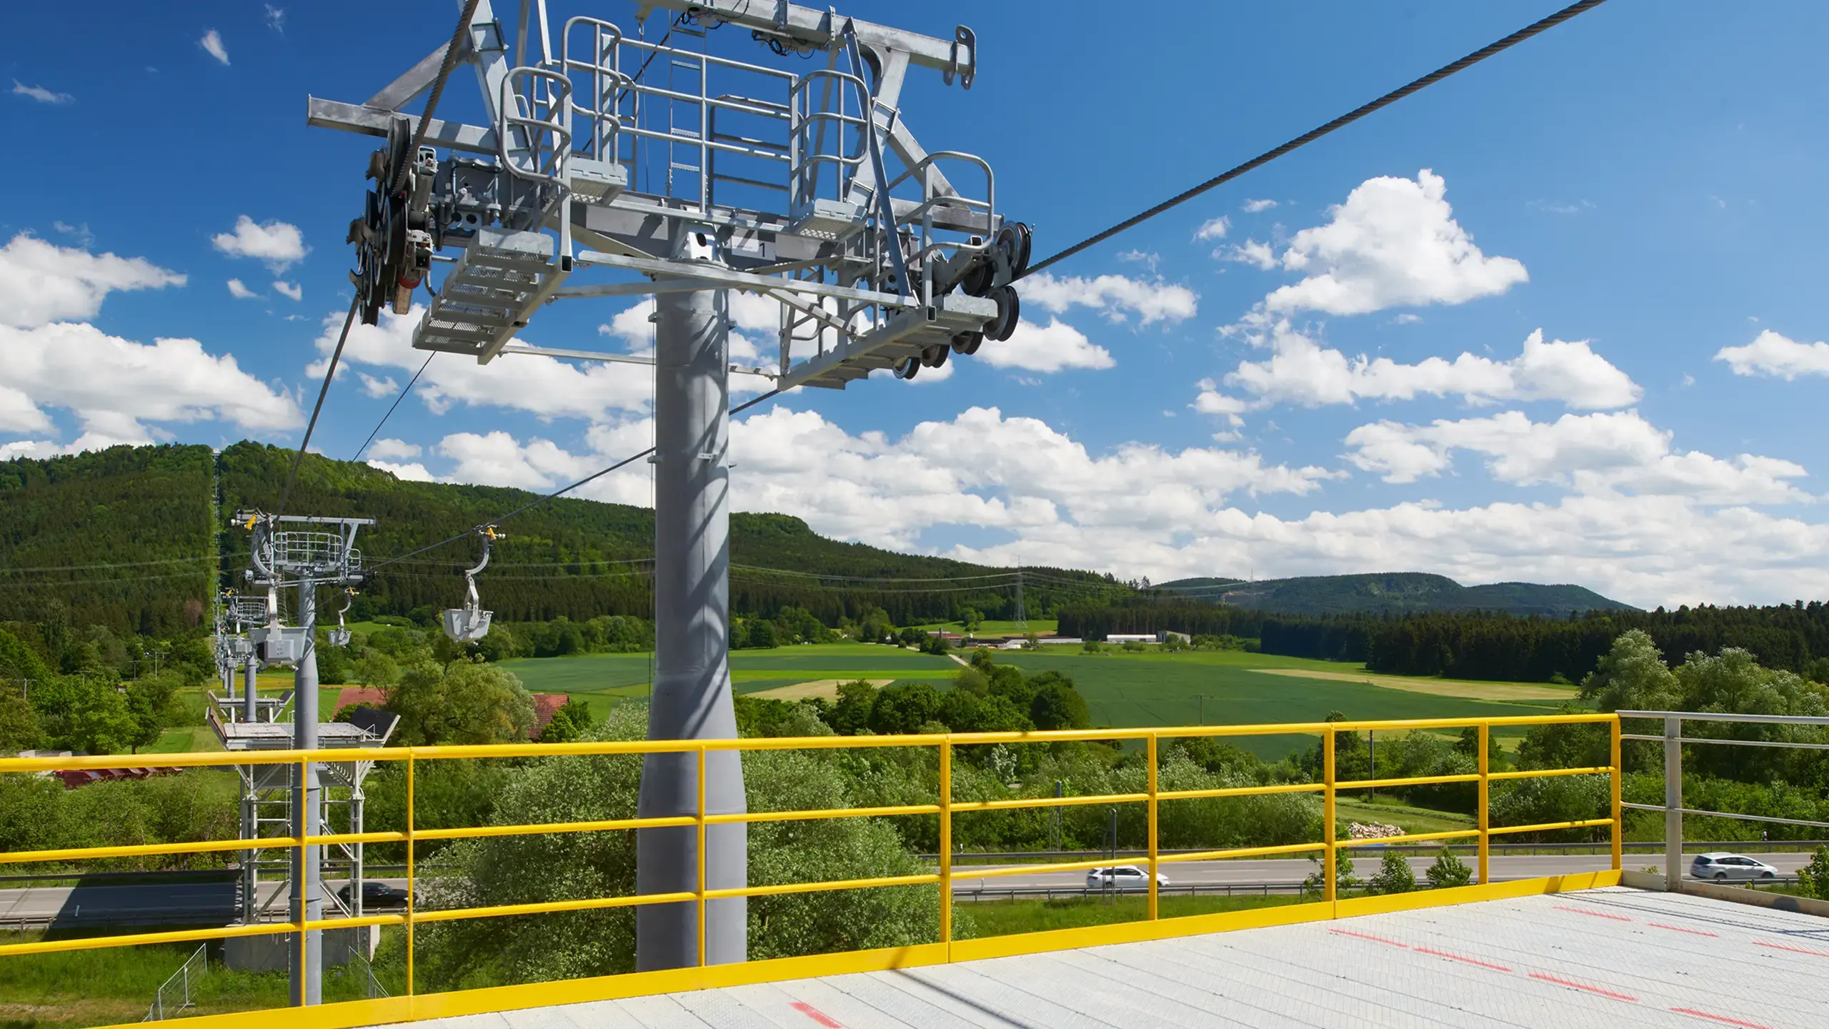
Accessible walkways with GRP gratings were installed along the tracks of the Dresden funicular for maintenance and operation.

MEISER: BMW parking garage Munich
MEISER - BMW parking garage Munich

BMW parking garage Munich

In the BMW parking garage in Munich, open façade surfaces support safe operation and ensure a ventilated building envelope.

MEISER: Kaufbeuren ice rink
MEISER - Kaufbeuren ice rink

Kaufbeuren ice rink

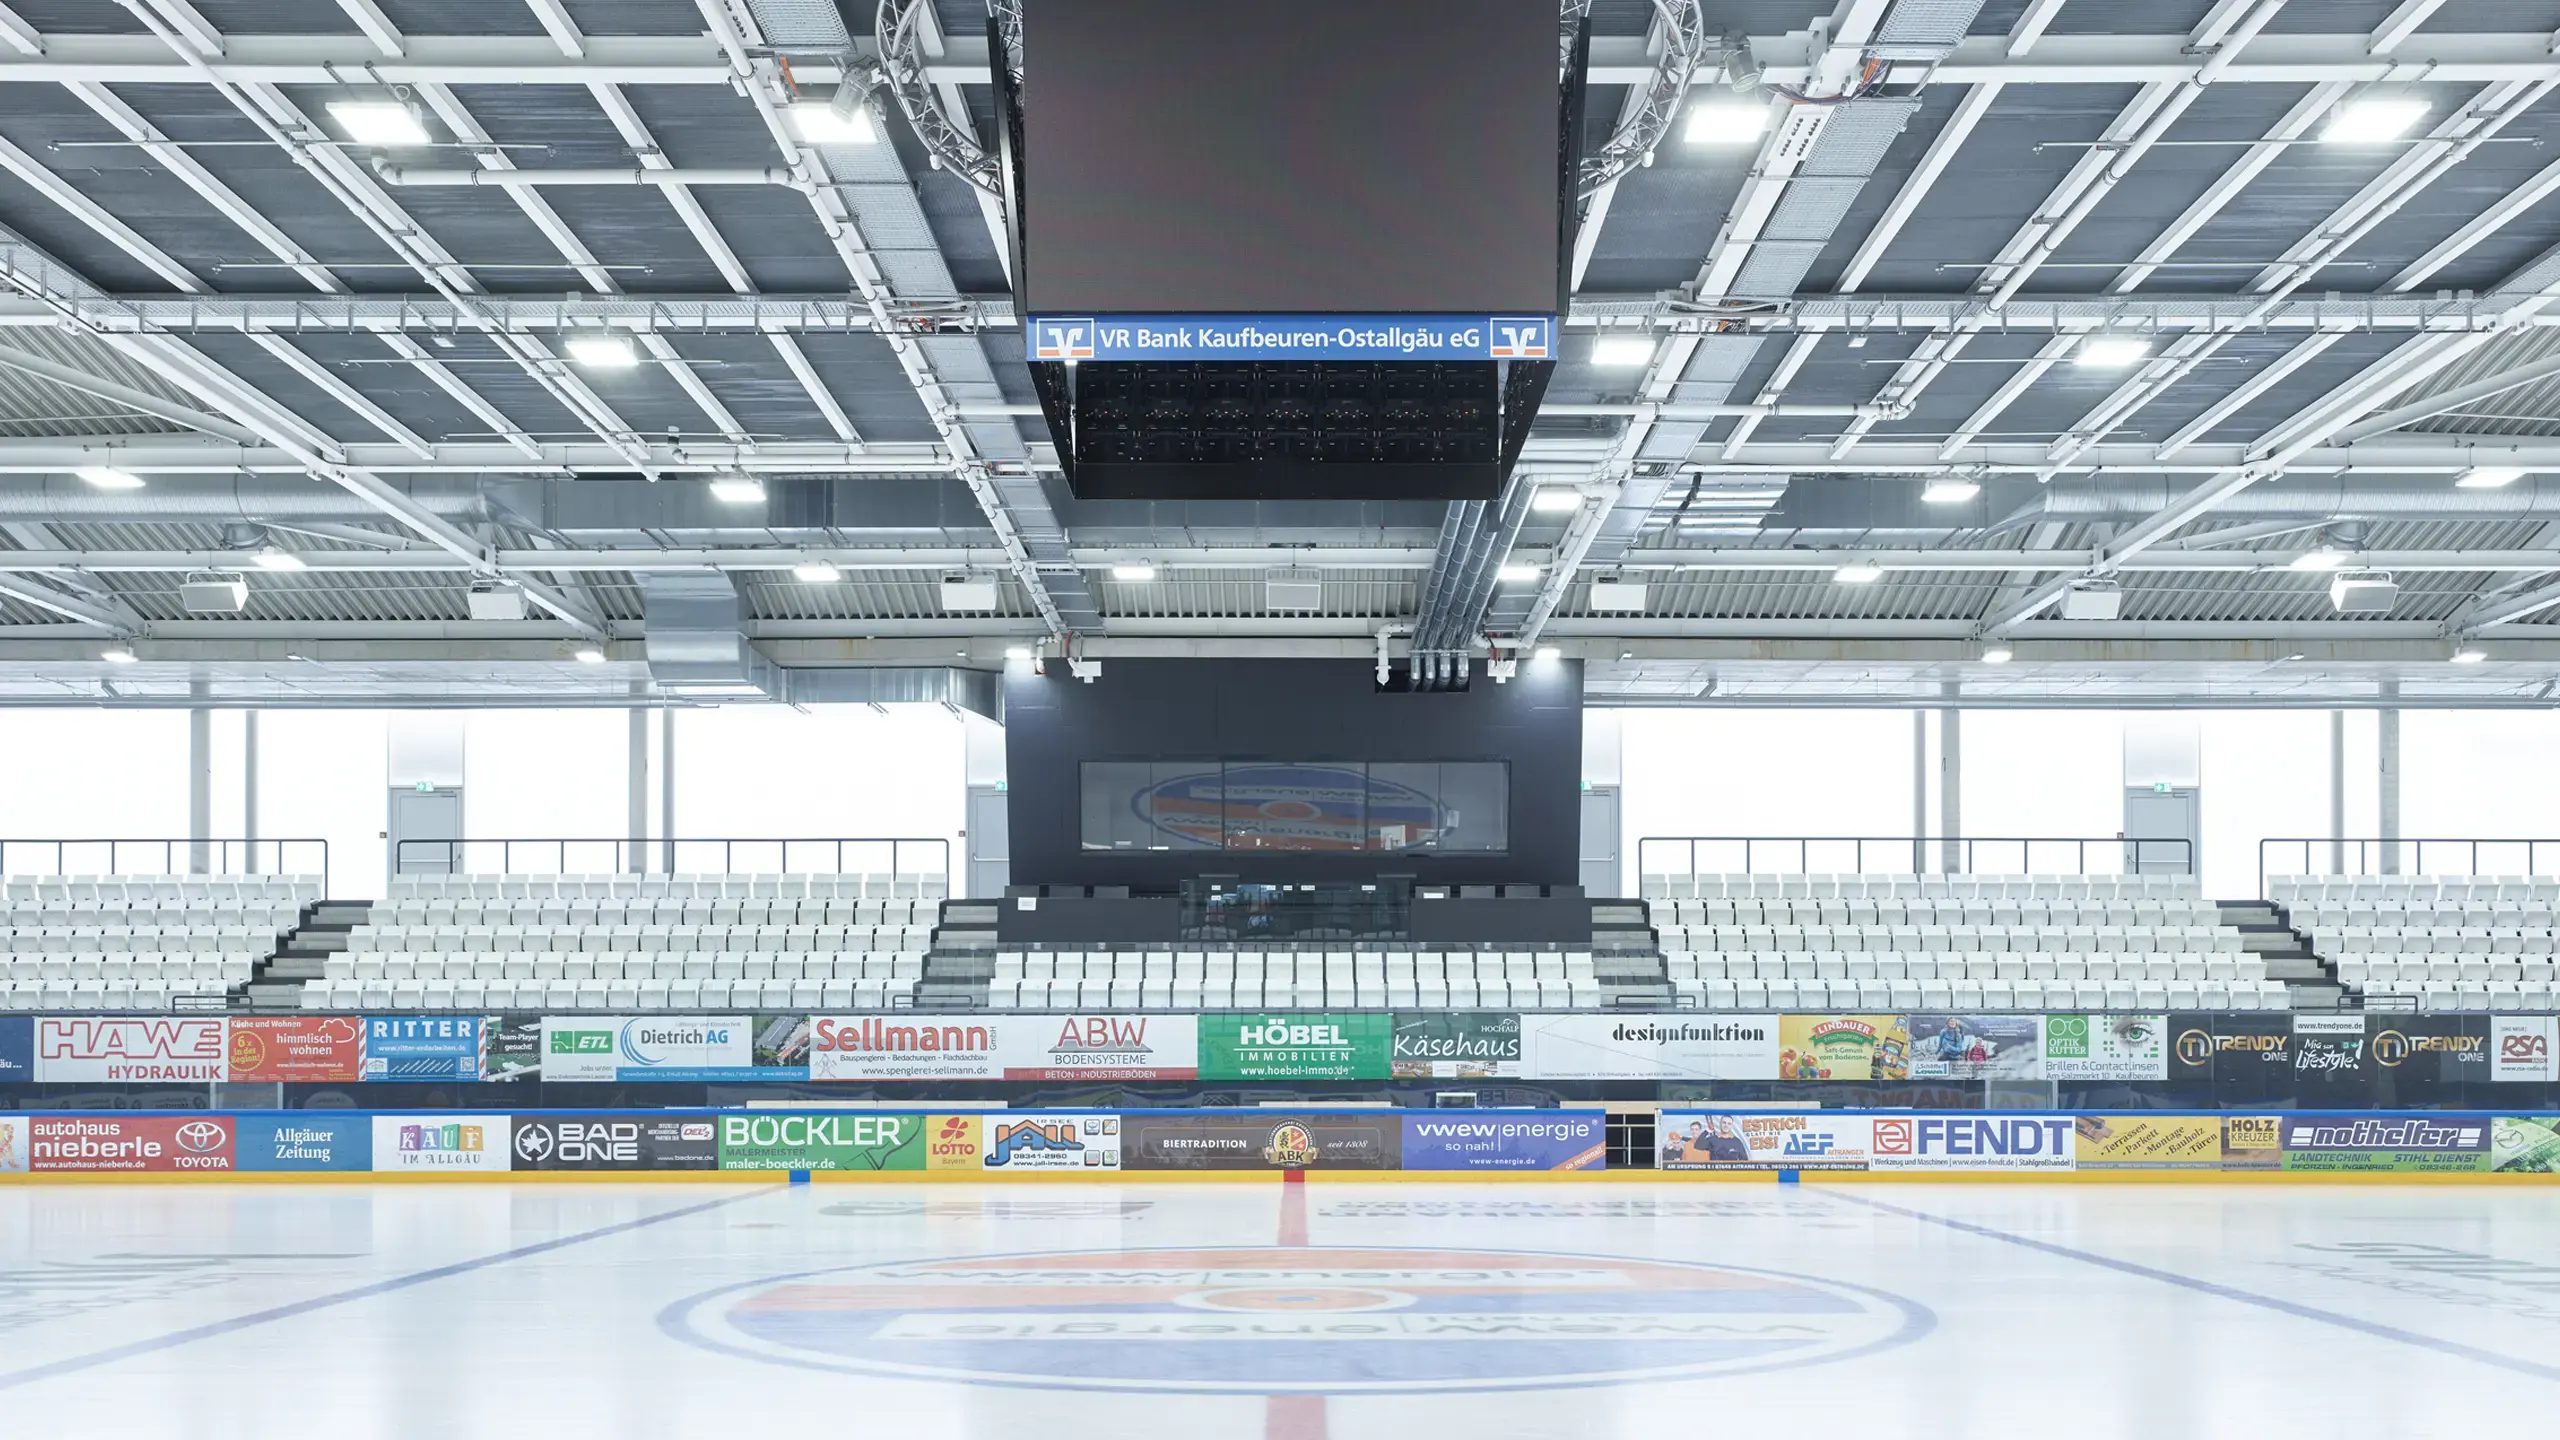
In the Kaufbeuren ice stadium, open ceiling surfaces structure the hall construction and enclose technical zones above the playing field.

MEISER: Tissot Arena Switzerland
MEISER - Tissot Arena Switzerland

Tissot Arena Switzerland

At the Tissot Arena in Switzerland, large, permeable façade surfaces support the safe operation and ventilation of the areas behind.

MEISER: Munich sports hall
MEISER - Munich sports hall

Munich sports hall

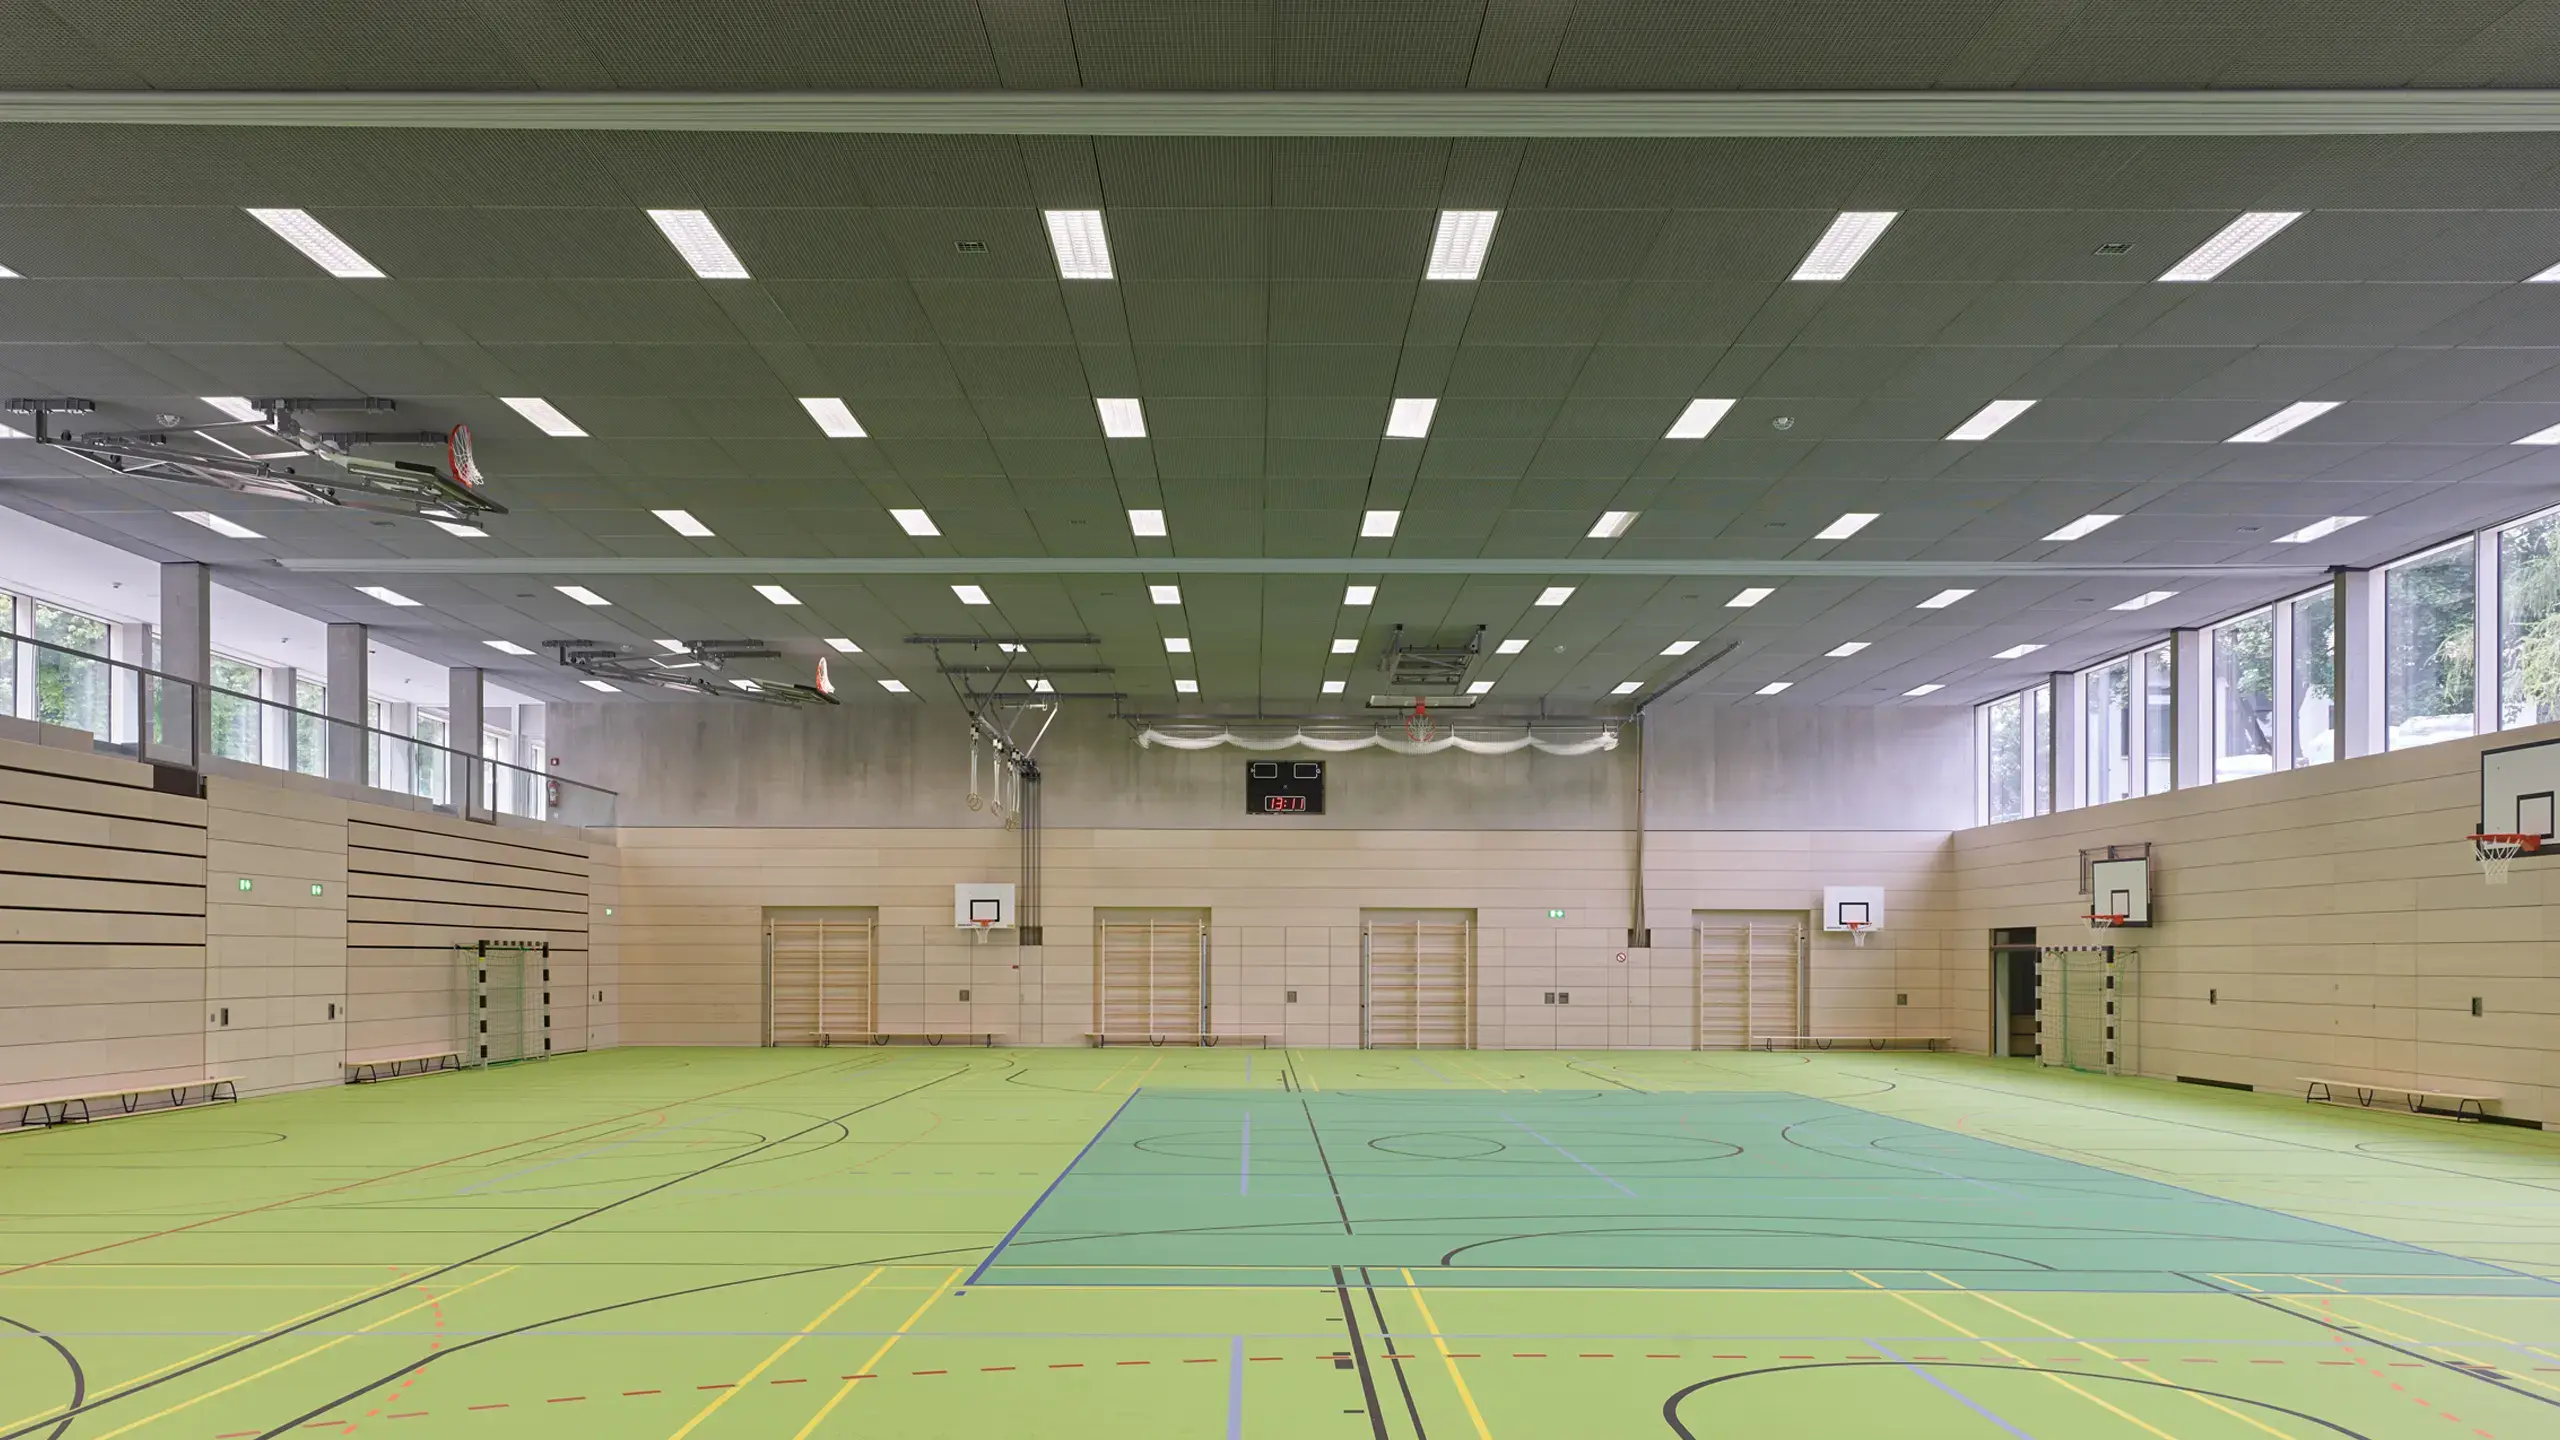
In the Munich sports hall, open ceiling surfaces support safe operation and integrate lighting and hall technology.

MEISER: IKEA Vienna
MEISER - IKEA Vienna

IKEA Vienna

In the Ikea Vienna project, external levels and entrances were implemented on the open façade structure over several storeys.

MEISER: Morsum train station
MEISER - Morsum train station

Morsum train station

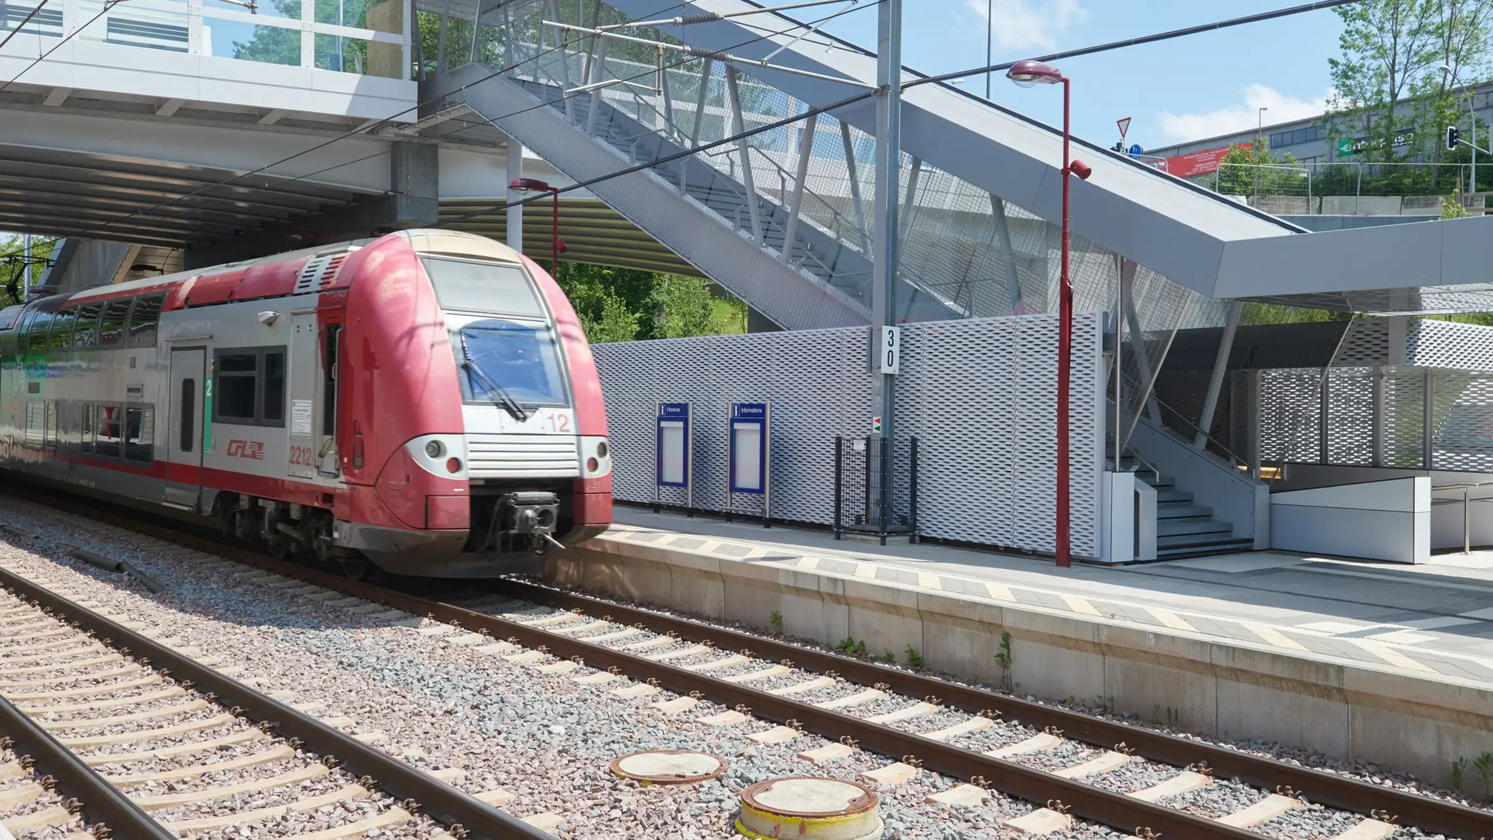
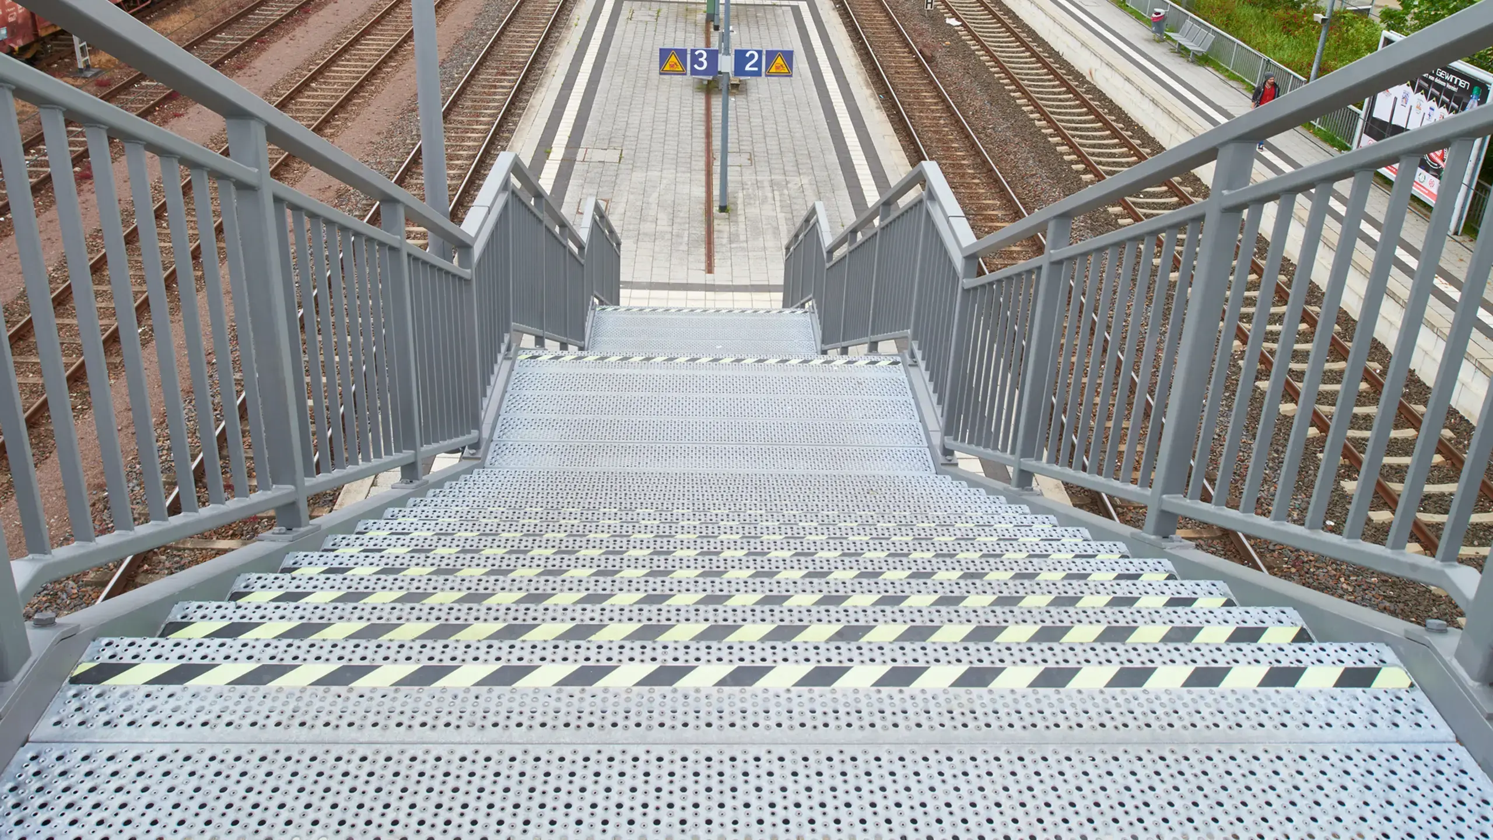
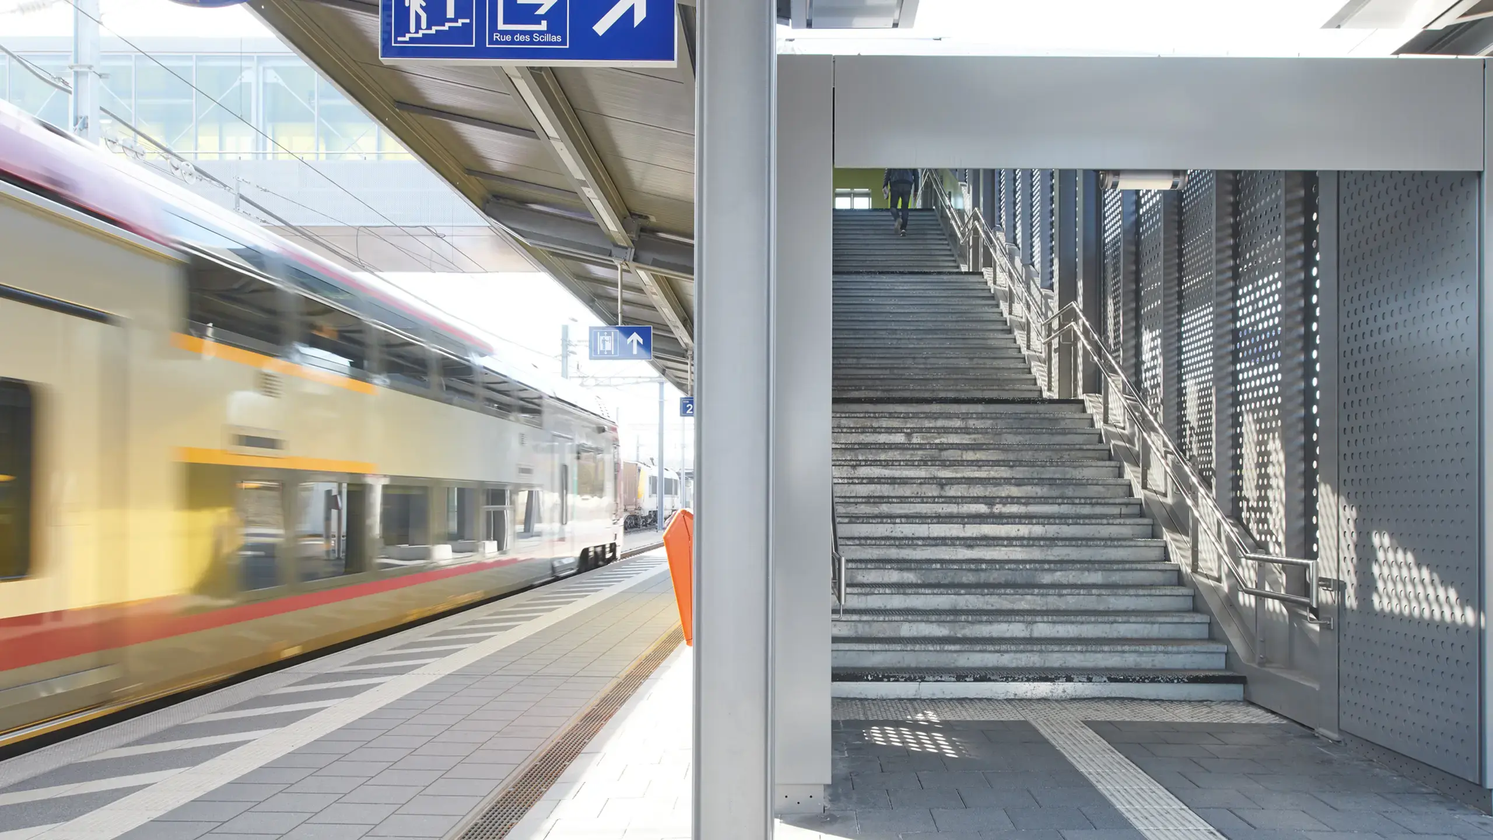
At Morsum station, anti-slip platform surfaces divide the waiting and walking areas along the edge of the track.

MEISER: People’s shipyard
MEISER - People’s shipyard

People’s shipyard

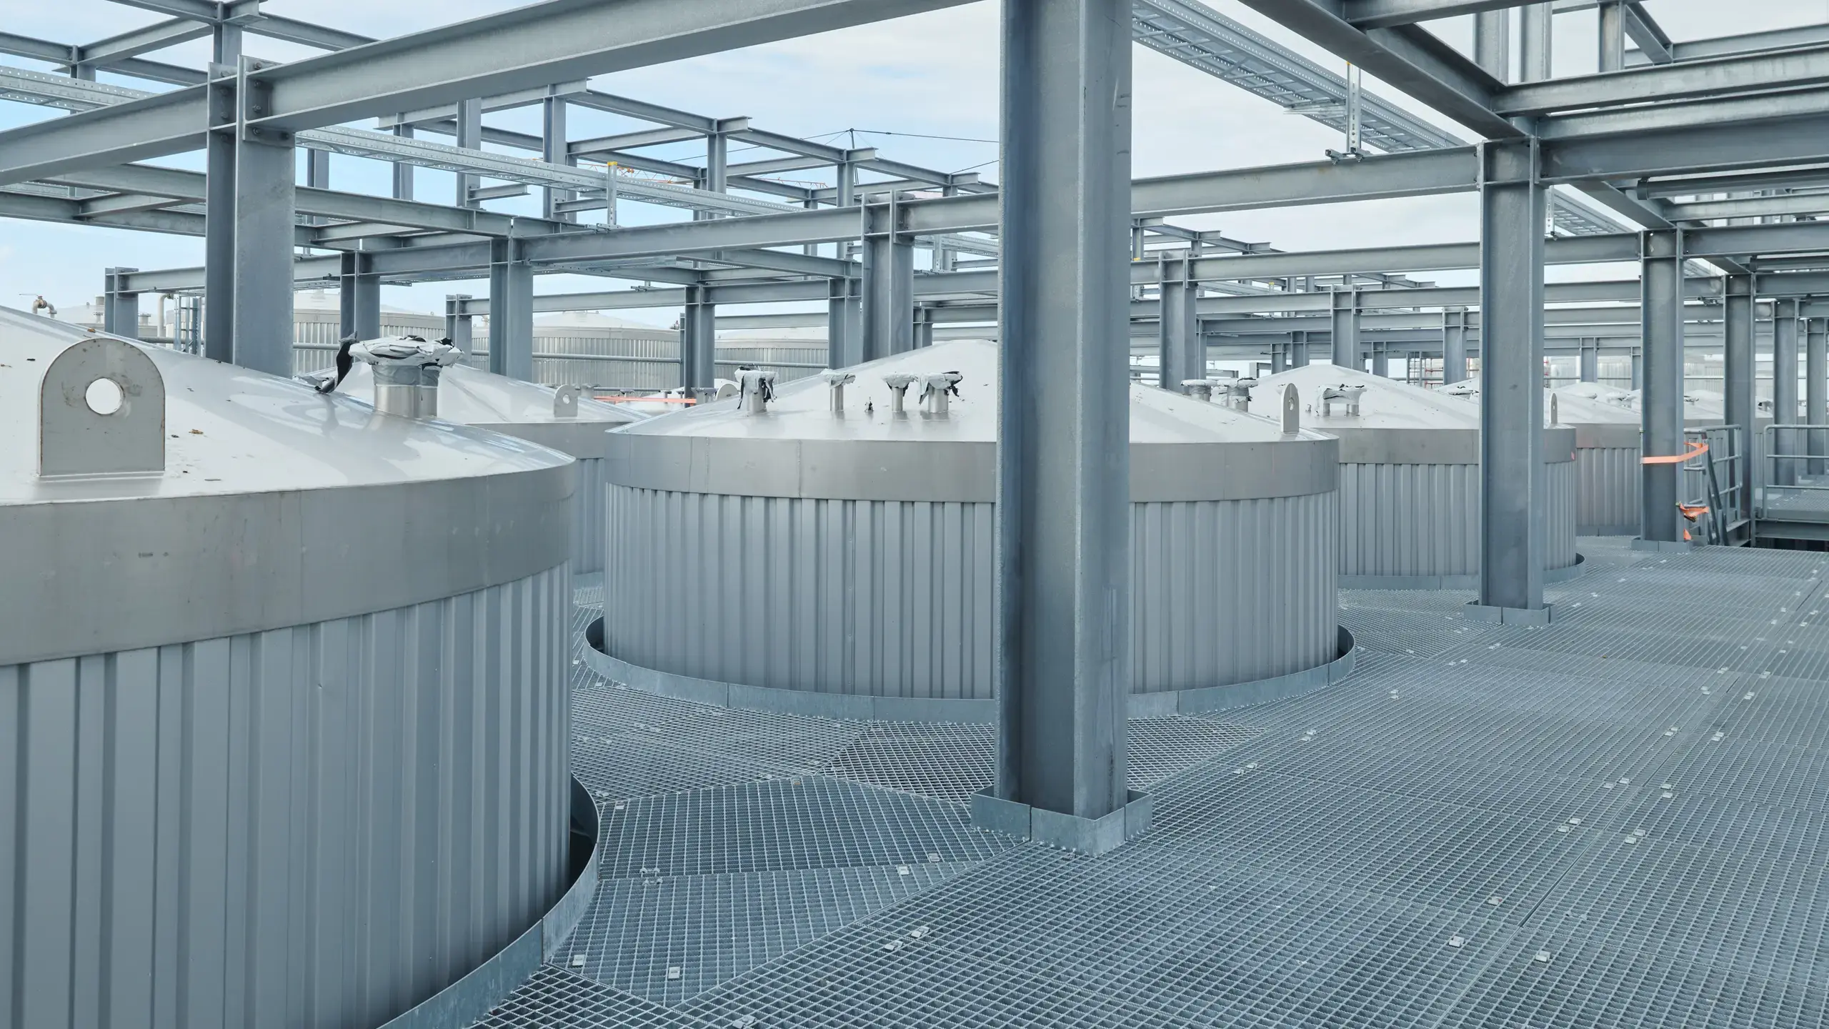
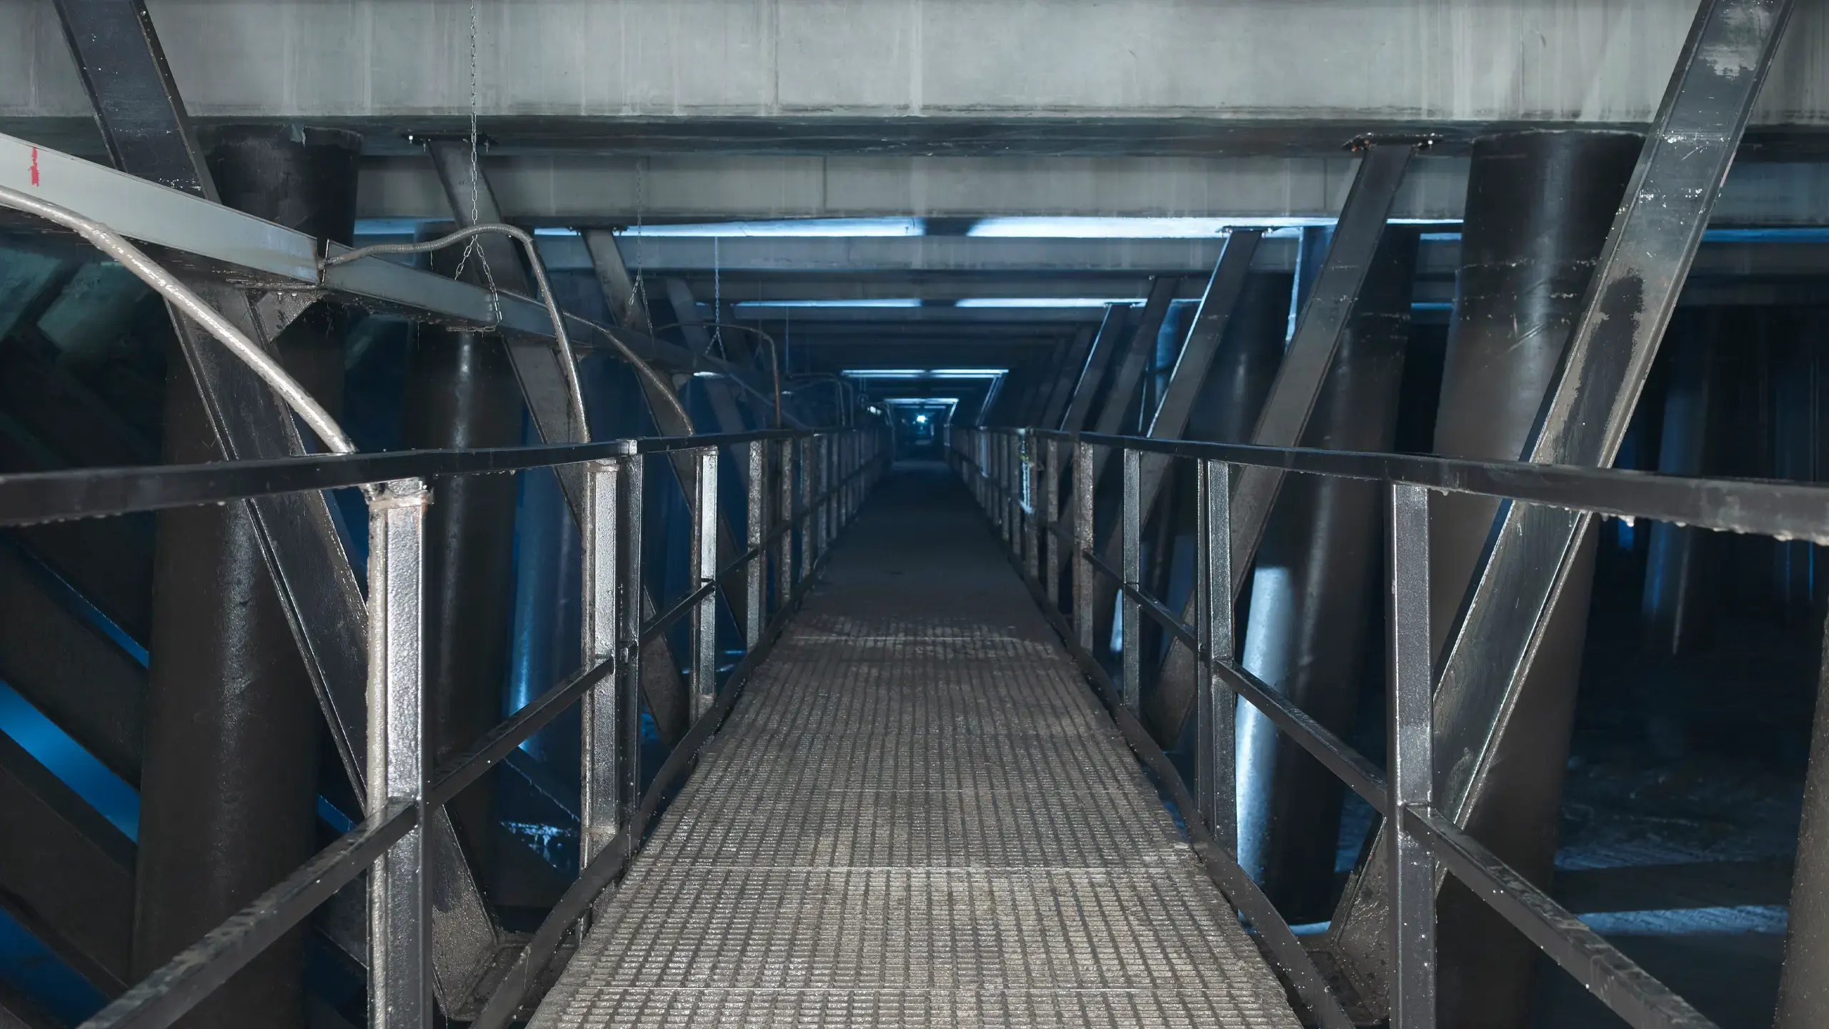
In the Volkswerft project, GRP systems were implemented as accessible work and maintenance areas in a waste water tank.

MEISER: Elbphilarmonie Hamburg
MEISER - Elbphilarmonie Hamburg

Elbphilarmonie Hamburg

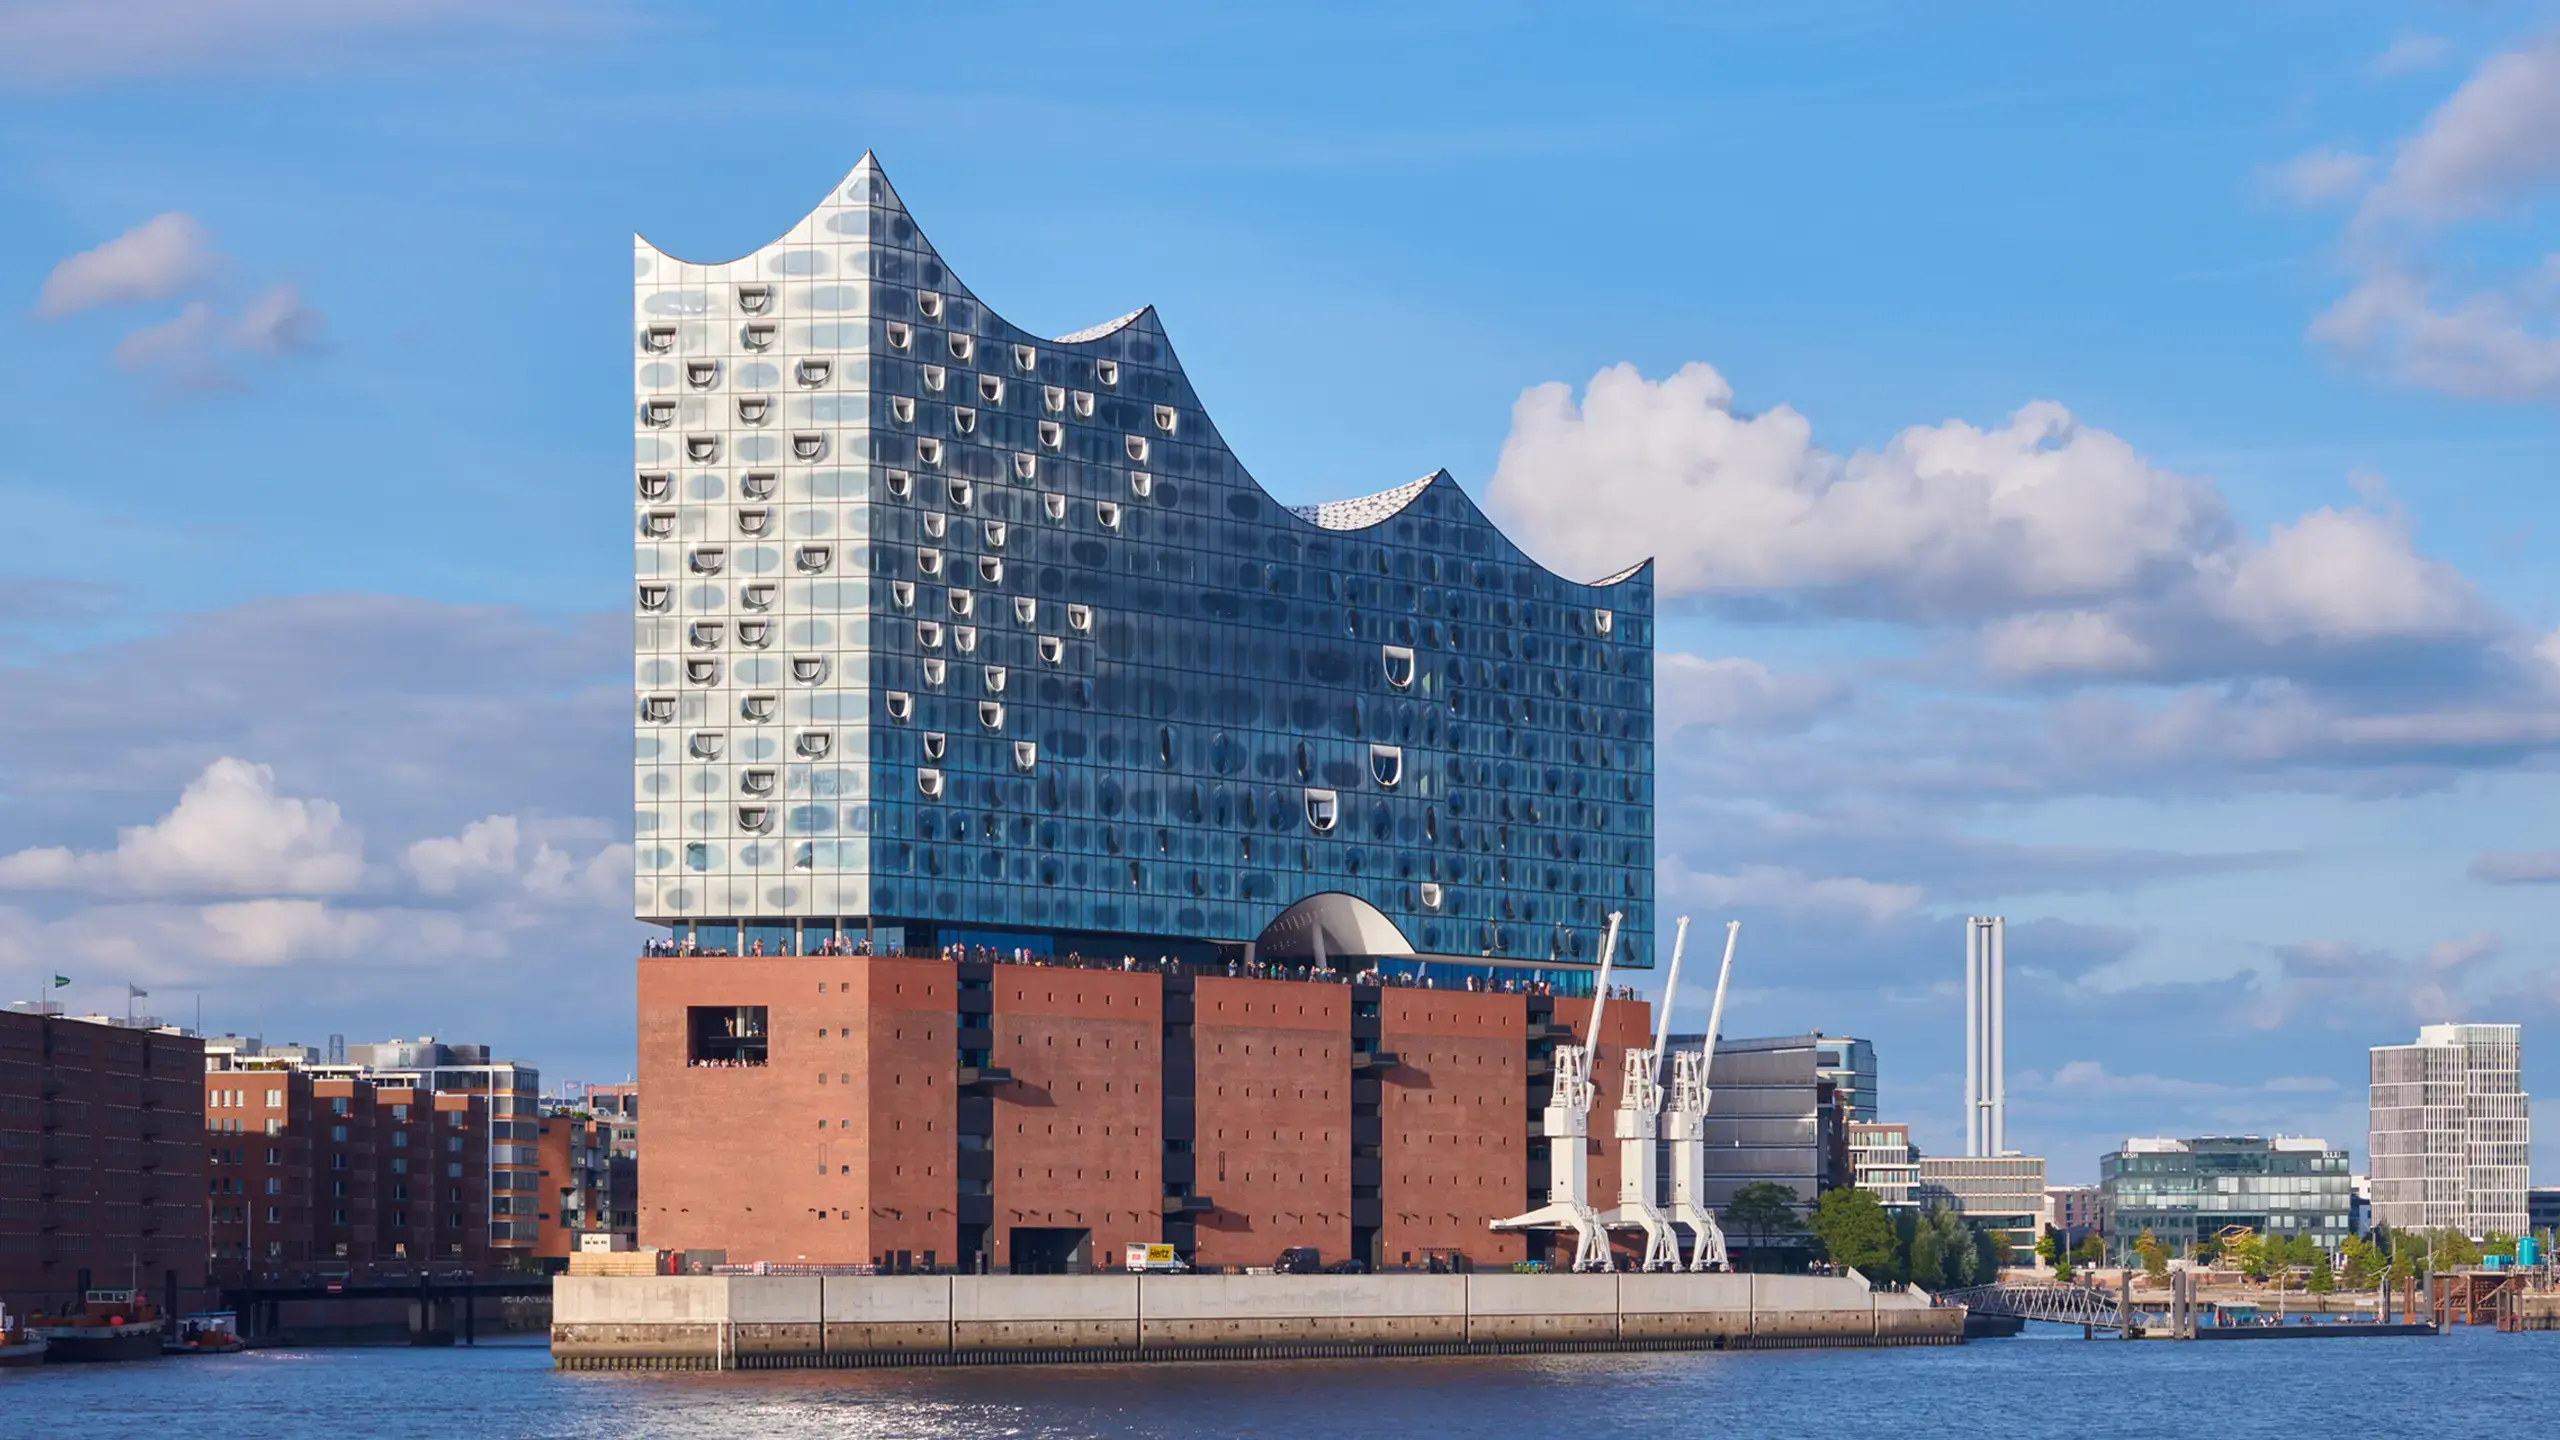
At the Elbphilharmonie concert hall in Hamburg, open maintenance areas create clear walking zones in the roof area around the technical equipment.

MEISER: Denios AG Bad Oeynhausen
MEISER - Denios AG Bad Oeynhausen

Denios AG Bad Oeynhausen

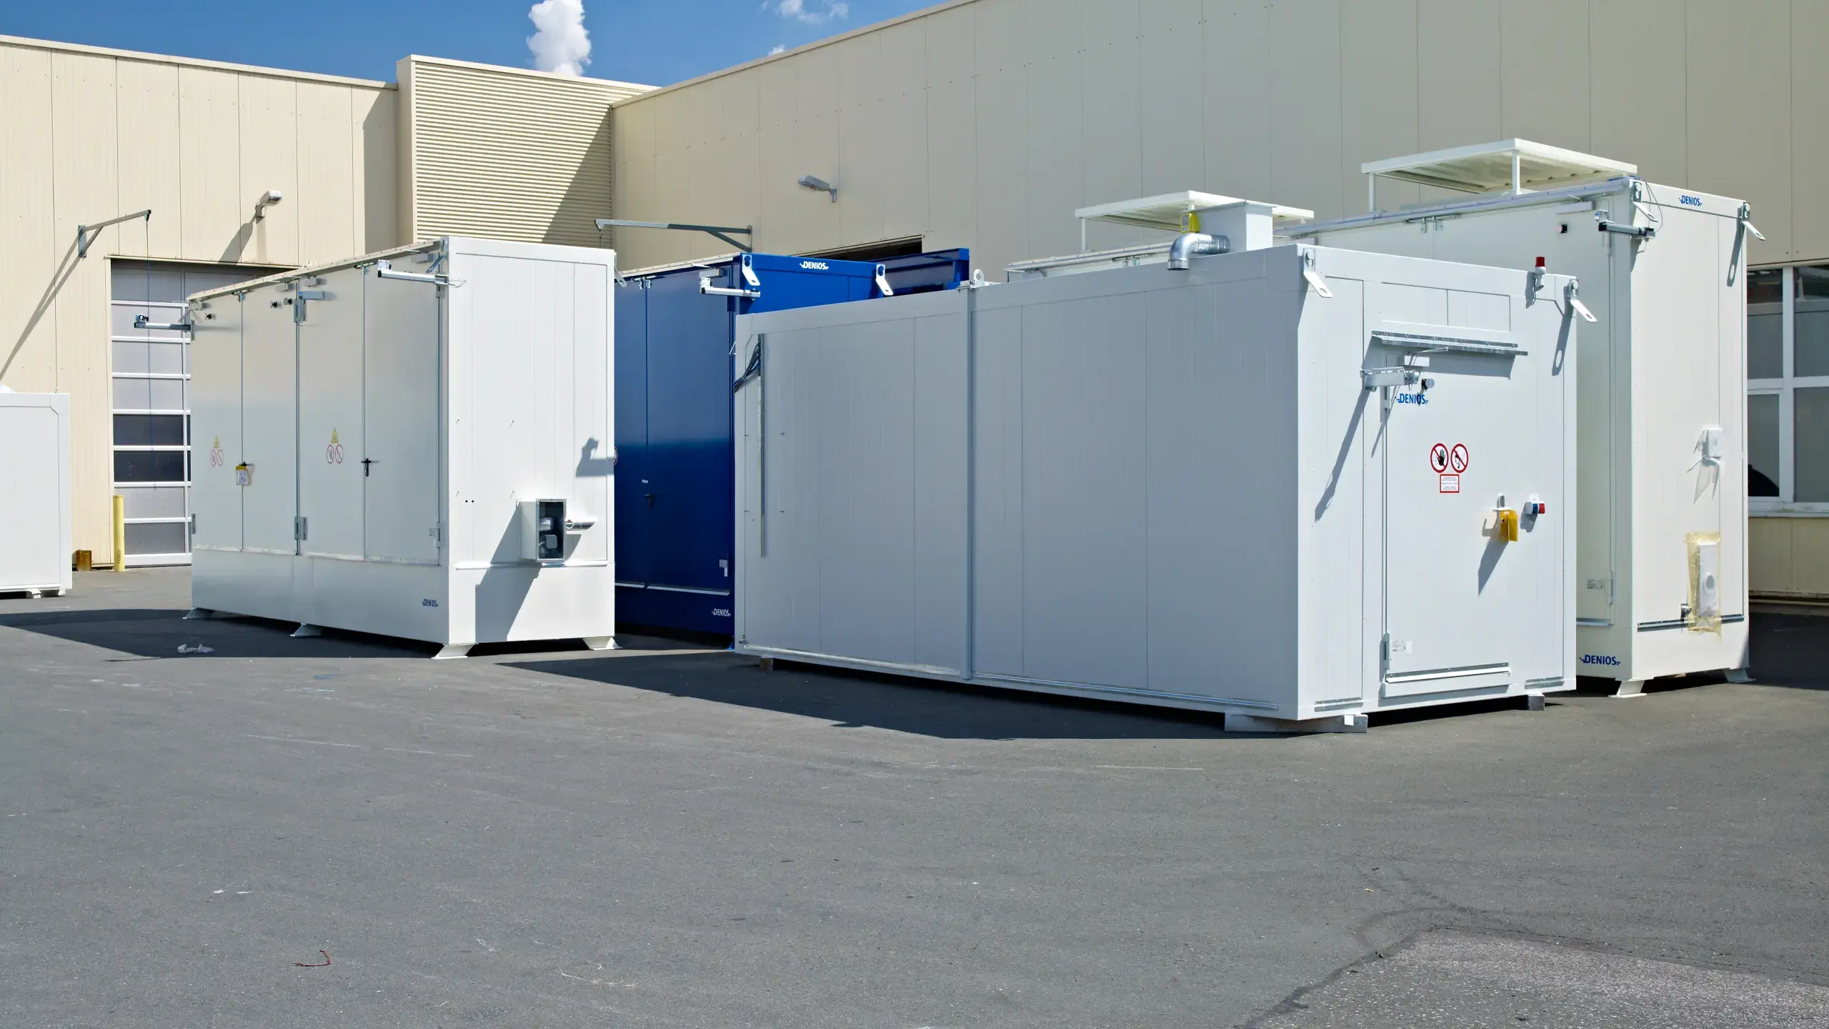
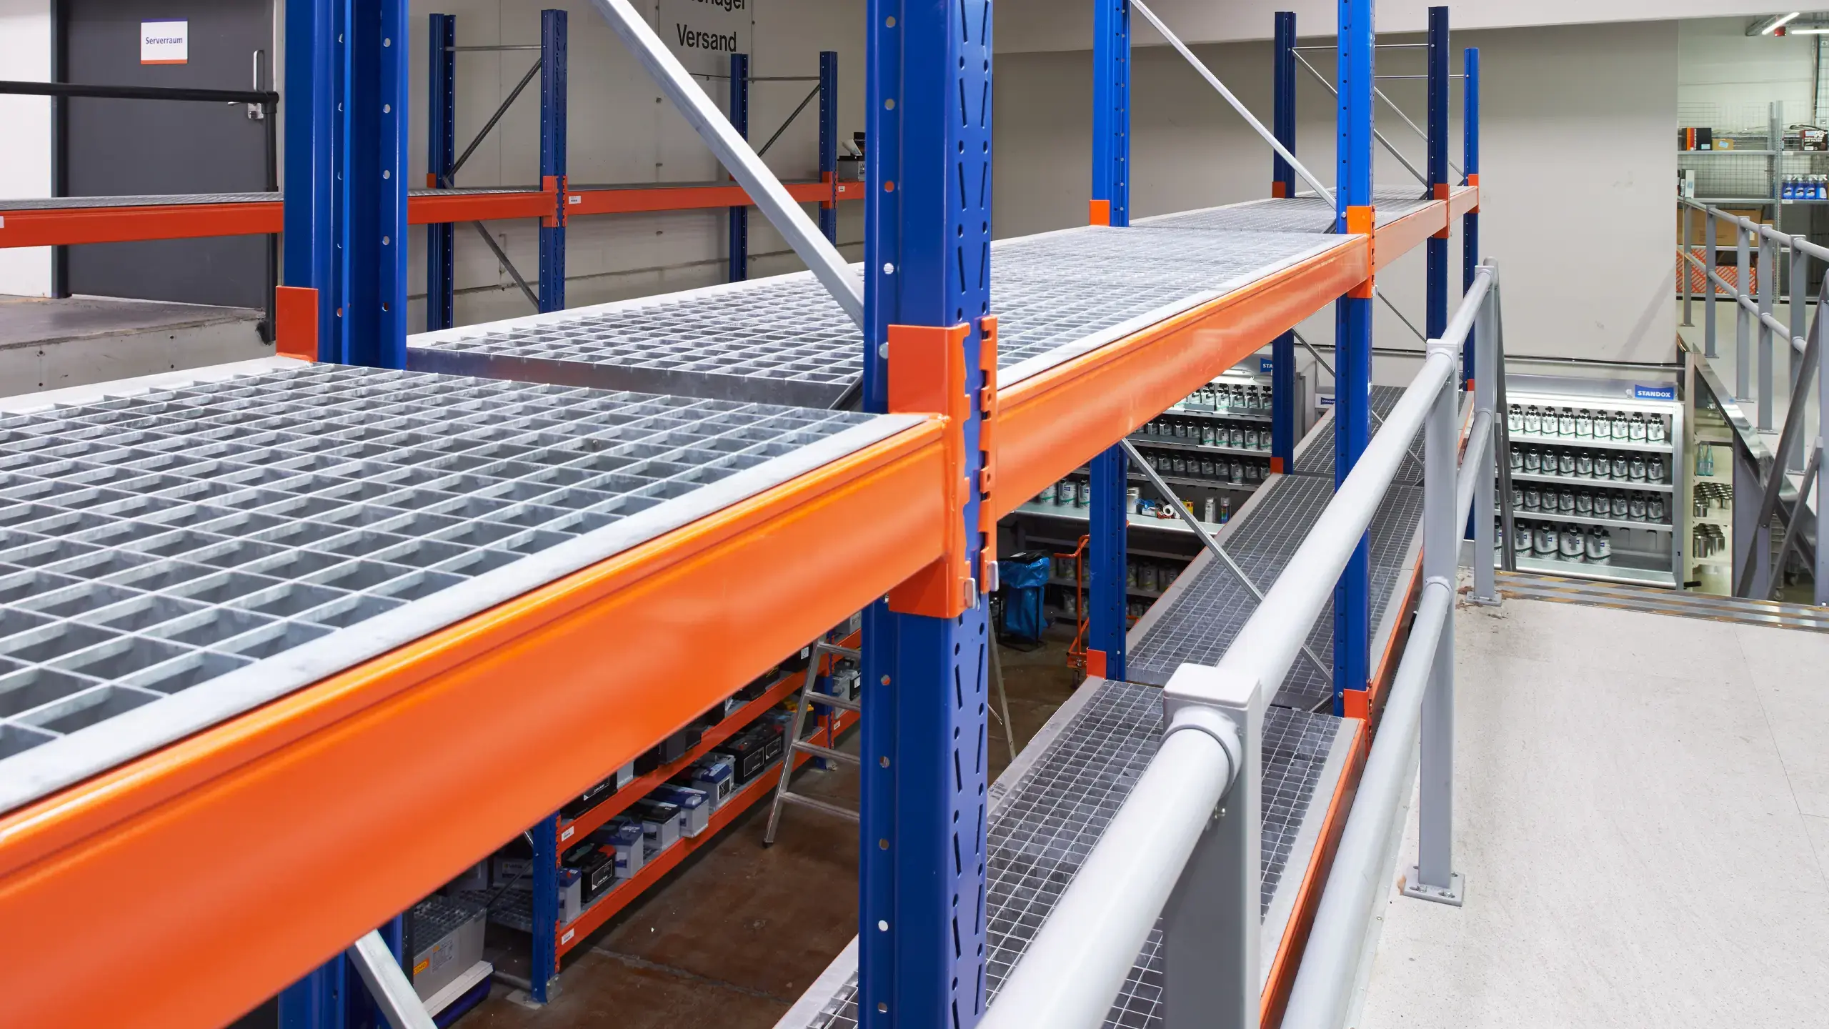
At Denios AG in Bad Oeynhausen, open walkways and shelving areas support safe operation in modular container systems.

MEISER: Technology Center Potsdam
MEISER - Technology Center Potsdam

Technology Center Potsdam

At the Potsdam Technology Center, stairs and access areas in the outdoor area were covered with grating for safe paths.

MEISER: Franz Marc Museum
MEISER - Franz Marc Museum

Franz Marc Museum

At the Franz Marc Museum, walkable covering and path surfaces were realized with GRP gratings in the outdoor area.

MEISER: Middle school Munich
MEISER - Middle school Munich

Middle school Munich

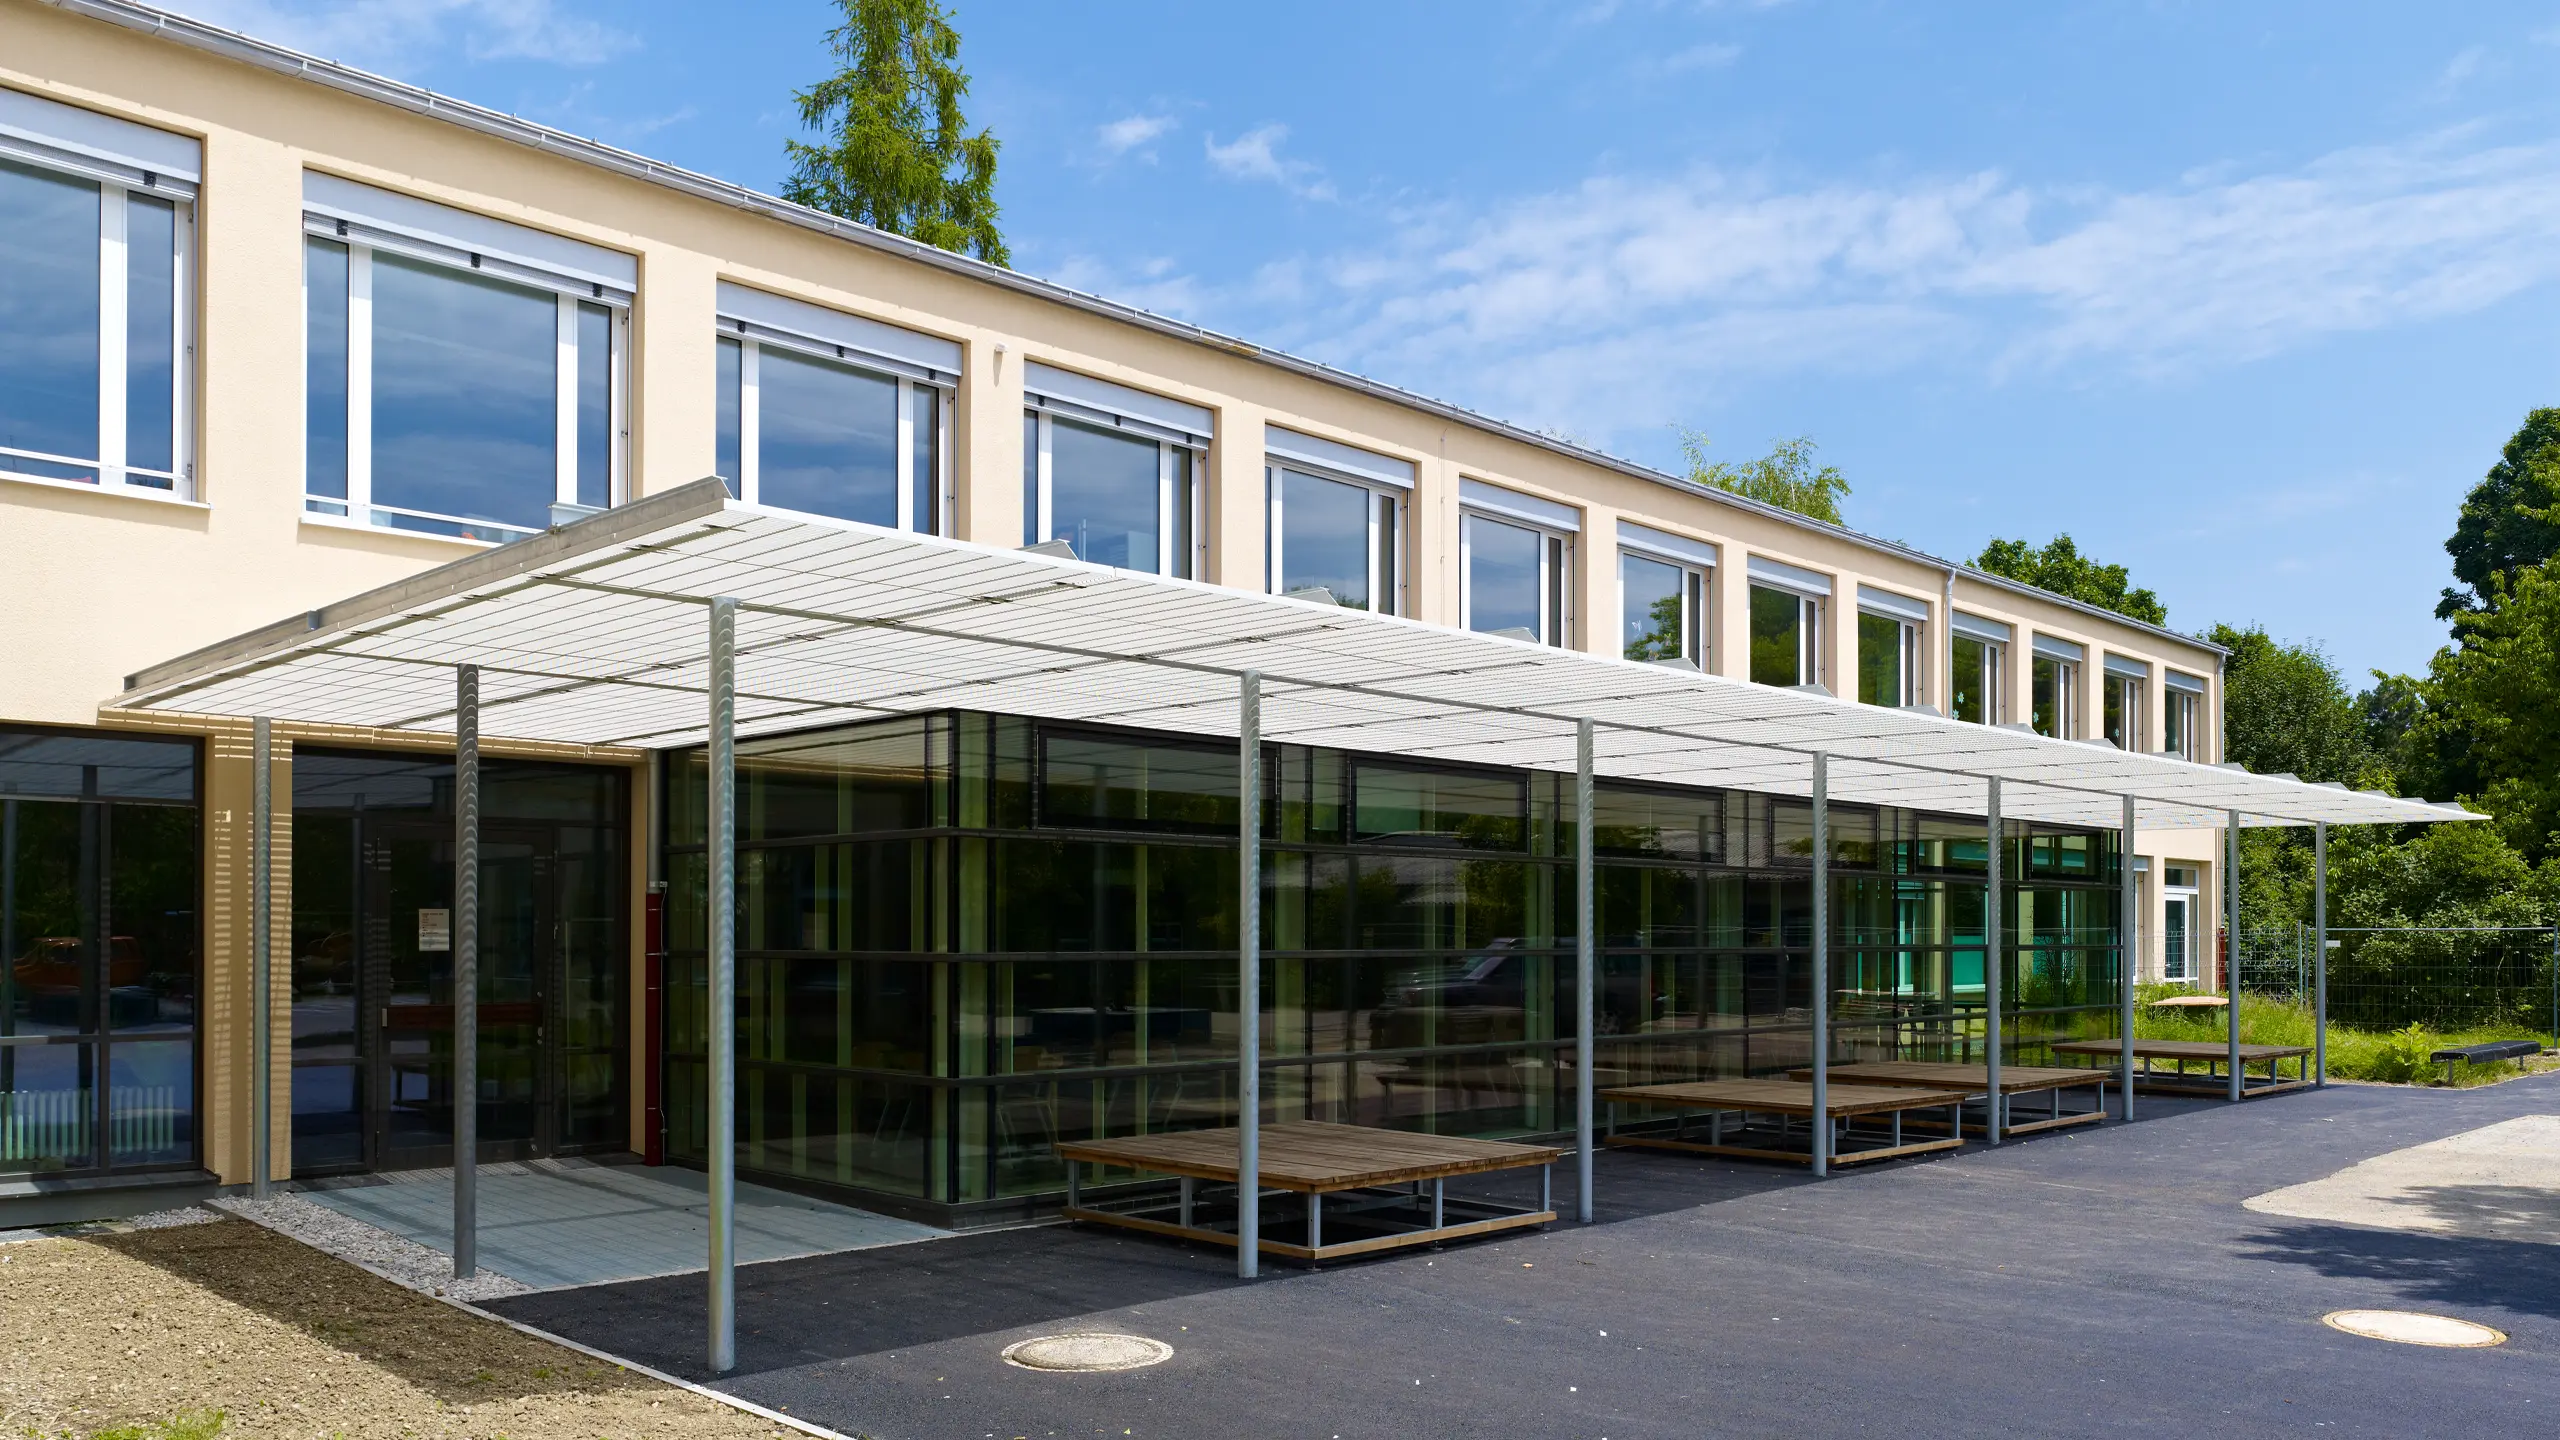
At the Munich secondary school, an open roof was installed in front of the building as weather protection using GRP gratings.

MEISER: Bosch parking garage
MEISER - Bosch parking garage

Bosch parking garage

In the Bosch multi-storey parking lot, walk-on surfaces in the parking area were covered with profiled sheet metal grating for permanent operation.

MEISER: Reiferbahn Sports Hall, Schwerin
MEISER - Reiferbahn Sports Hall, Schwerin

Reiferbahn Sports Hall, Schwerin

Modern facades must do more than just look good. They combine design, functionality, and durability—qualities that expanded metal fulfills to a remarkable degree.

MEISER: Grindelwald First
MEISER - Grindelwald First

Grindelwald First

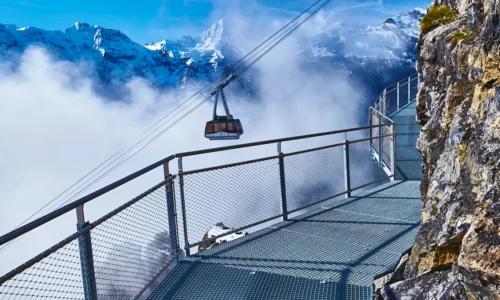
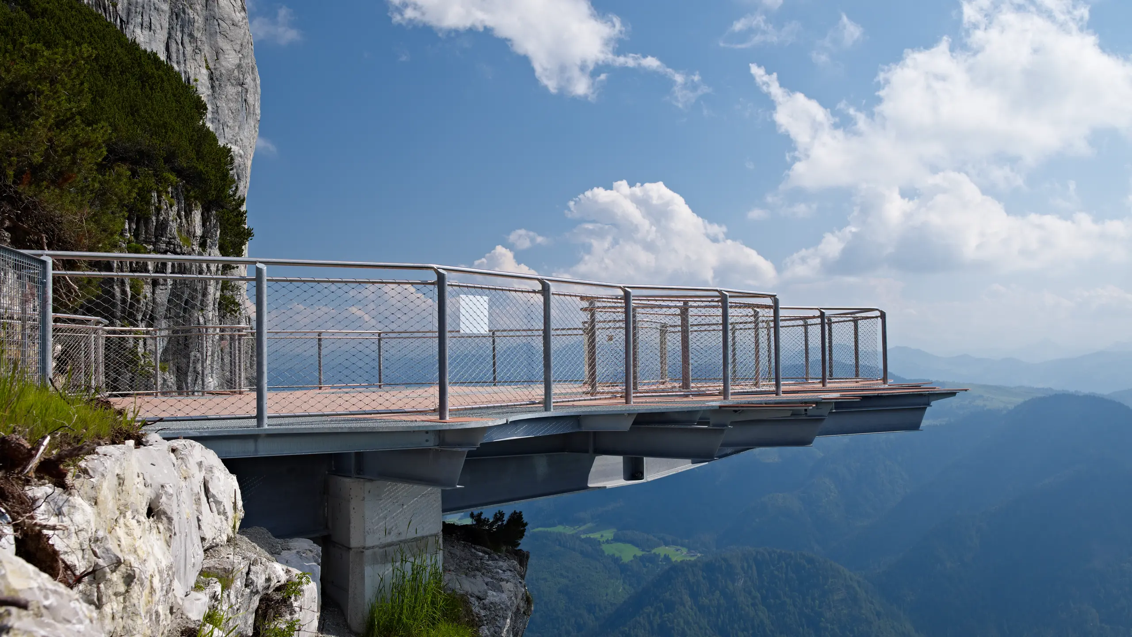
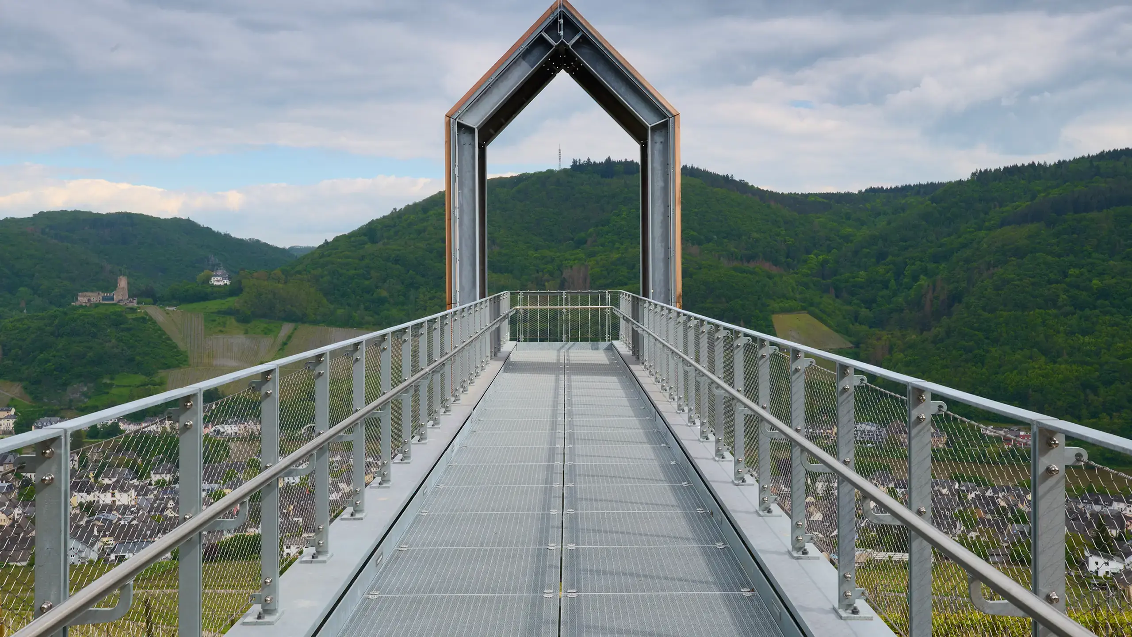
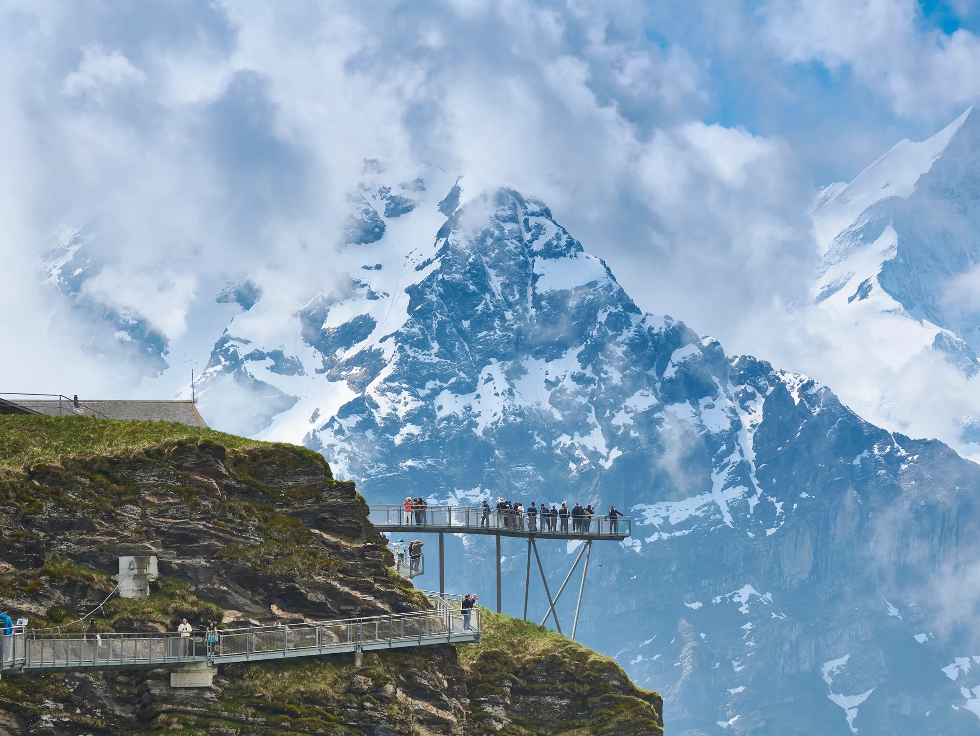
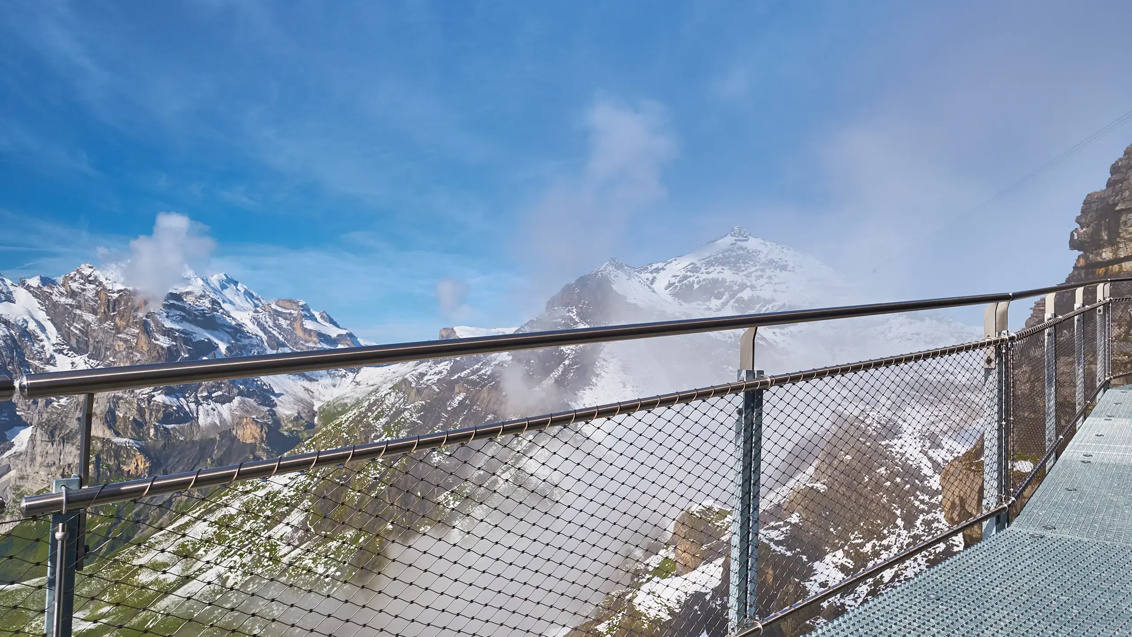
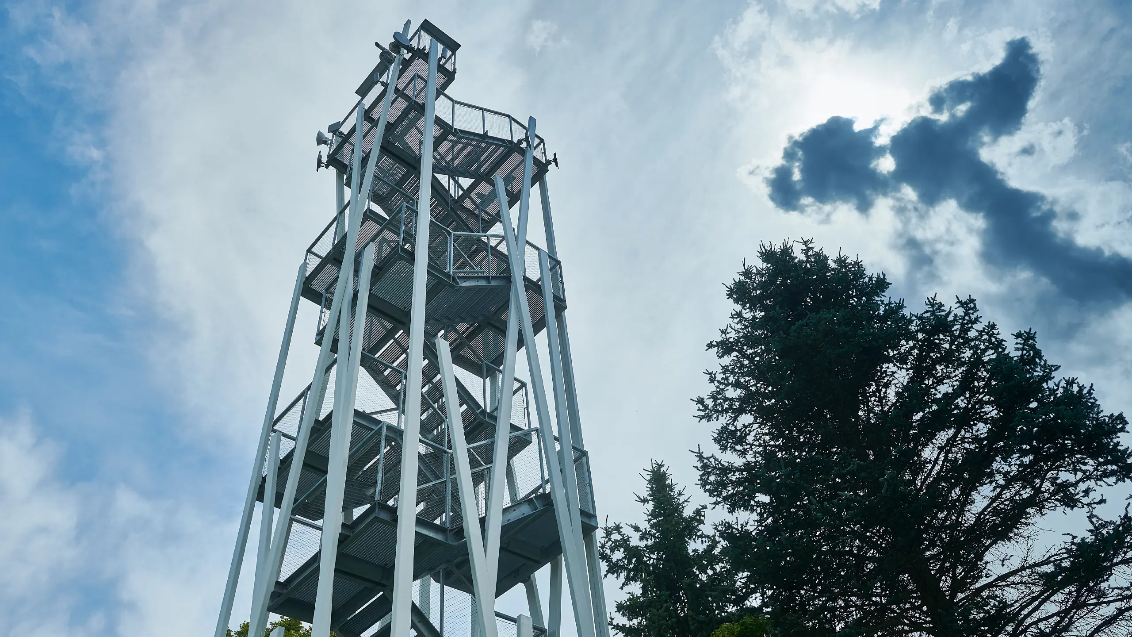
For the "First View" viewing platform on Grindelwald First, load-bearing and accessible surfaces were integrated into the striking steel structure at an altitude of around 2,200 meters.

MEISER: Jade Weserport Wilhelmshaven consortium
MEISER - Jade Weserport Wilhelmshaven consortium

Jade Weserport Wilhelmshaven consortium

In the Jade Weserport joint venture project in Wilhelmshaven, maintenance walkways in the technical area were implemented with GRP gratings as accessible walking zones.

MEISER: Van Volxem Wiltingen
MEISER - Van Volxem Wiltingen

Van Volxem Wiltingen

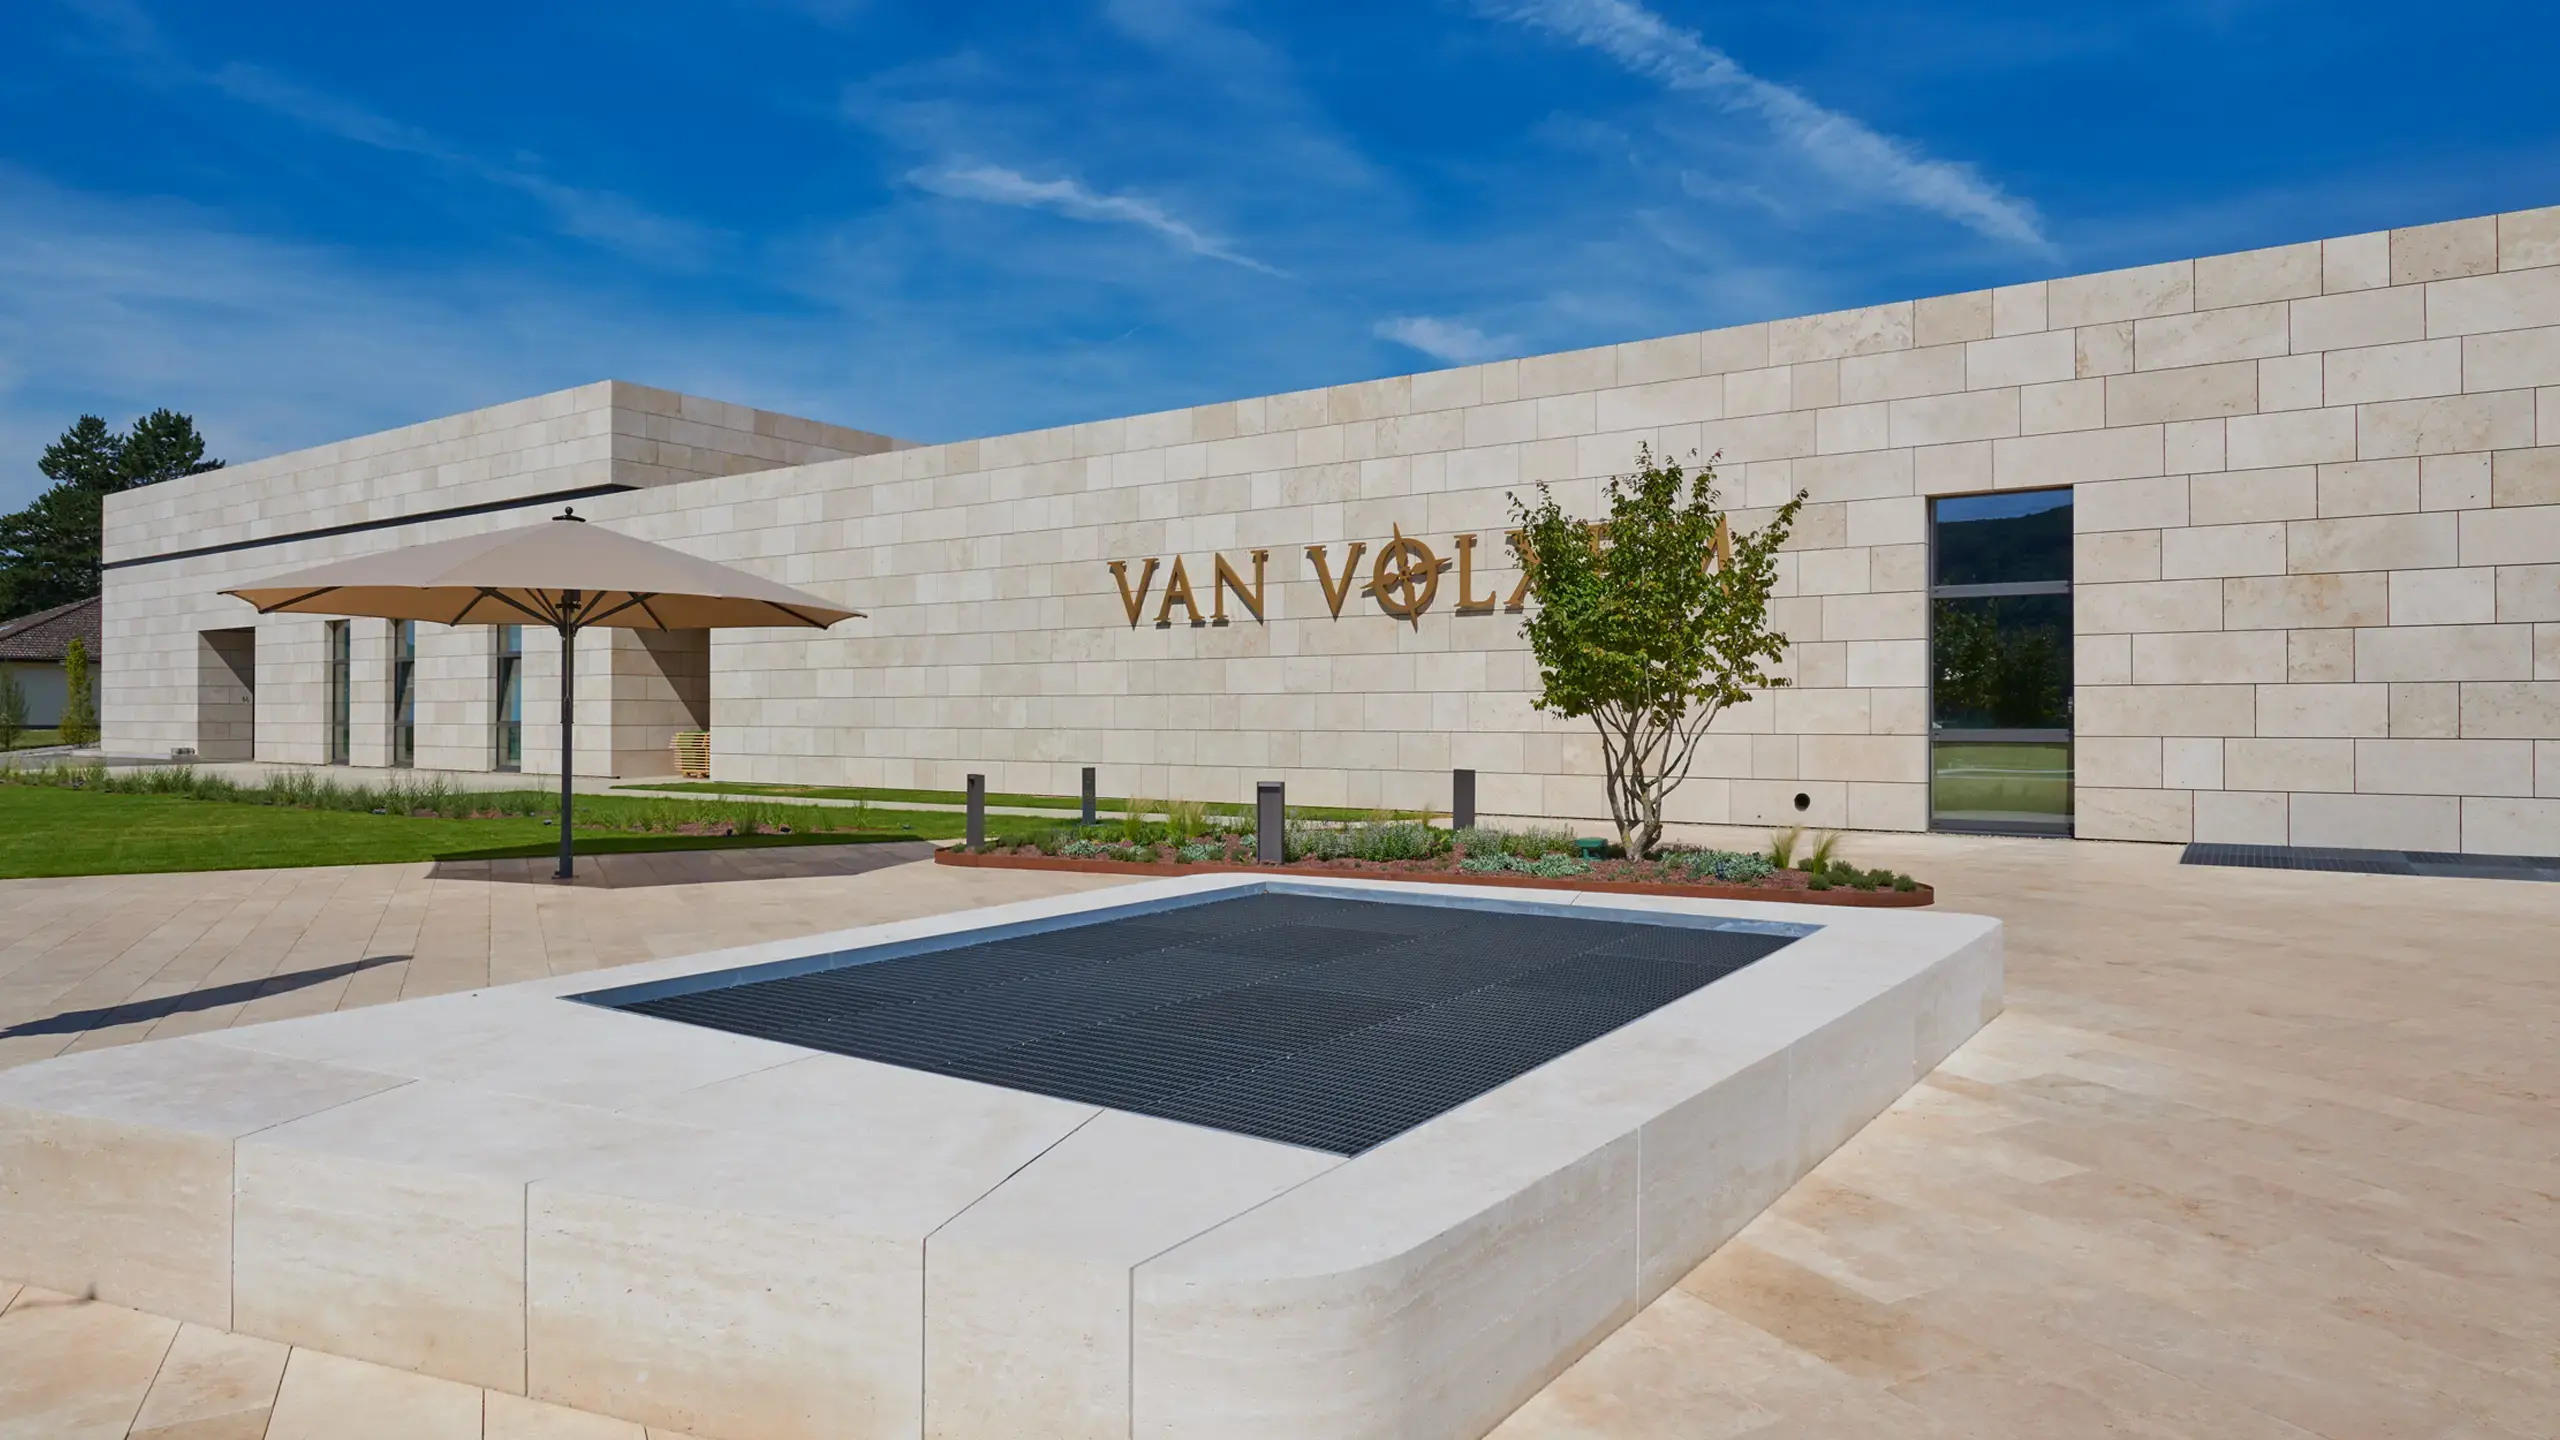
At Van Volxem in Wiltingen, a flush-fitted grating surface was integrated into the courtyard design as a functional cover.

MEISER: Dresden Zoo
MEISER - Dresden Zoo

Dresden Zoo

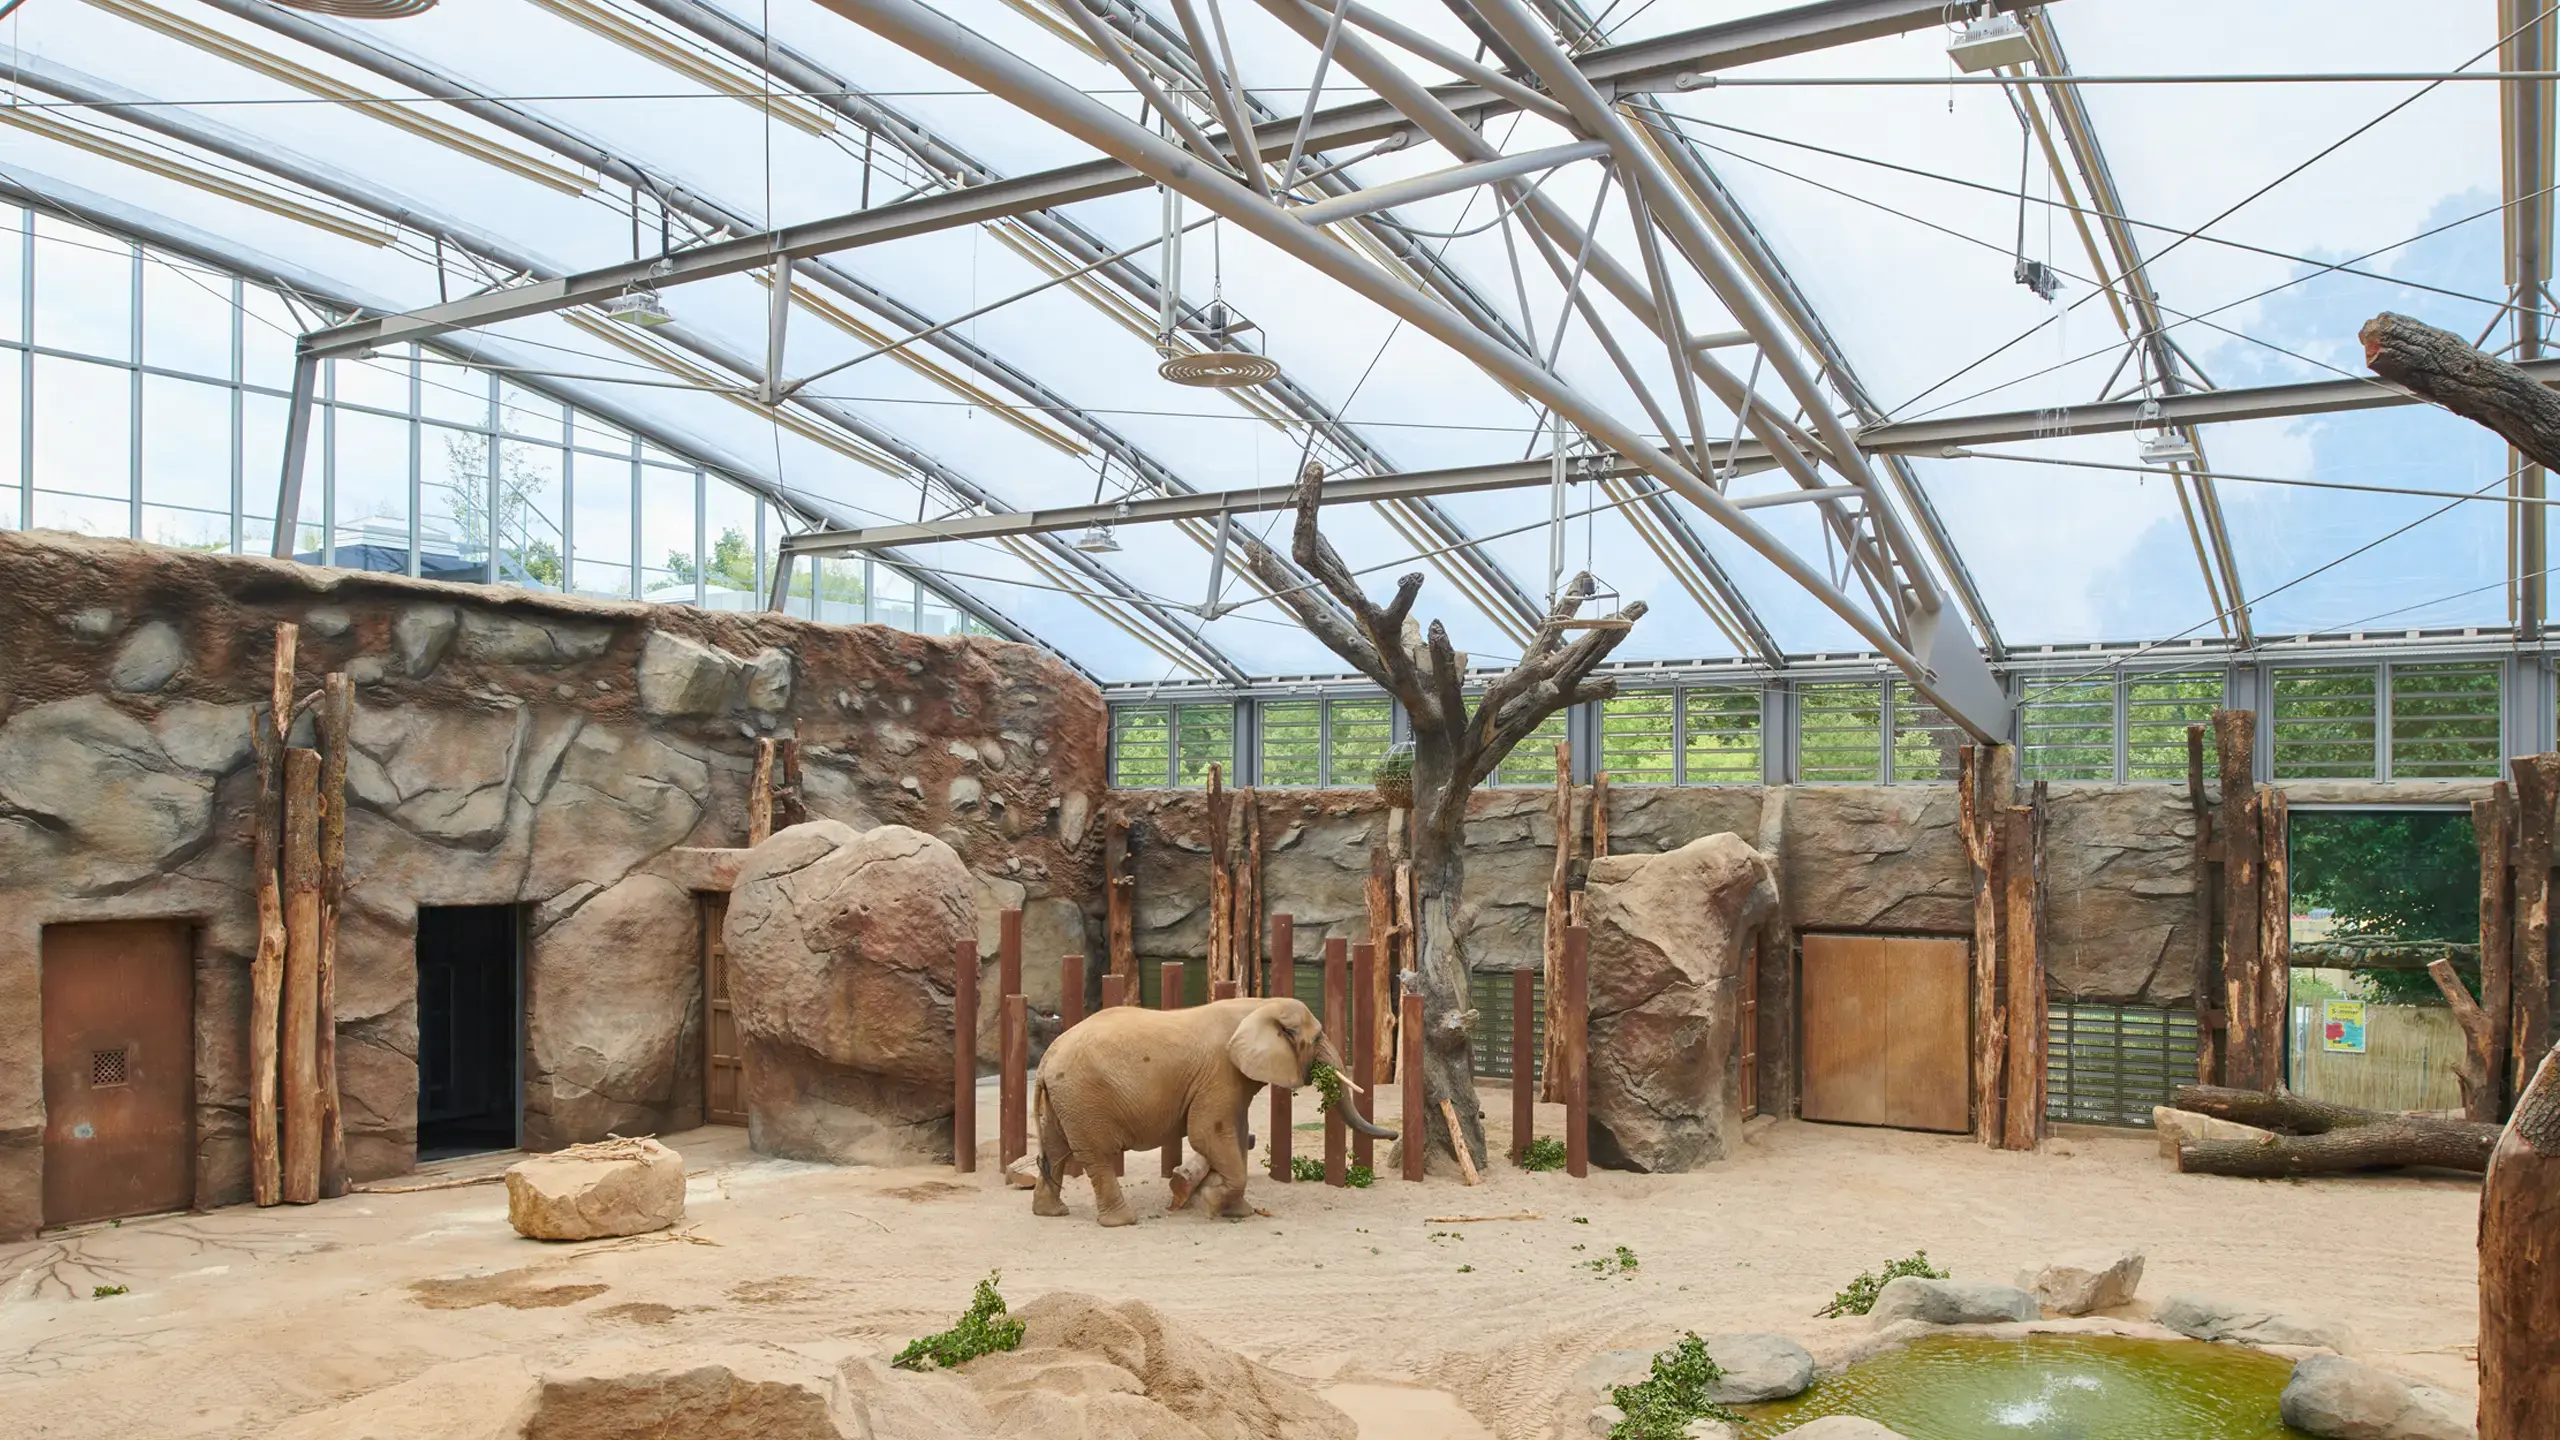
At Dresden Zoo, open protection and separation areas divide the areas of the covered elephant enclosure.

MEISER: Atlantic Sail City
MEISER - Atlantic Sail City

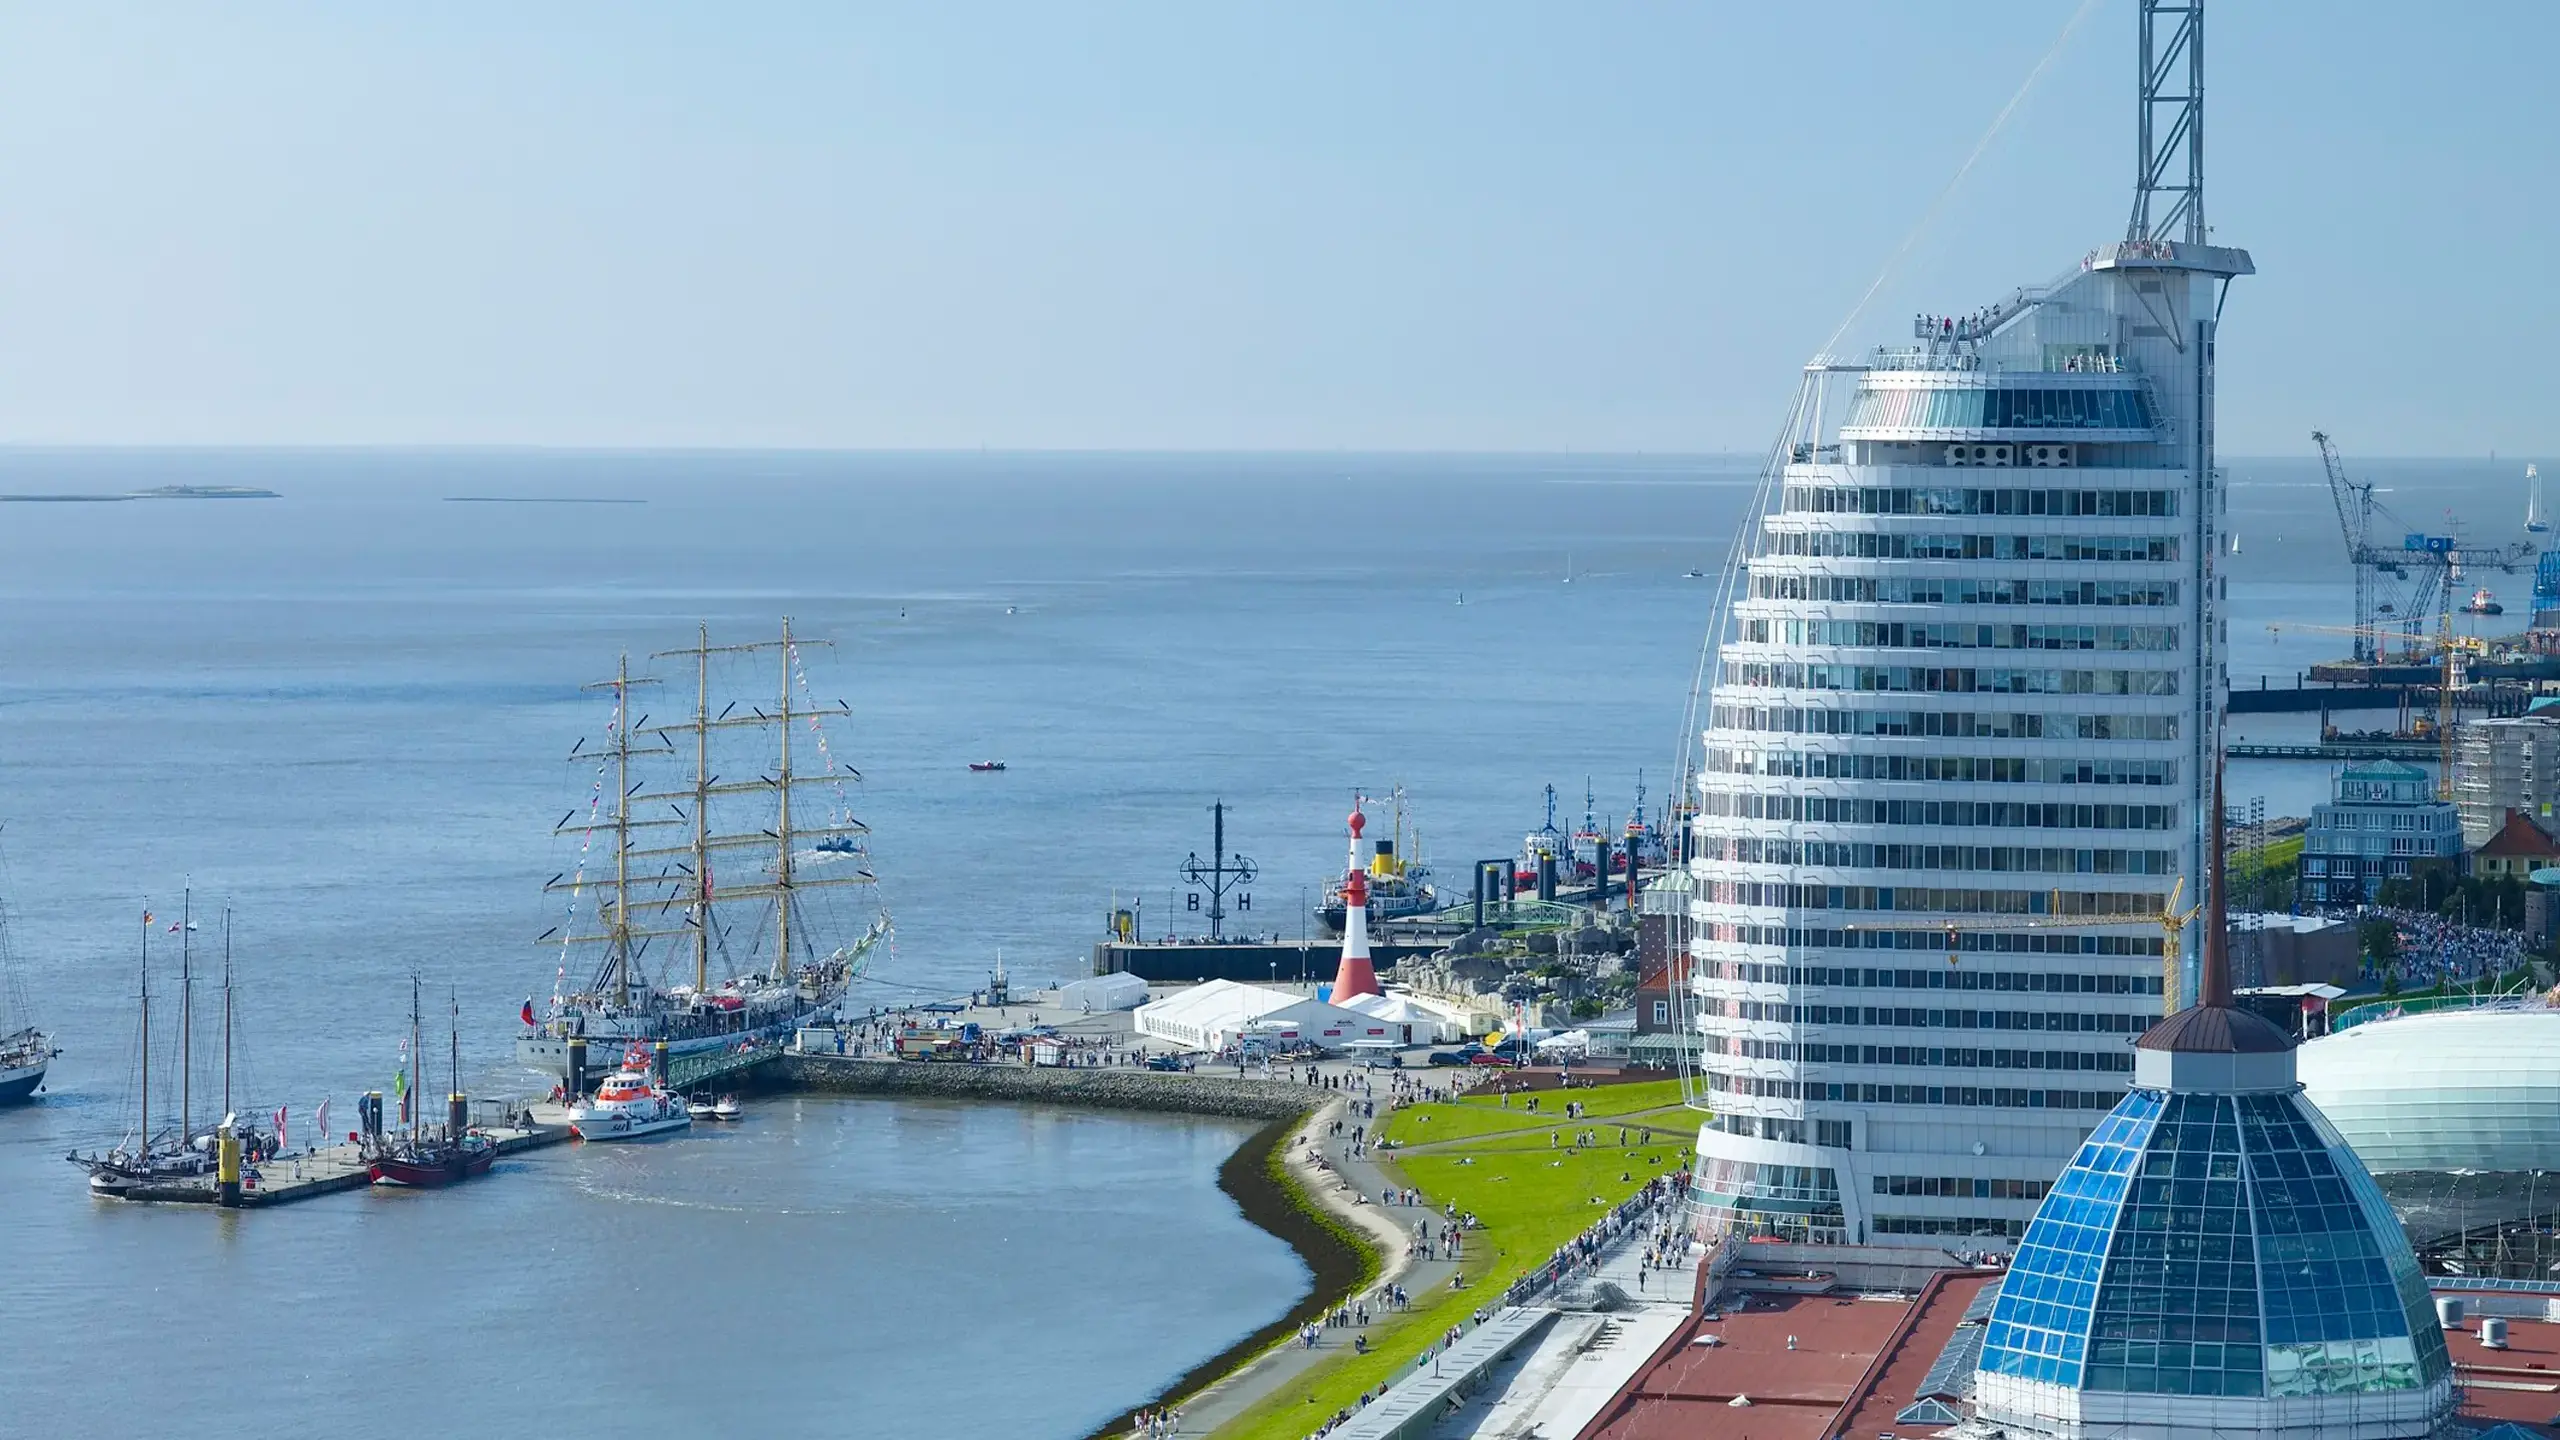
Atlantic Sail City

At Atlantic Sail City, raised outdoor platforms with walk-on floor coverings were implemented and secured by railings and balustrades.

MEISER: Parking garage St. Josef Regensburg
MEISER - Parking garage St. Josef Regensburg

Parking garage St. Josef Regensburg

In the St. Josef Regensburg multi-storey parking lot, VP louvre grilles characterize the building envelope as façade cladding and enclose the open parking levels.

MEISER: Knorr Bremse Munich
MEISER - Knorr Bremse Munich

Knorr Bremse Munich

At Knorr Bremse Munich, open façade surfaces structure the building envelope and frame the window strips as an upstream level.

MEISER: Institute of Inorganic Chemistry Erlangenrg
MEISER - Institute of Inorganic Chemistry Erlangenrg

Institute of Inorganic Chemistry Erlangenrg

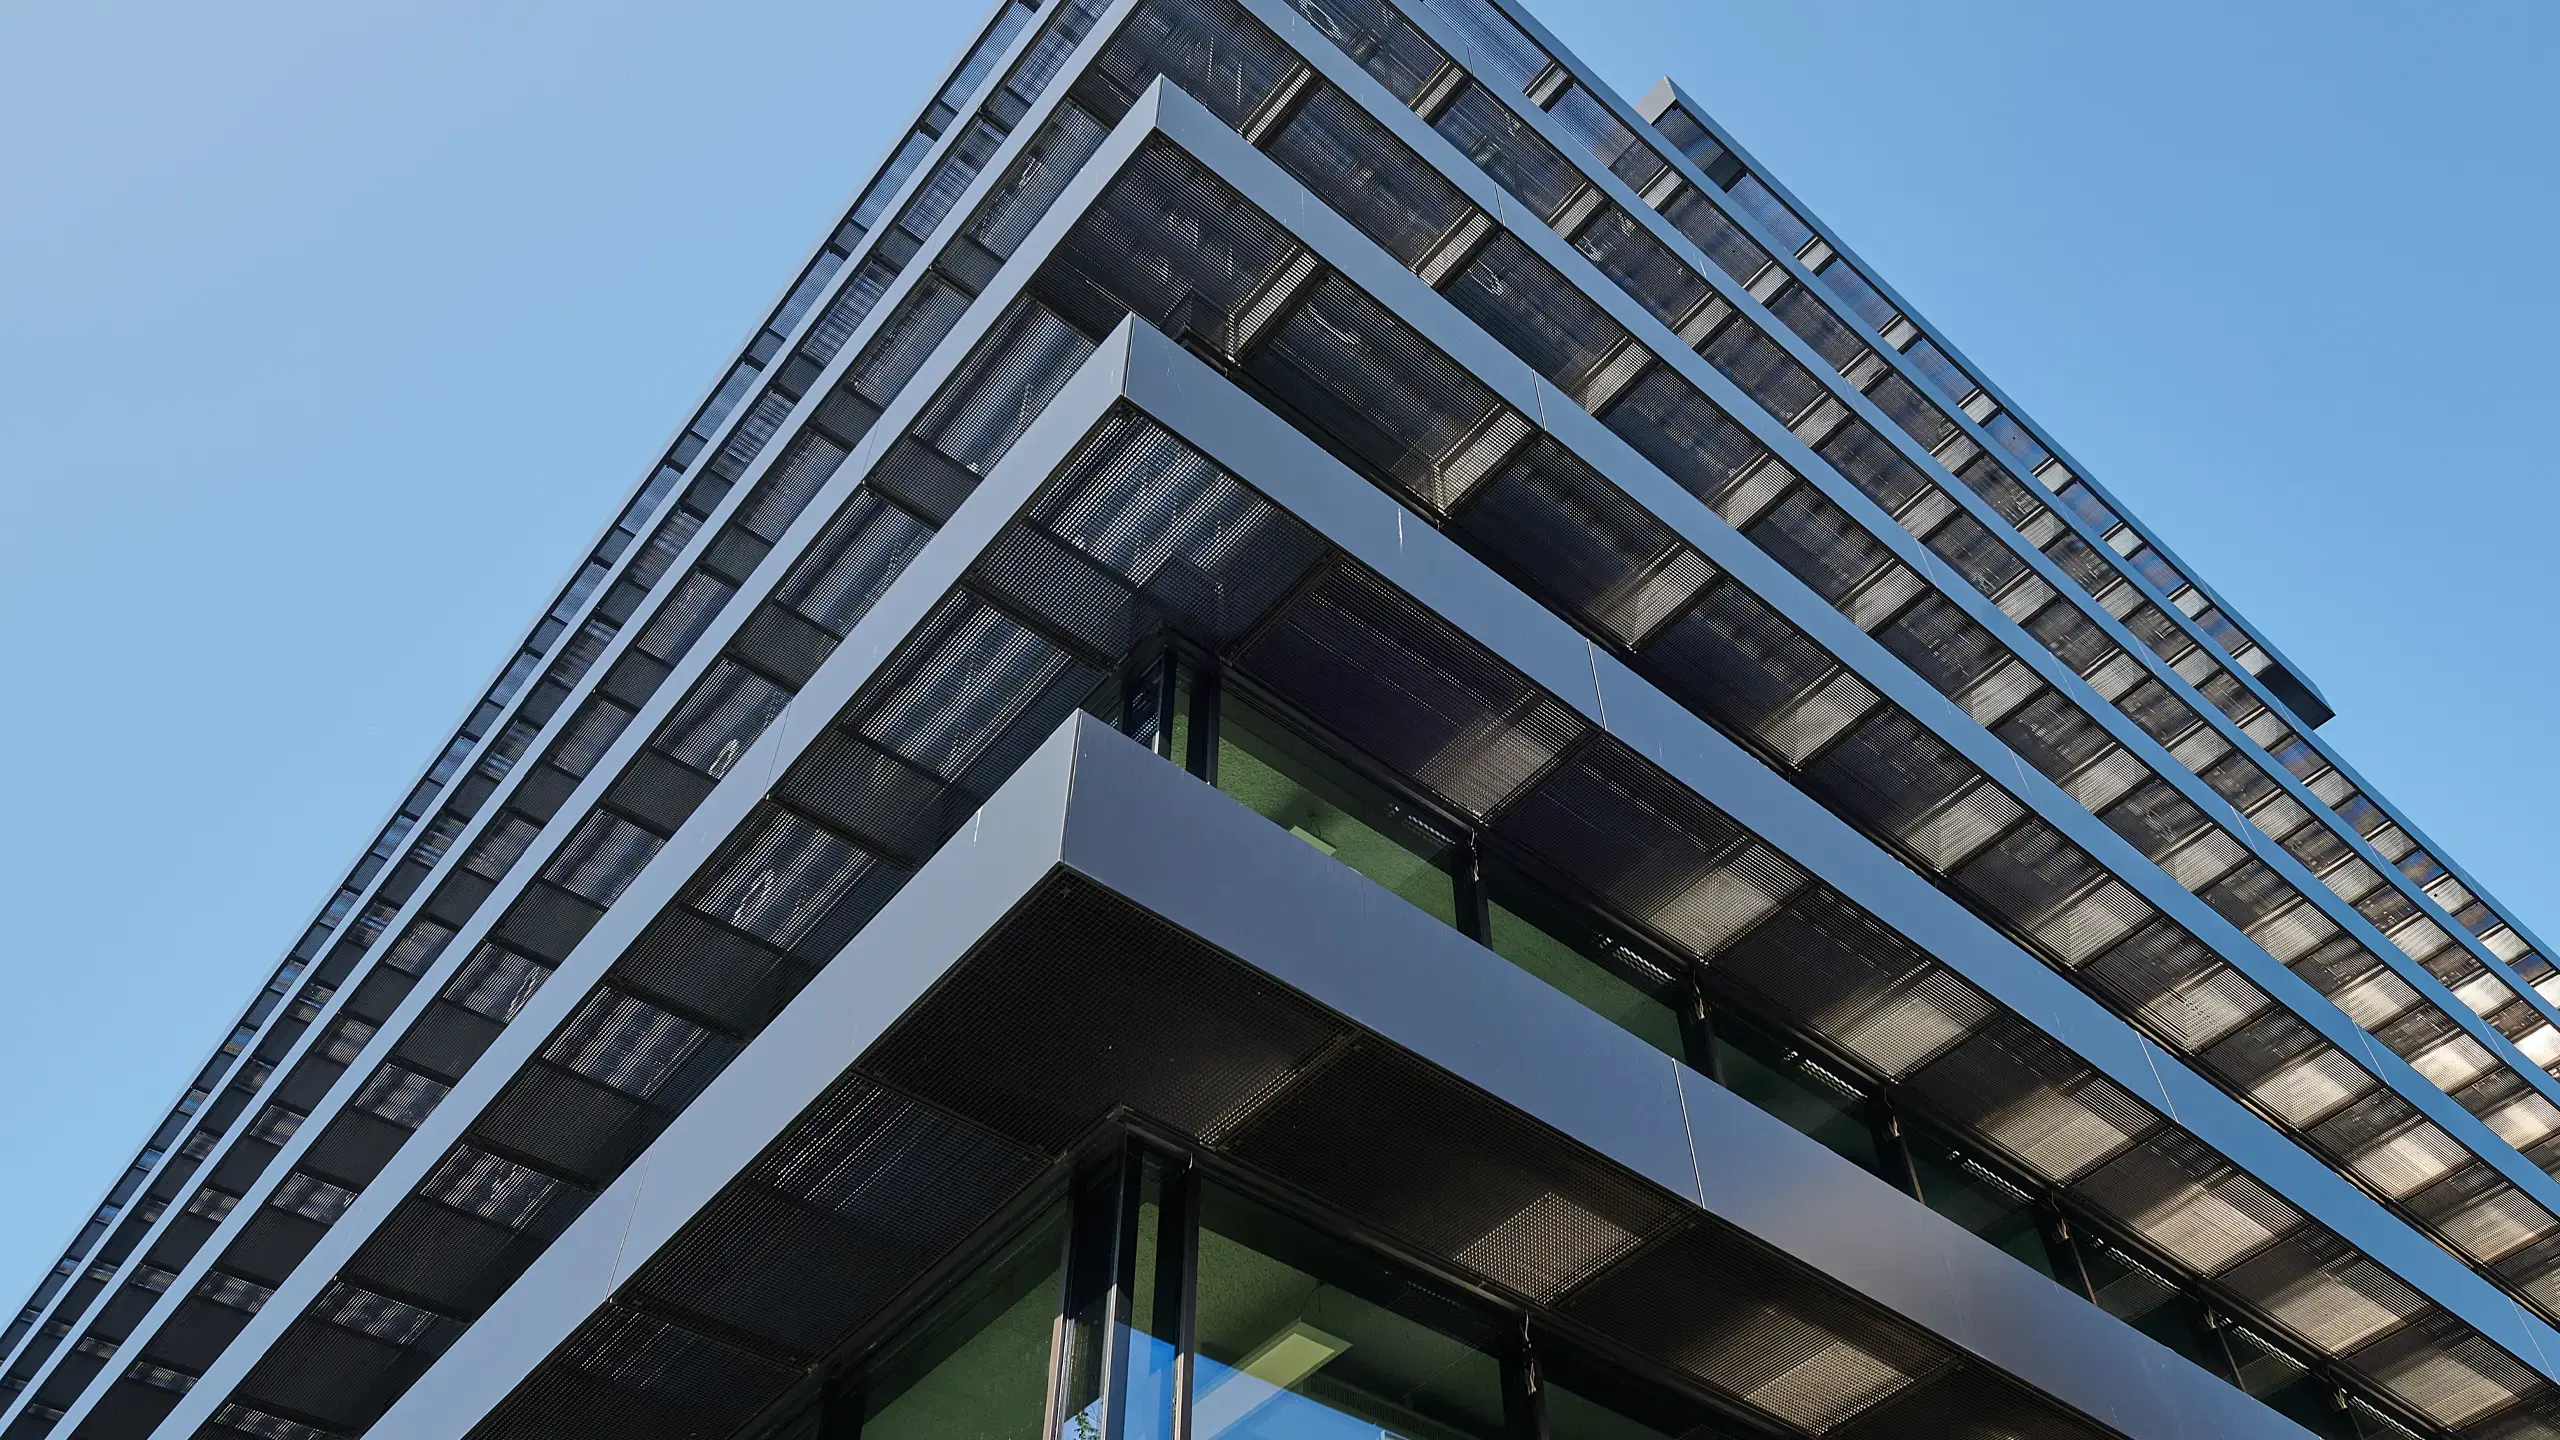
At the Institute of Inorganic Chemistry in Erlangen, open balconies and façade surfaces structure the corner of the building and frame the ribbon windows along the floors.

MEISER: Losheim office building
MEISER - Losheim office building

Losheim office building

For the office building in Niederlosheim, a continuous ceiling cladding was realized throughout the entire complex and supplemented by solutions for floor areas and walkways.

MEISER: St. Ingbert City Hall
MEISER - St. Ingbert City Hall

St. Ingbert City Hall

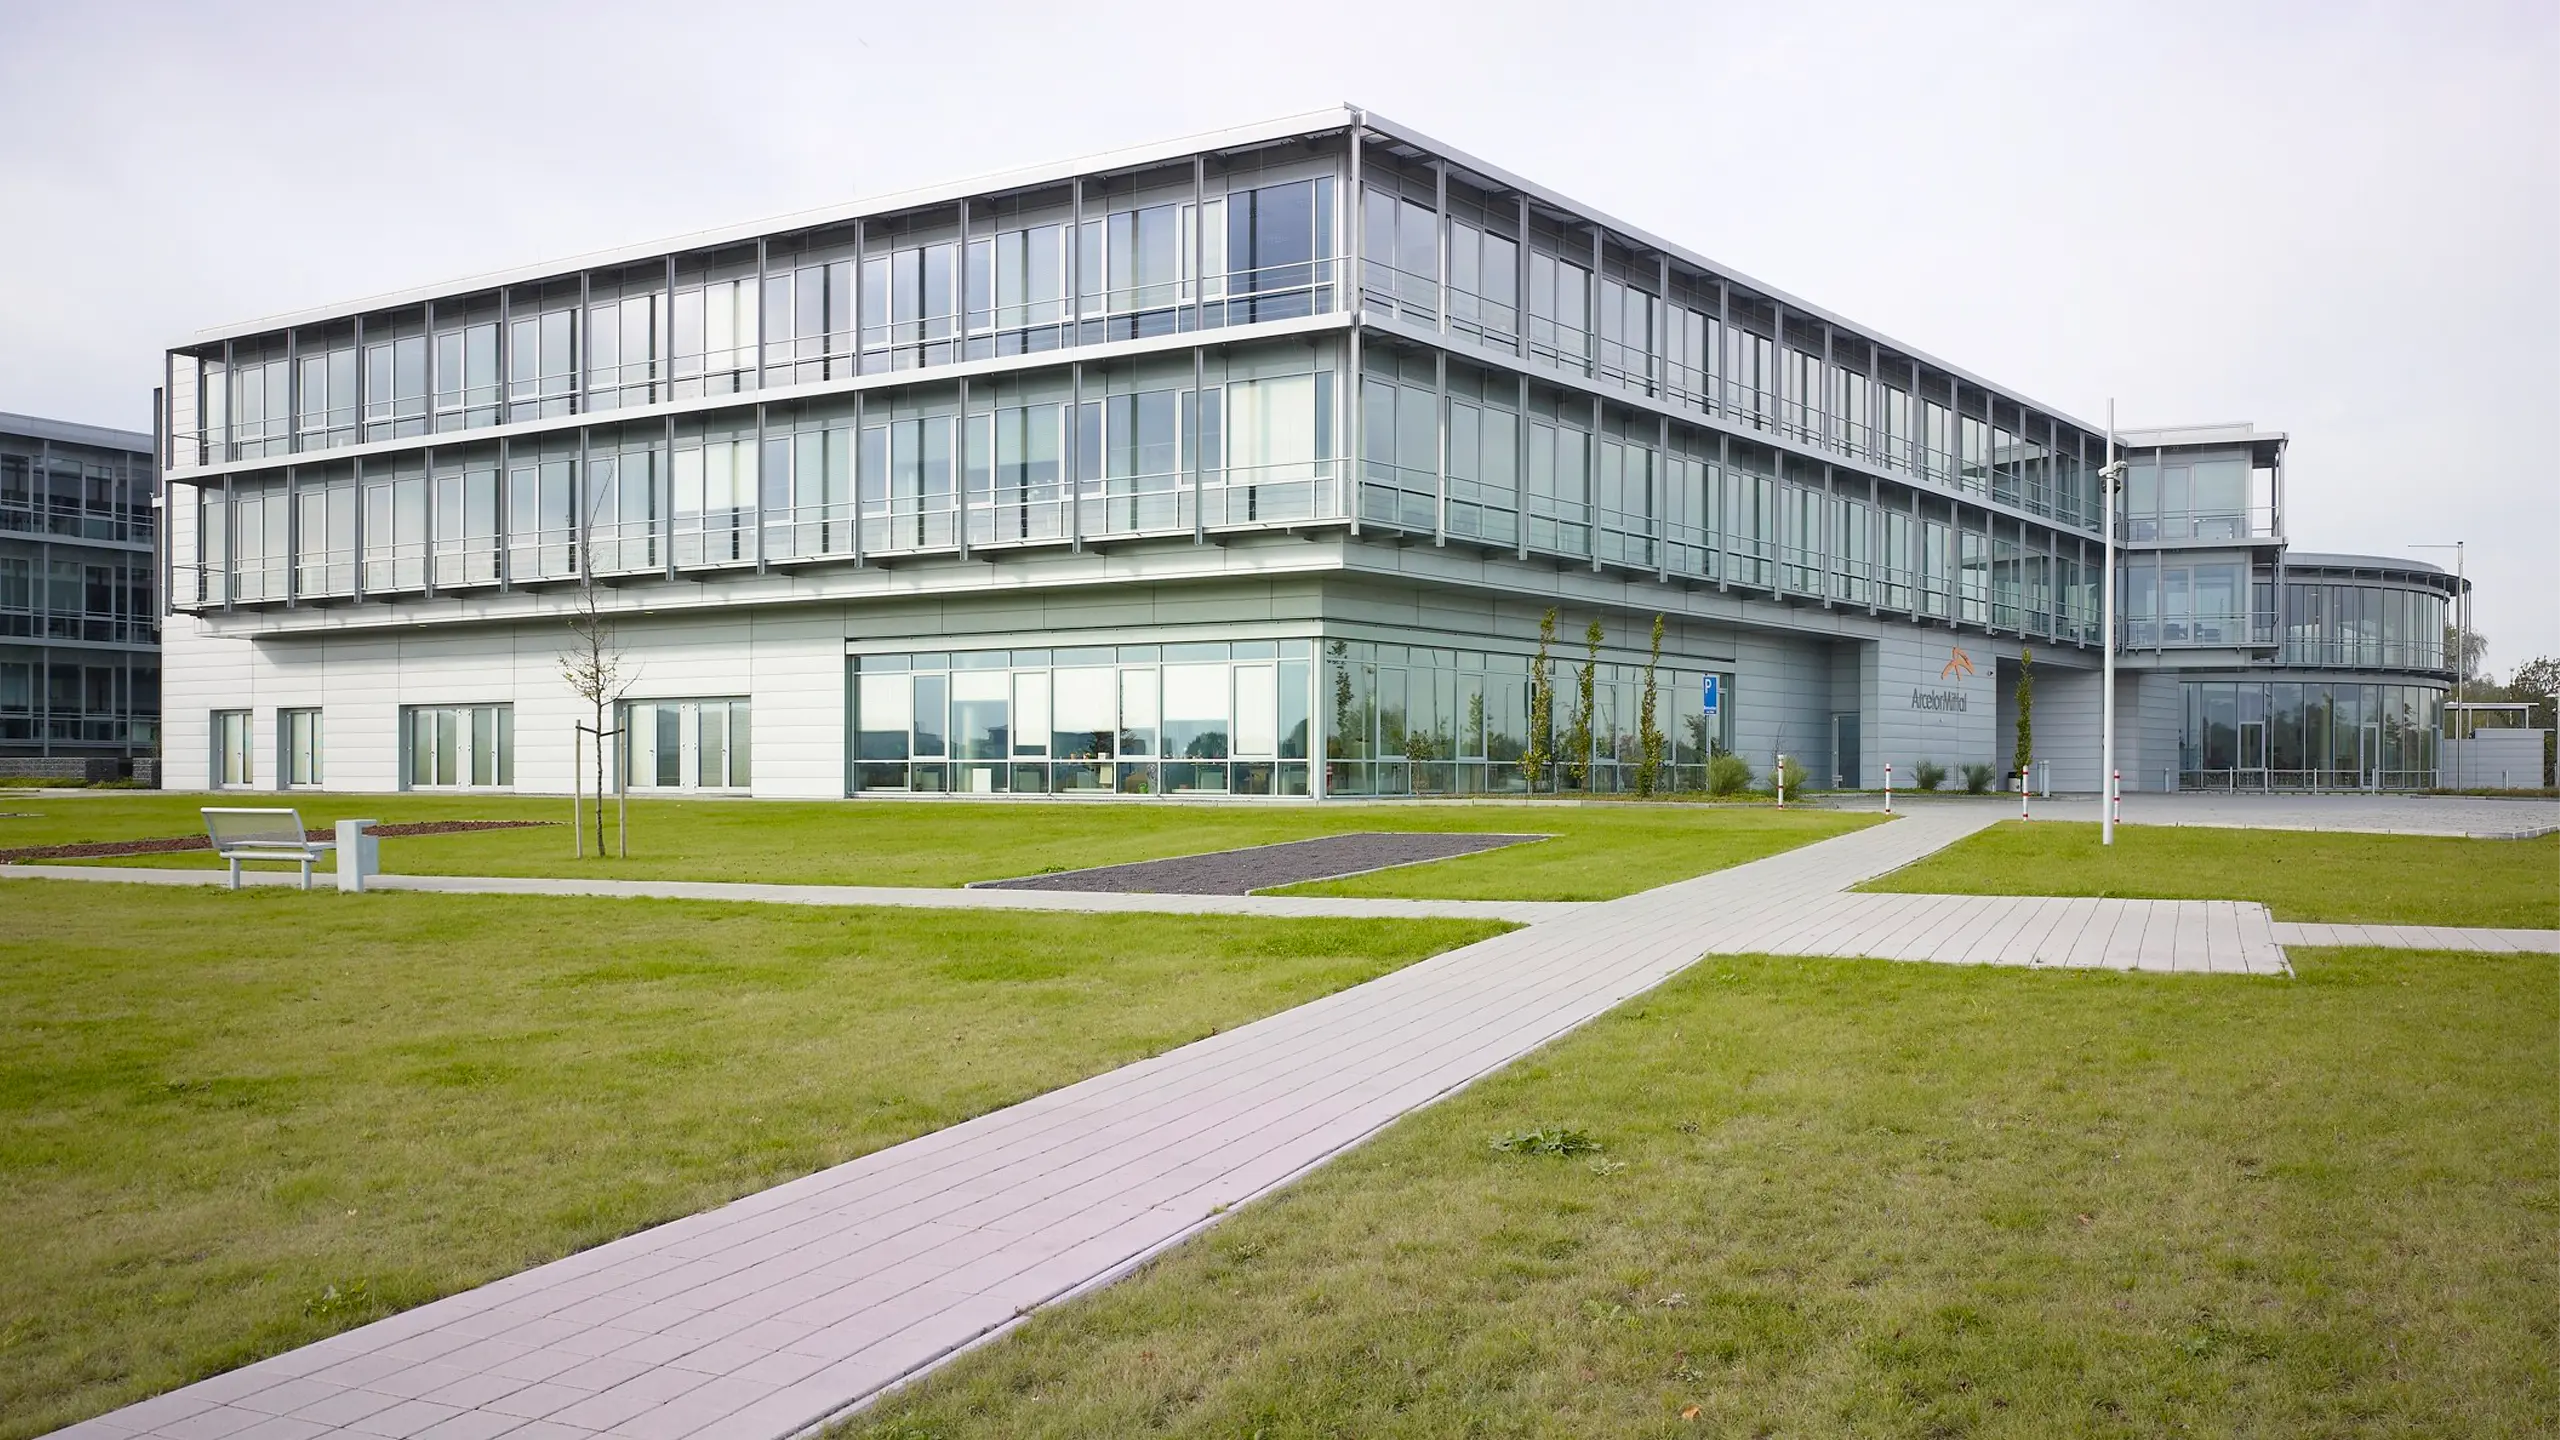
A modern building envelope combines striking architecture with functional requirements. Expanded metal offers a wide range of design possibilities and creates facades that impress with their aesthetics and durability.

MEISER: OneonOne House Luxembourg
MEISER - OneonOne House Luxembourg

OneonOne House Luxembourg

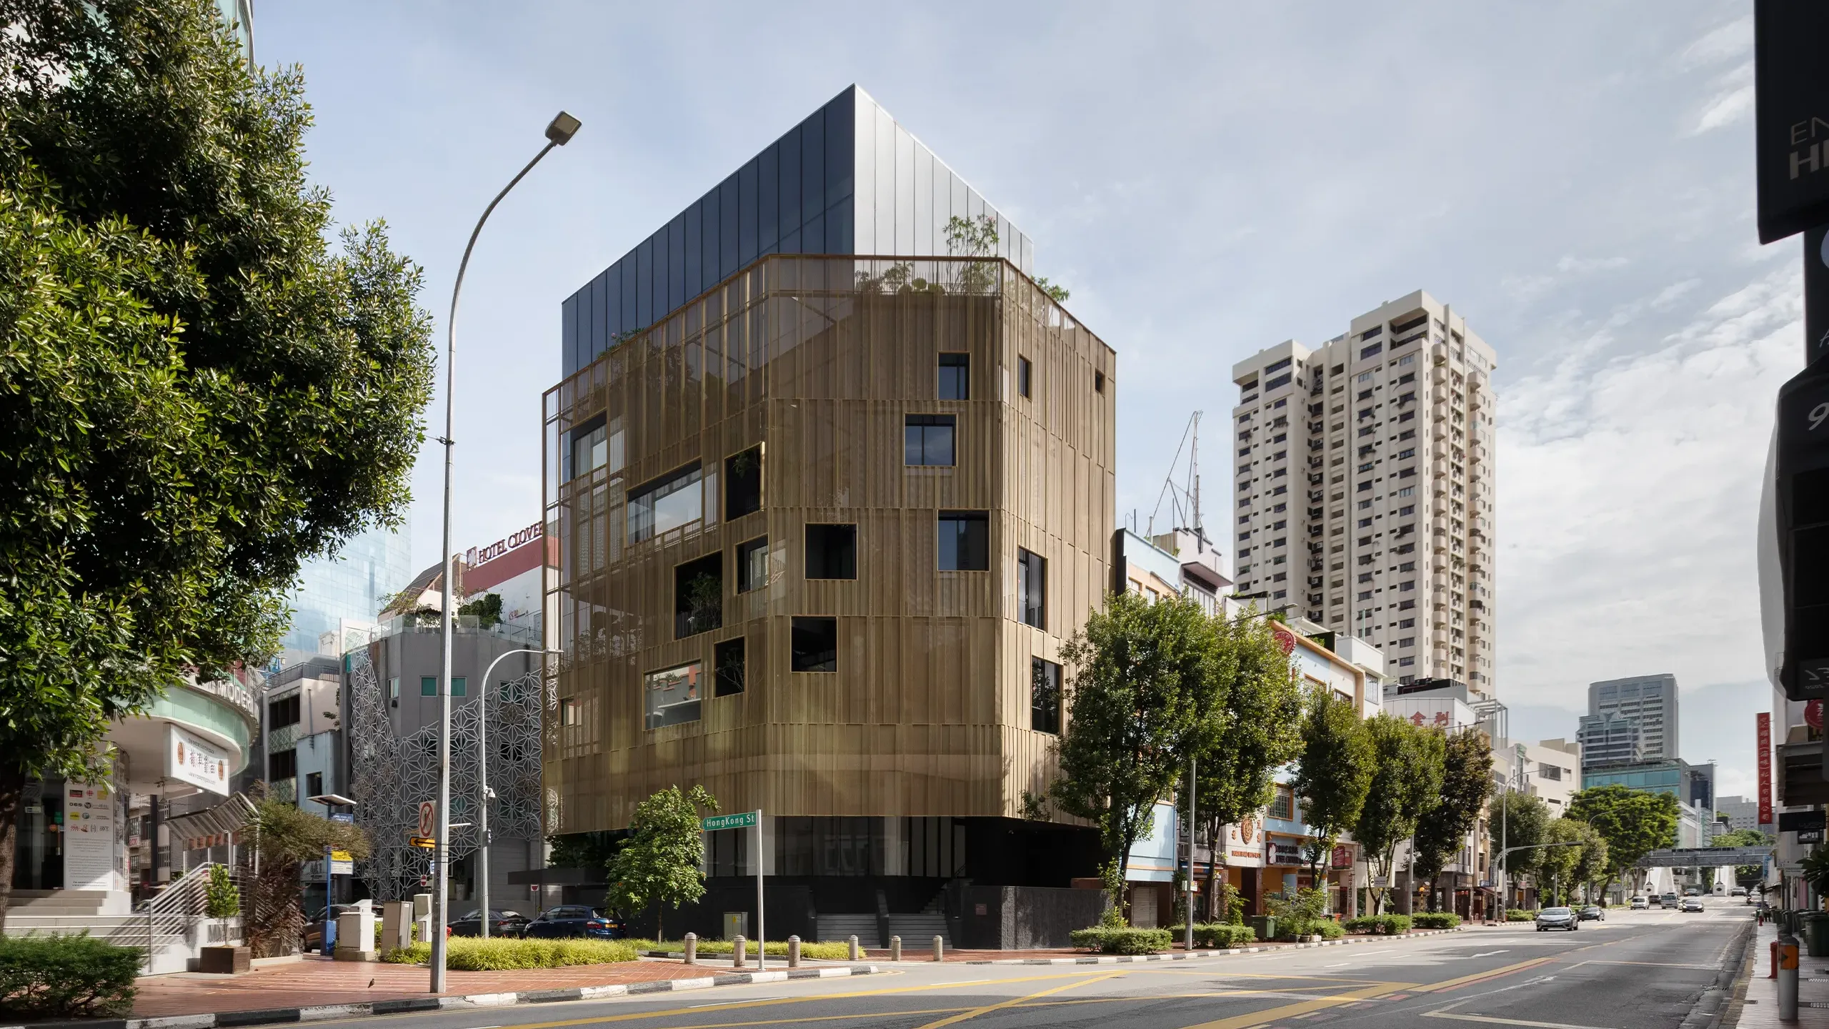
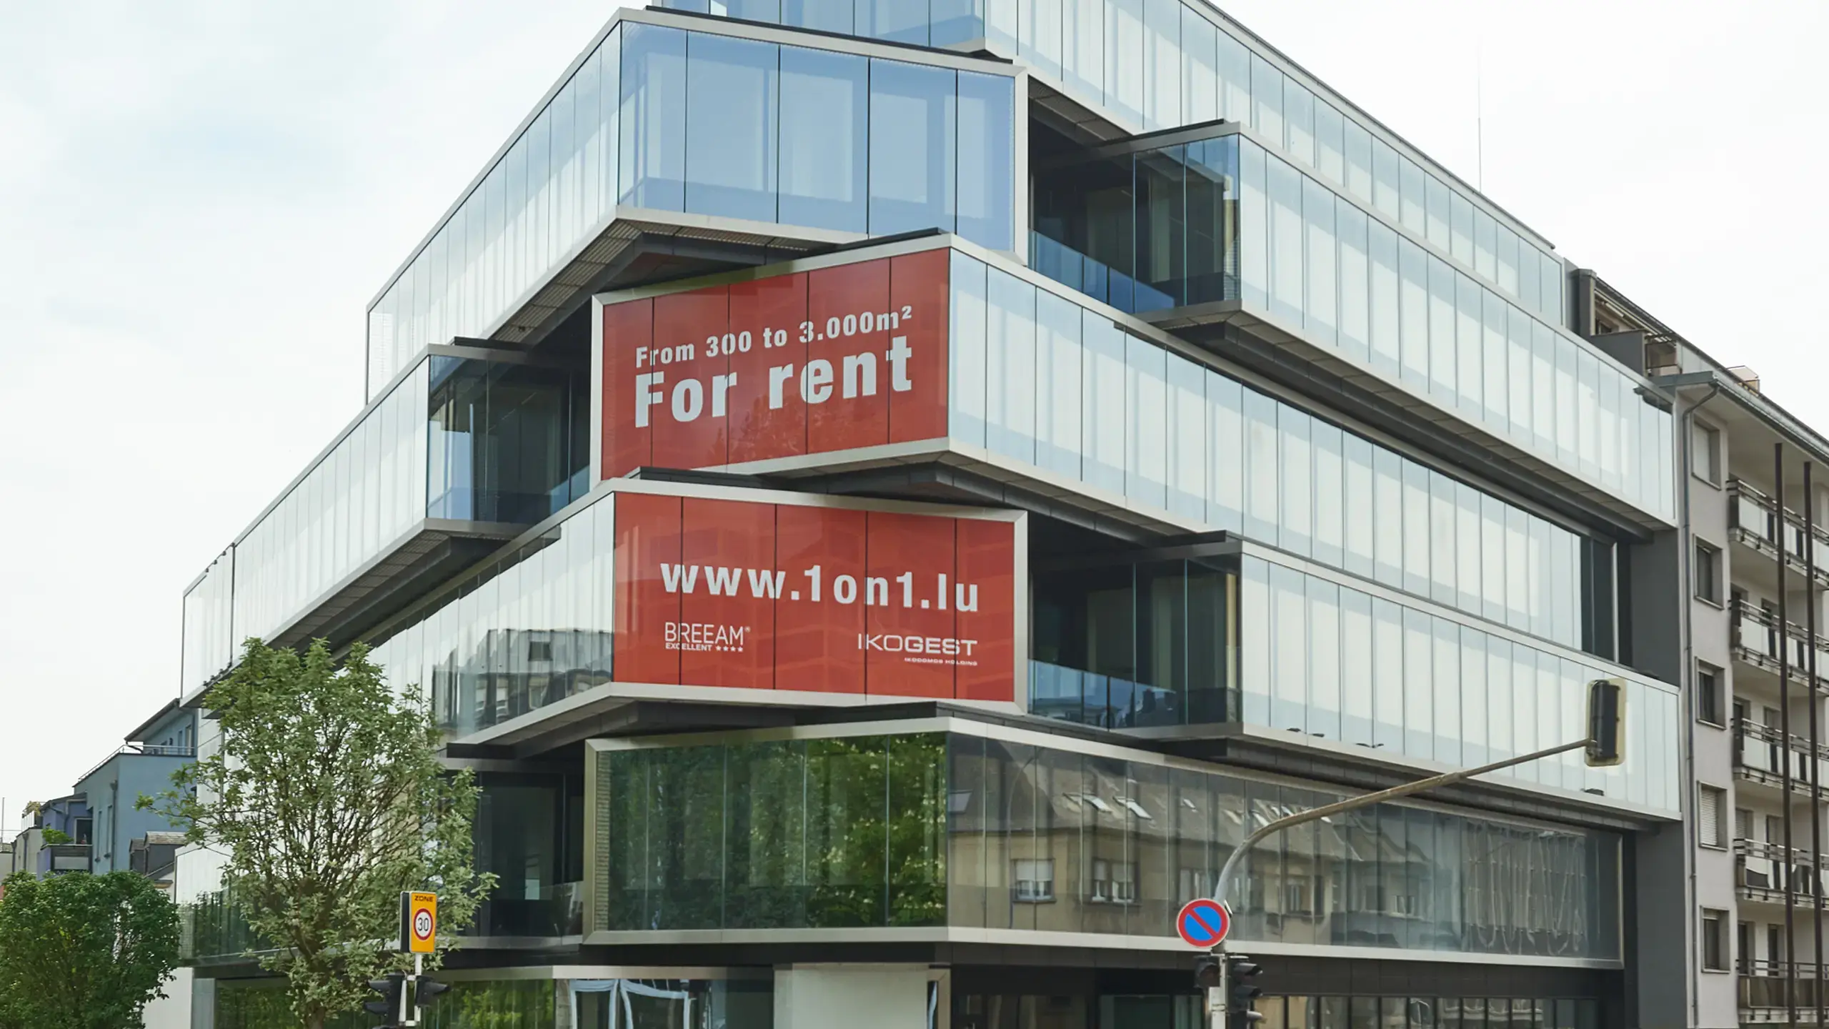
At OneonOne House in Luxembourg, open façade surfaces support safe operation and structure the projecting levels on the building envelope.

MEISER: Bechtle Freiburg
MEISER - Bechtle Freiburg

Bechtle Freiburg

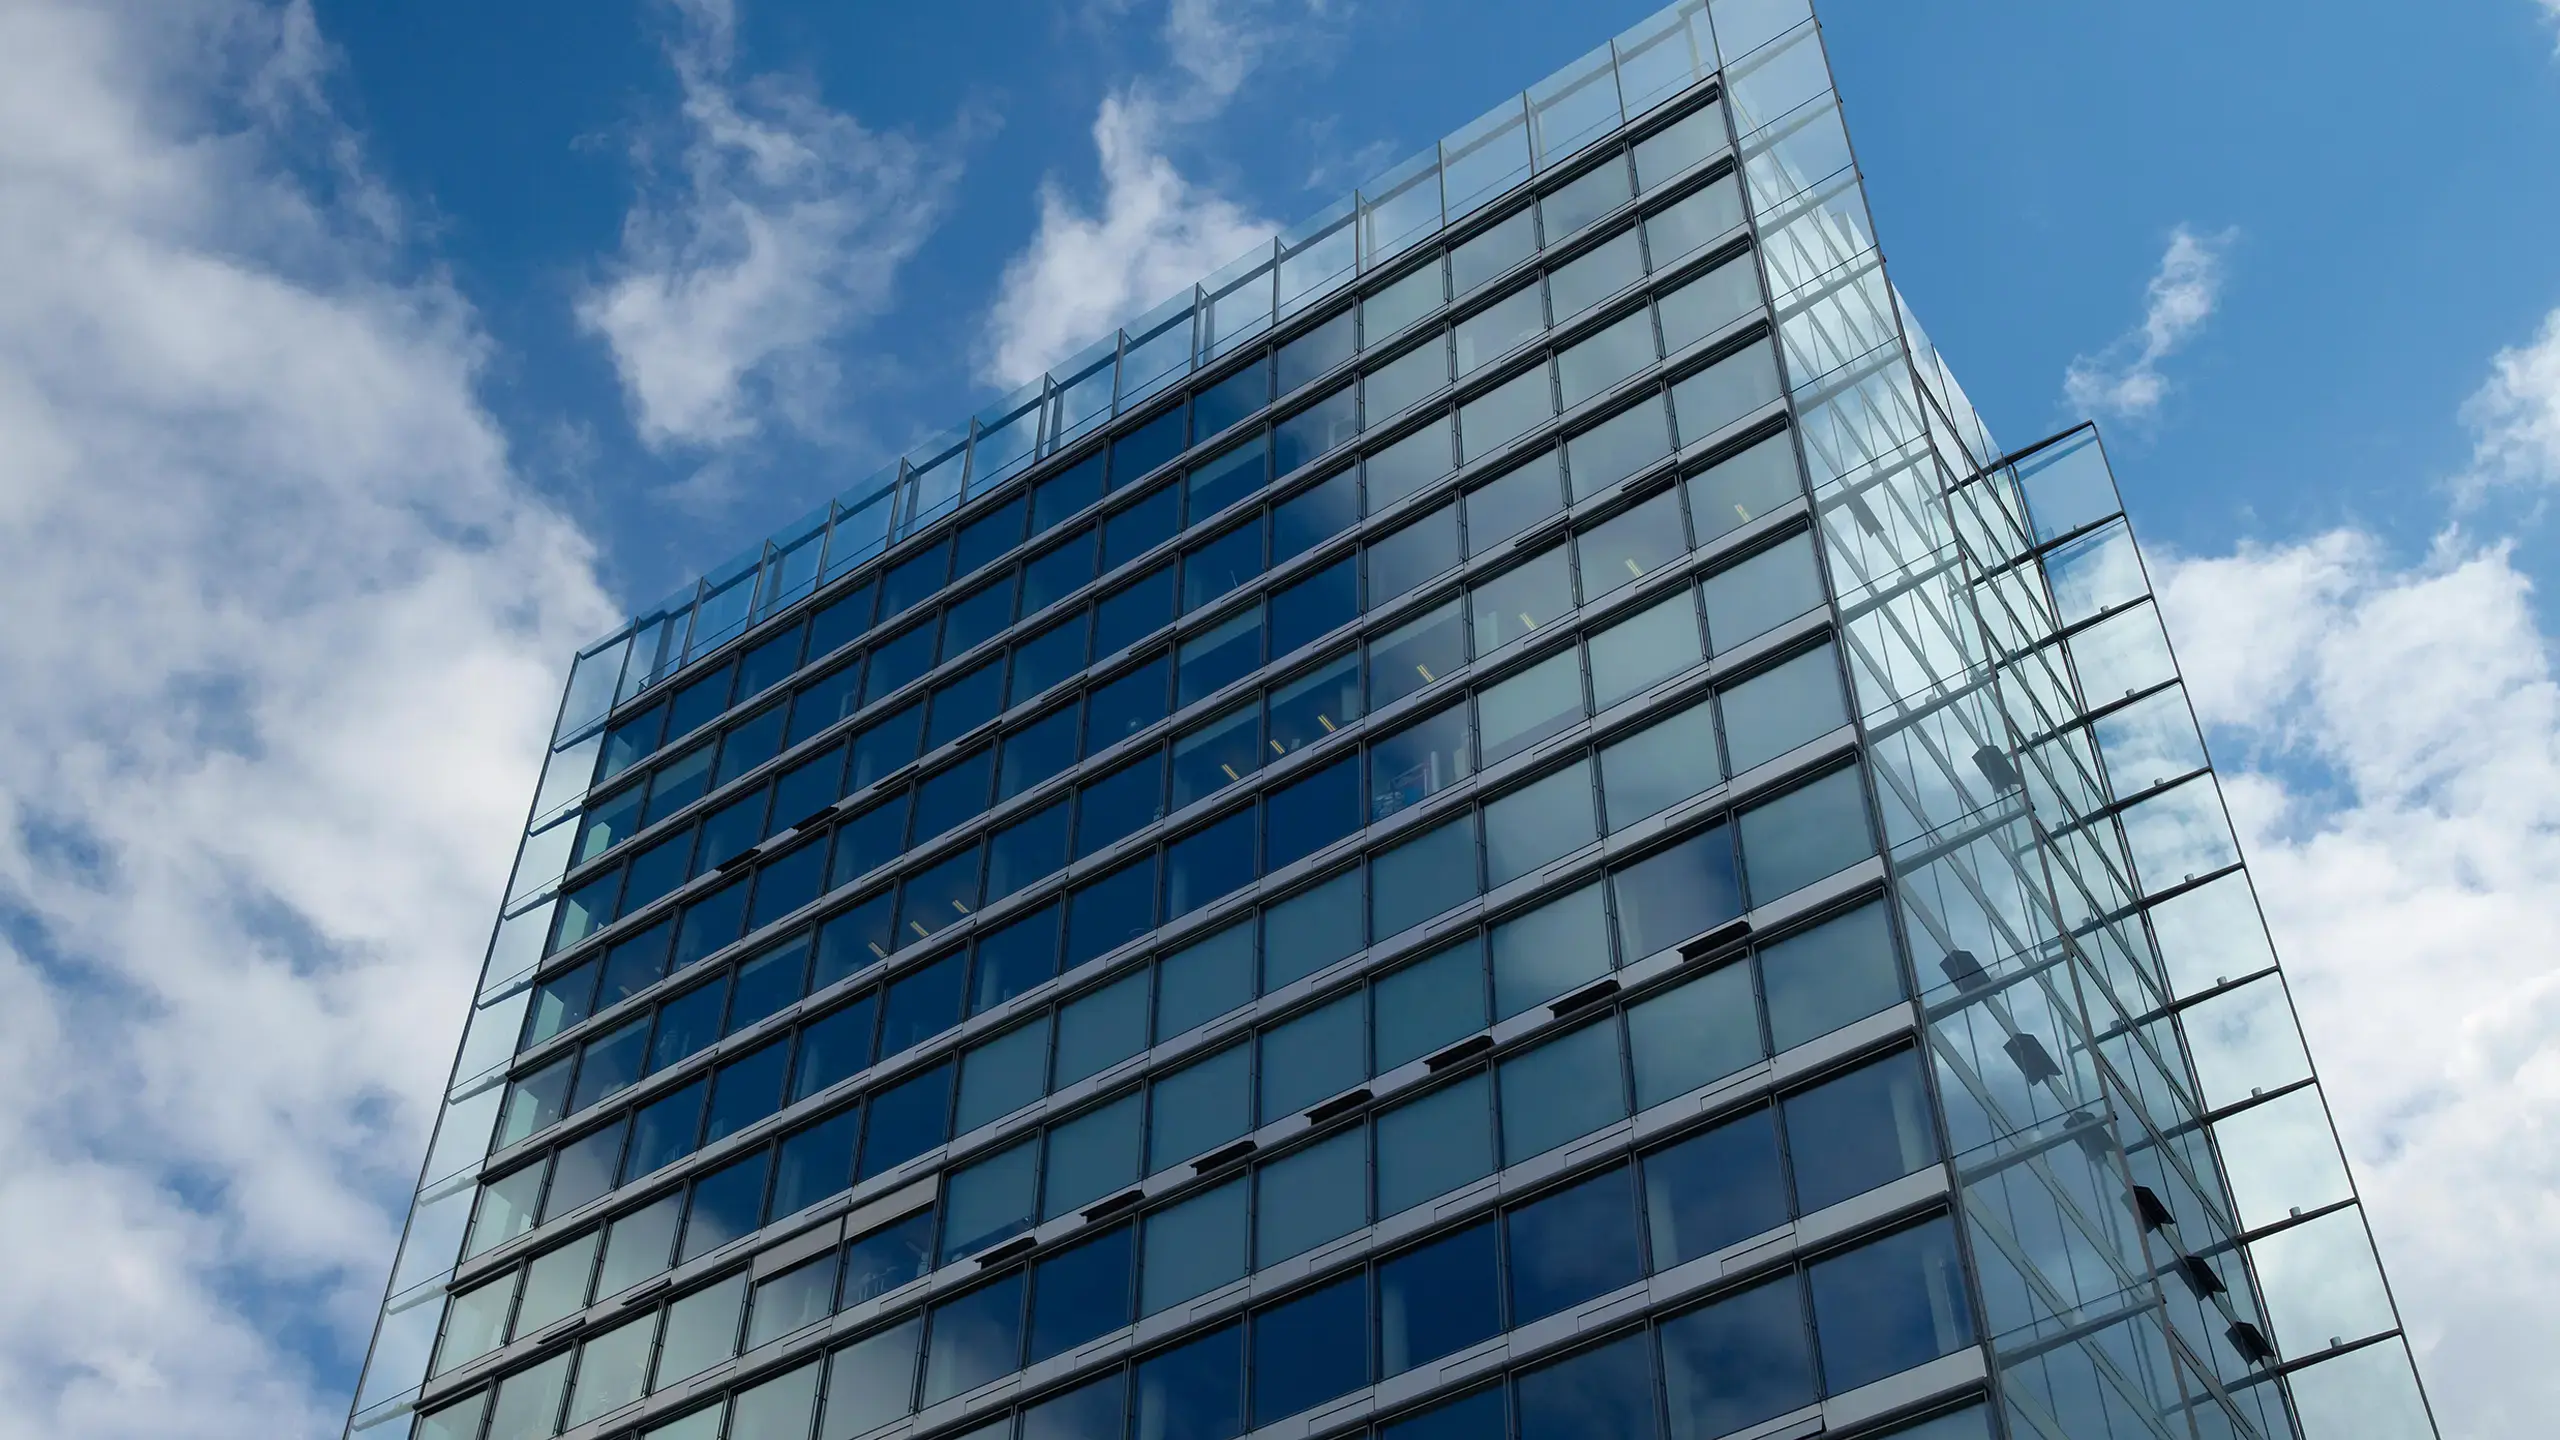
At the Bechtle Freiburg office building, open façade surfaces support safe operation and provide sun and privacy protection in front of the ribbon windows.

MEISER: Conerus School North
MEISER - Conerus School North

Conerus School North

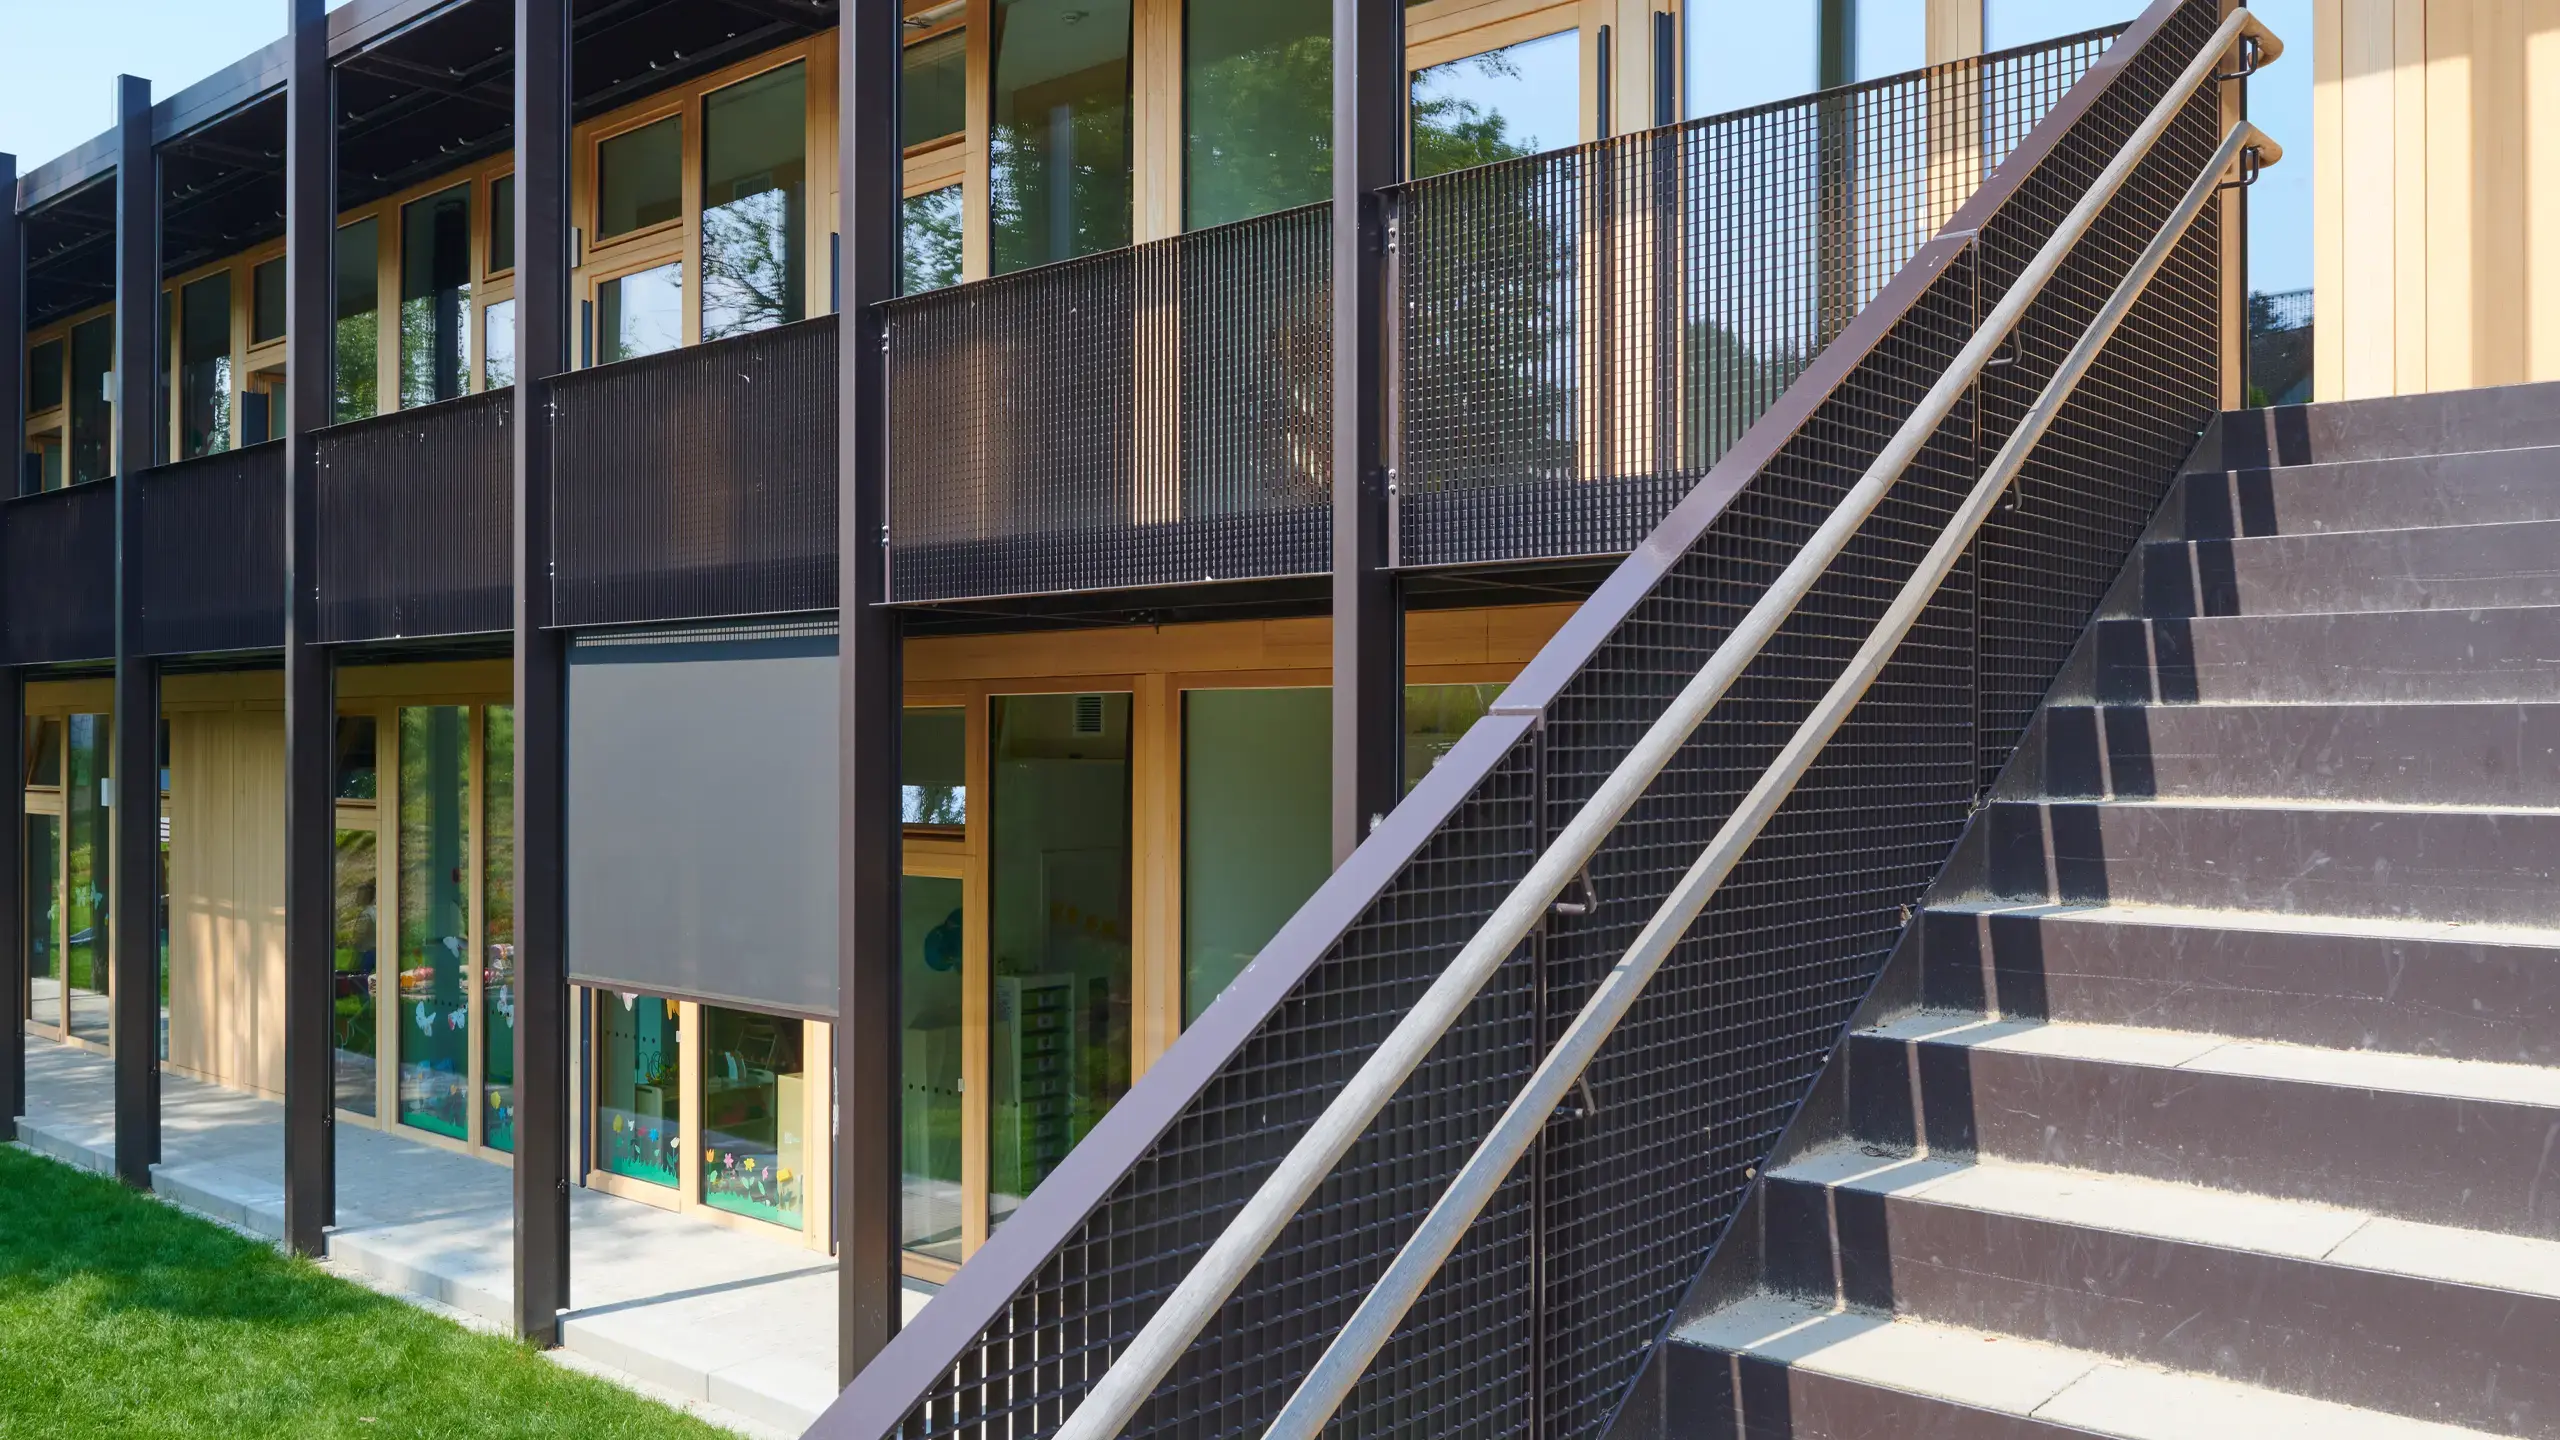
At the Conerus School in Norden, open access areas support the safe operation of the external staircase on the building.

MEISER: Egyptian Museum Munich
MEISER - Egyptian Museum Munich

Egyptian Museum Munich

In the Egyptian Museum in Munich, grid elements were integrated into the ceiling as linear bands and structure the space along the access route.

MEISER: Imma-Mack-Realschule Eching
MEISER - Imma-Mack-Realschule Eching

Imma-Mack-Realschule Eching

At the Imma-Mack secondary school in Eching, open façade and ceiling surfaces divide the interior and exterior areas with a permeable structure.

MEISER: Administration building Schwaben Netz Kaufbeuren
MEISER - Administration building Schwaben Netz Kaufbeuren

Administration building Schwaben Netz Kaufbeuren

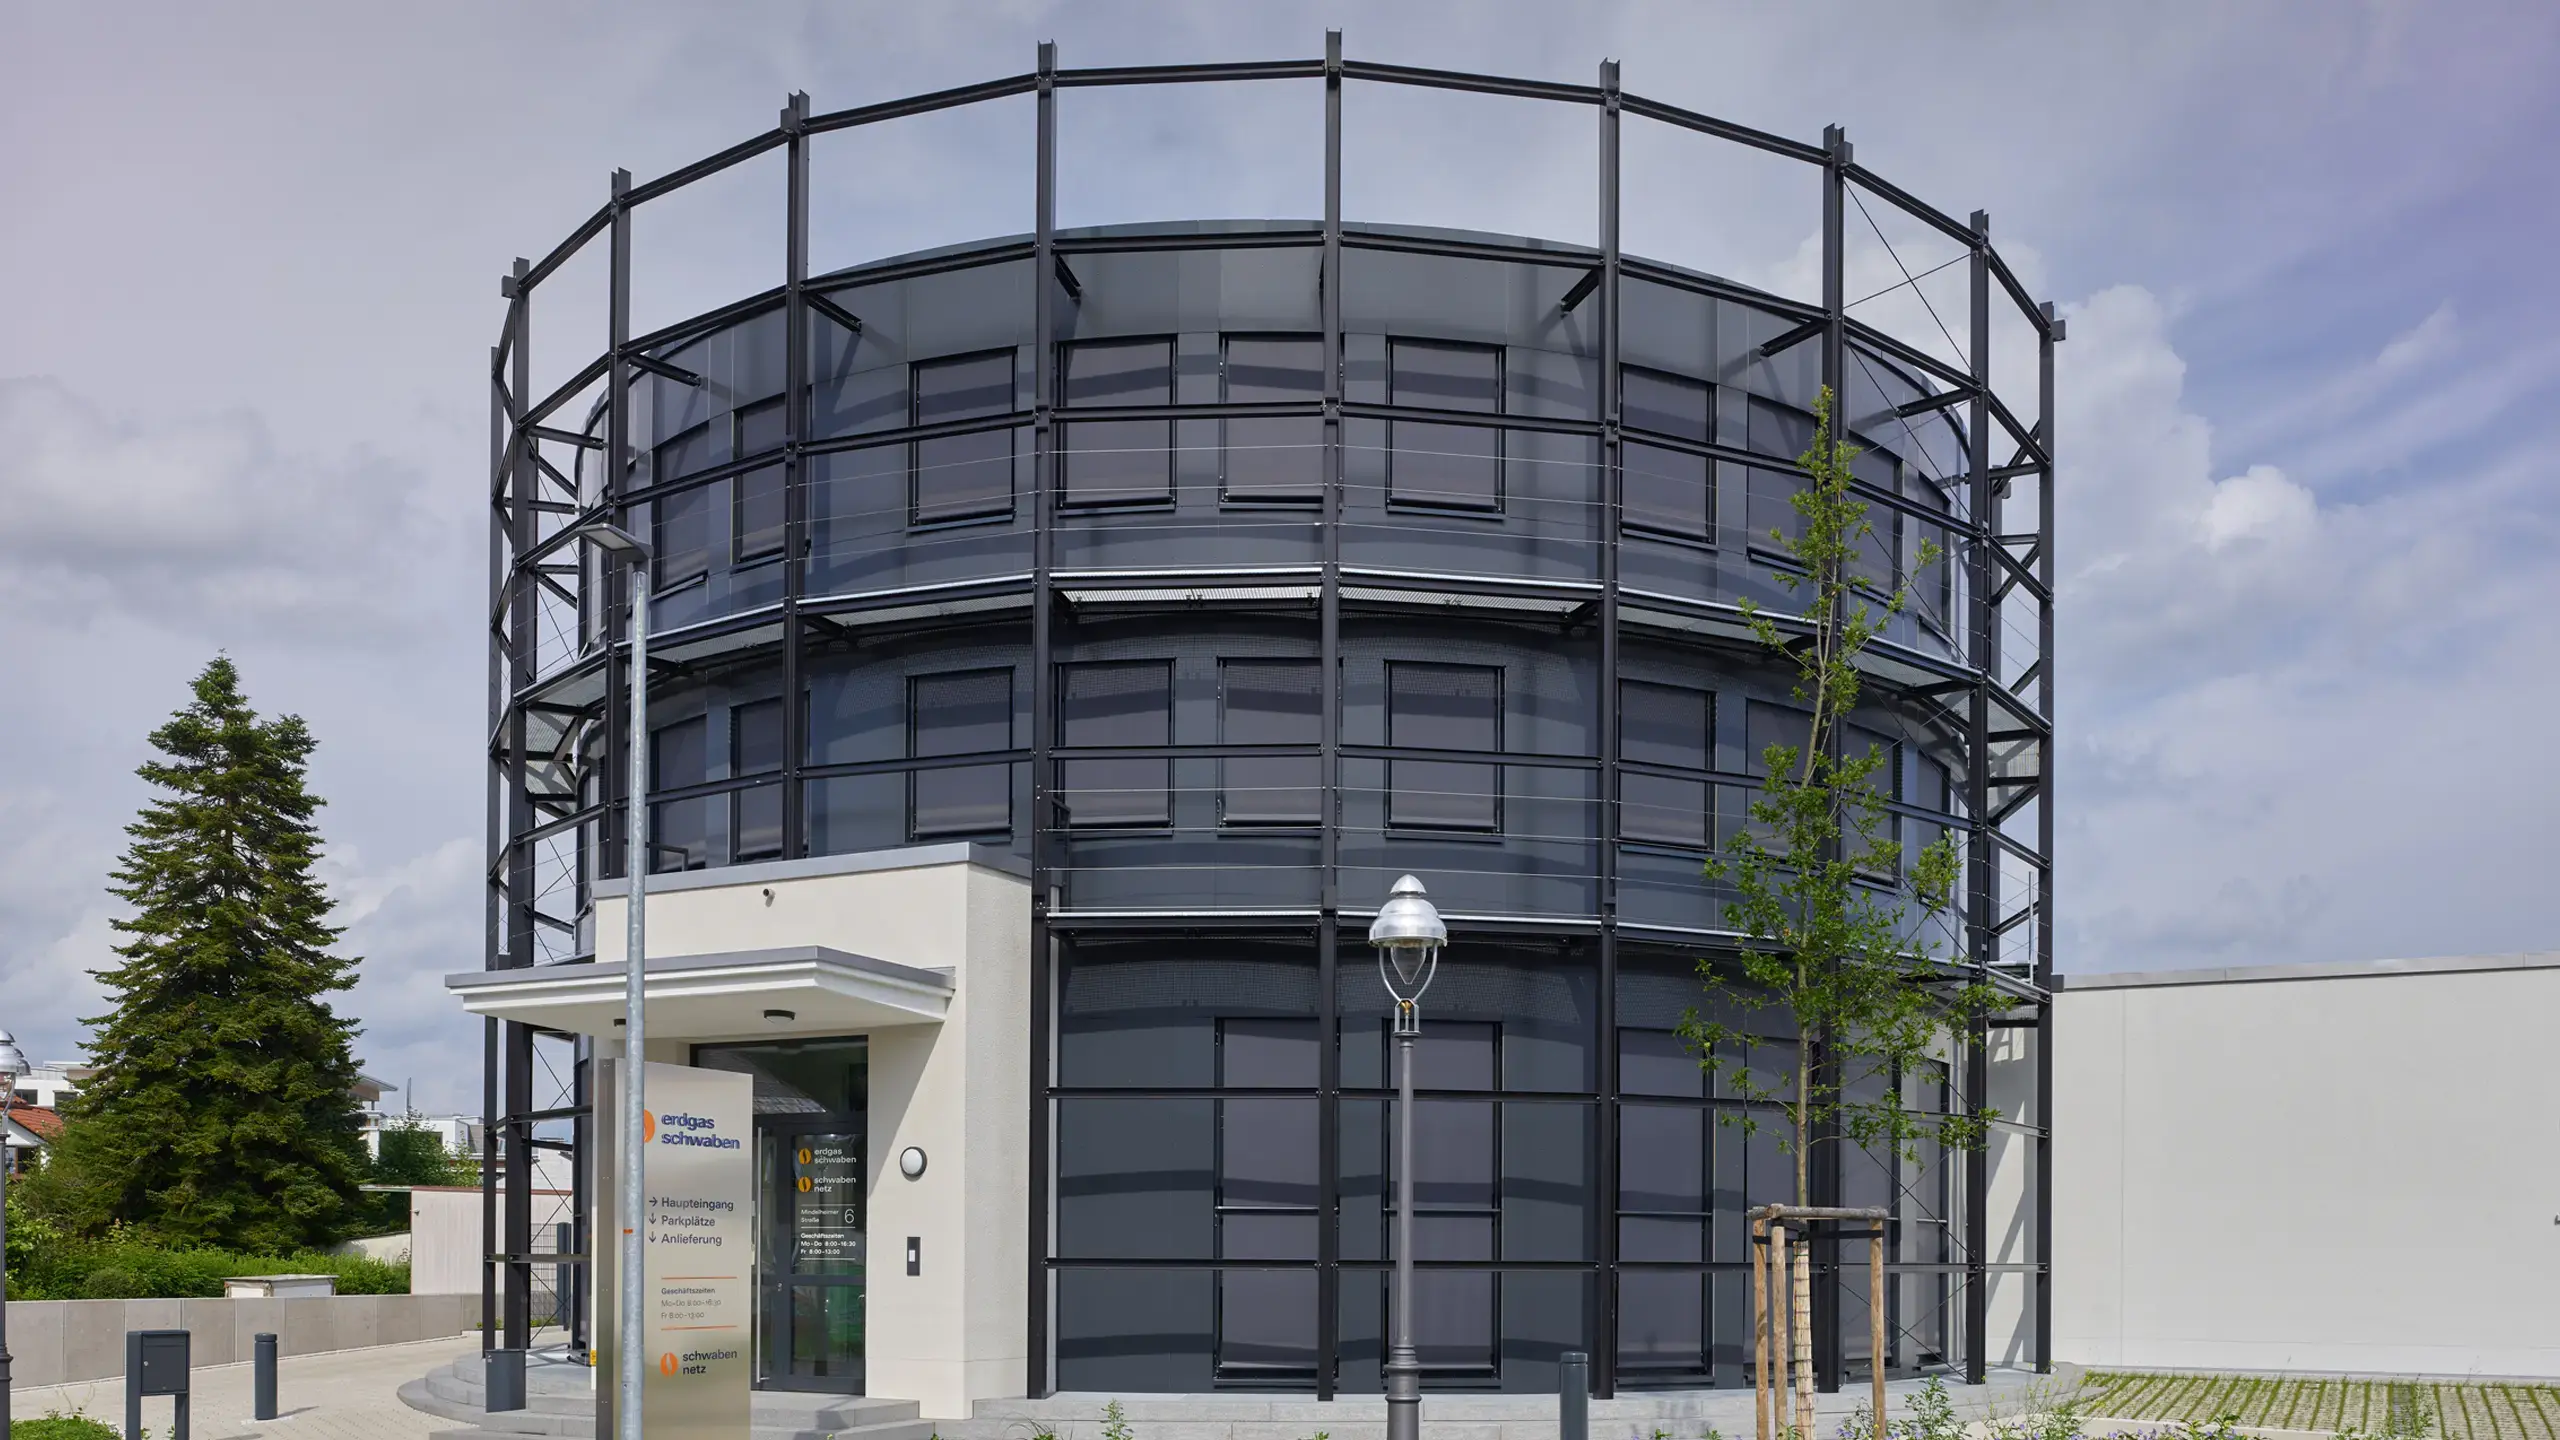
At the Schwaben Netz Kaufbeuren administration building, open façade surfaces support safe operation and enclose the circular building envelope as a protective level in front of it.

MEISER: Zollverein World Heritage Site
MEISER - Zollverein World Heritage Site

Zollverein World Heritage Site

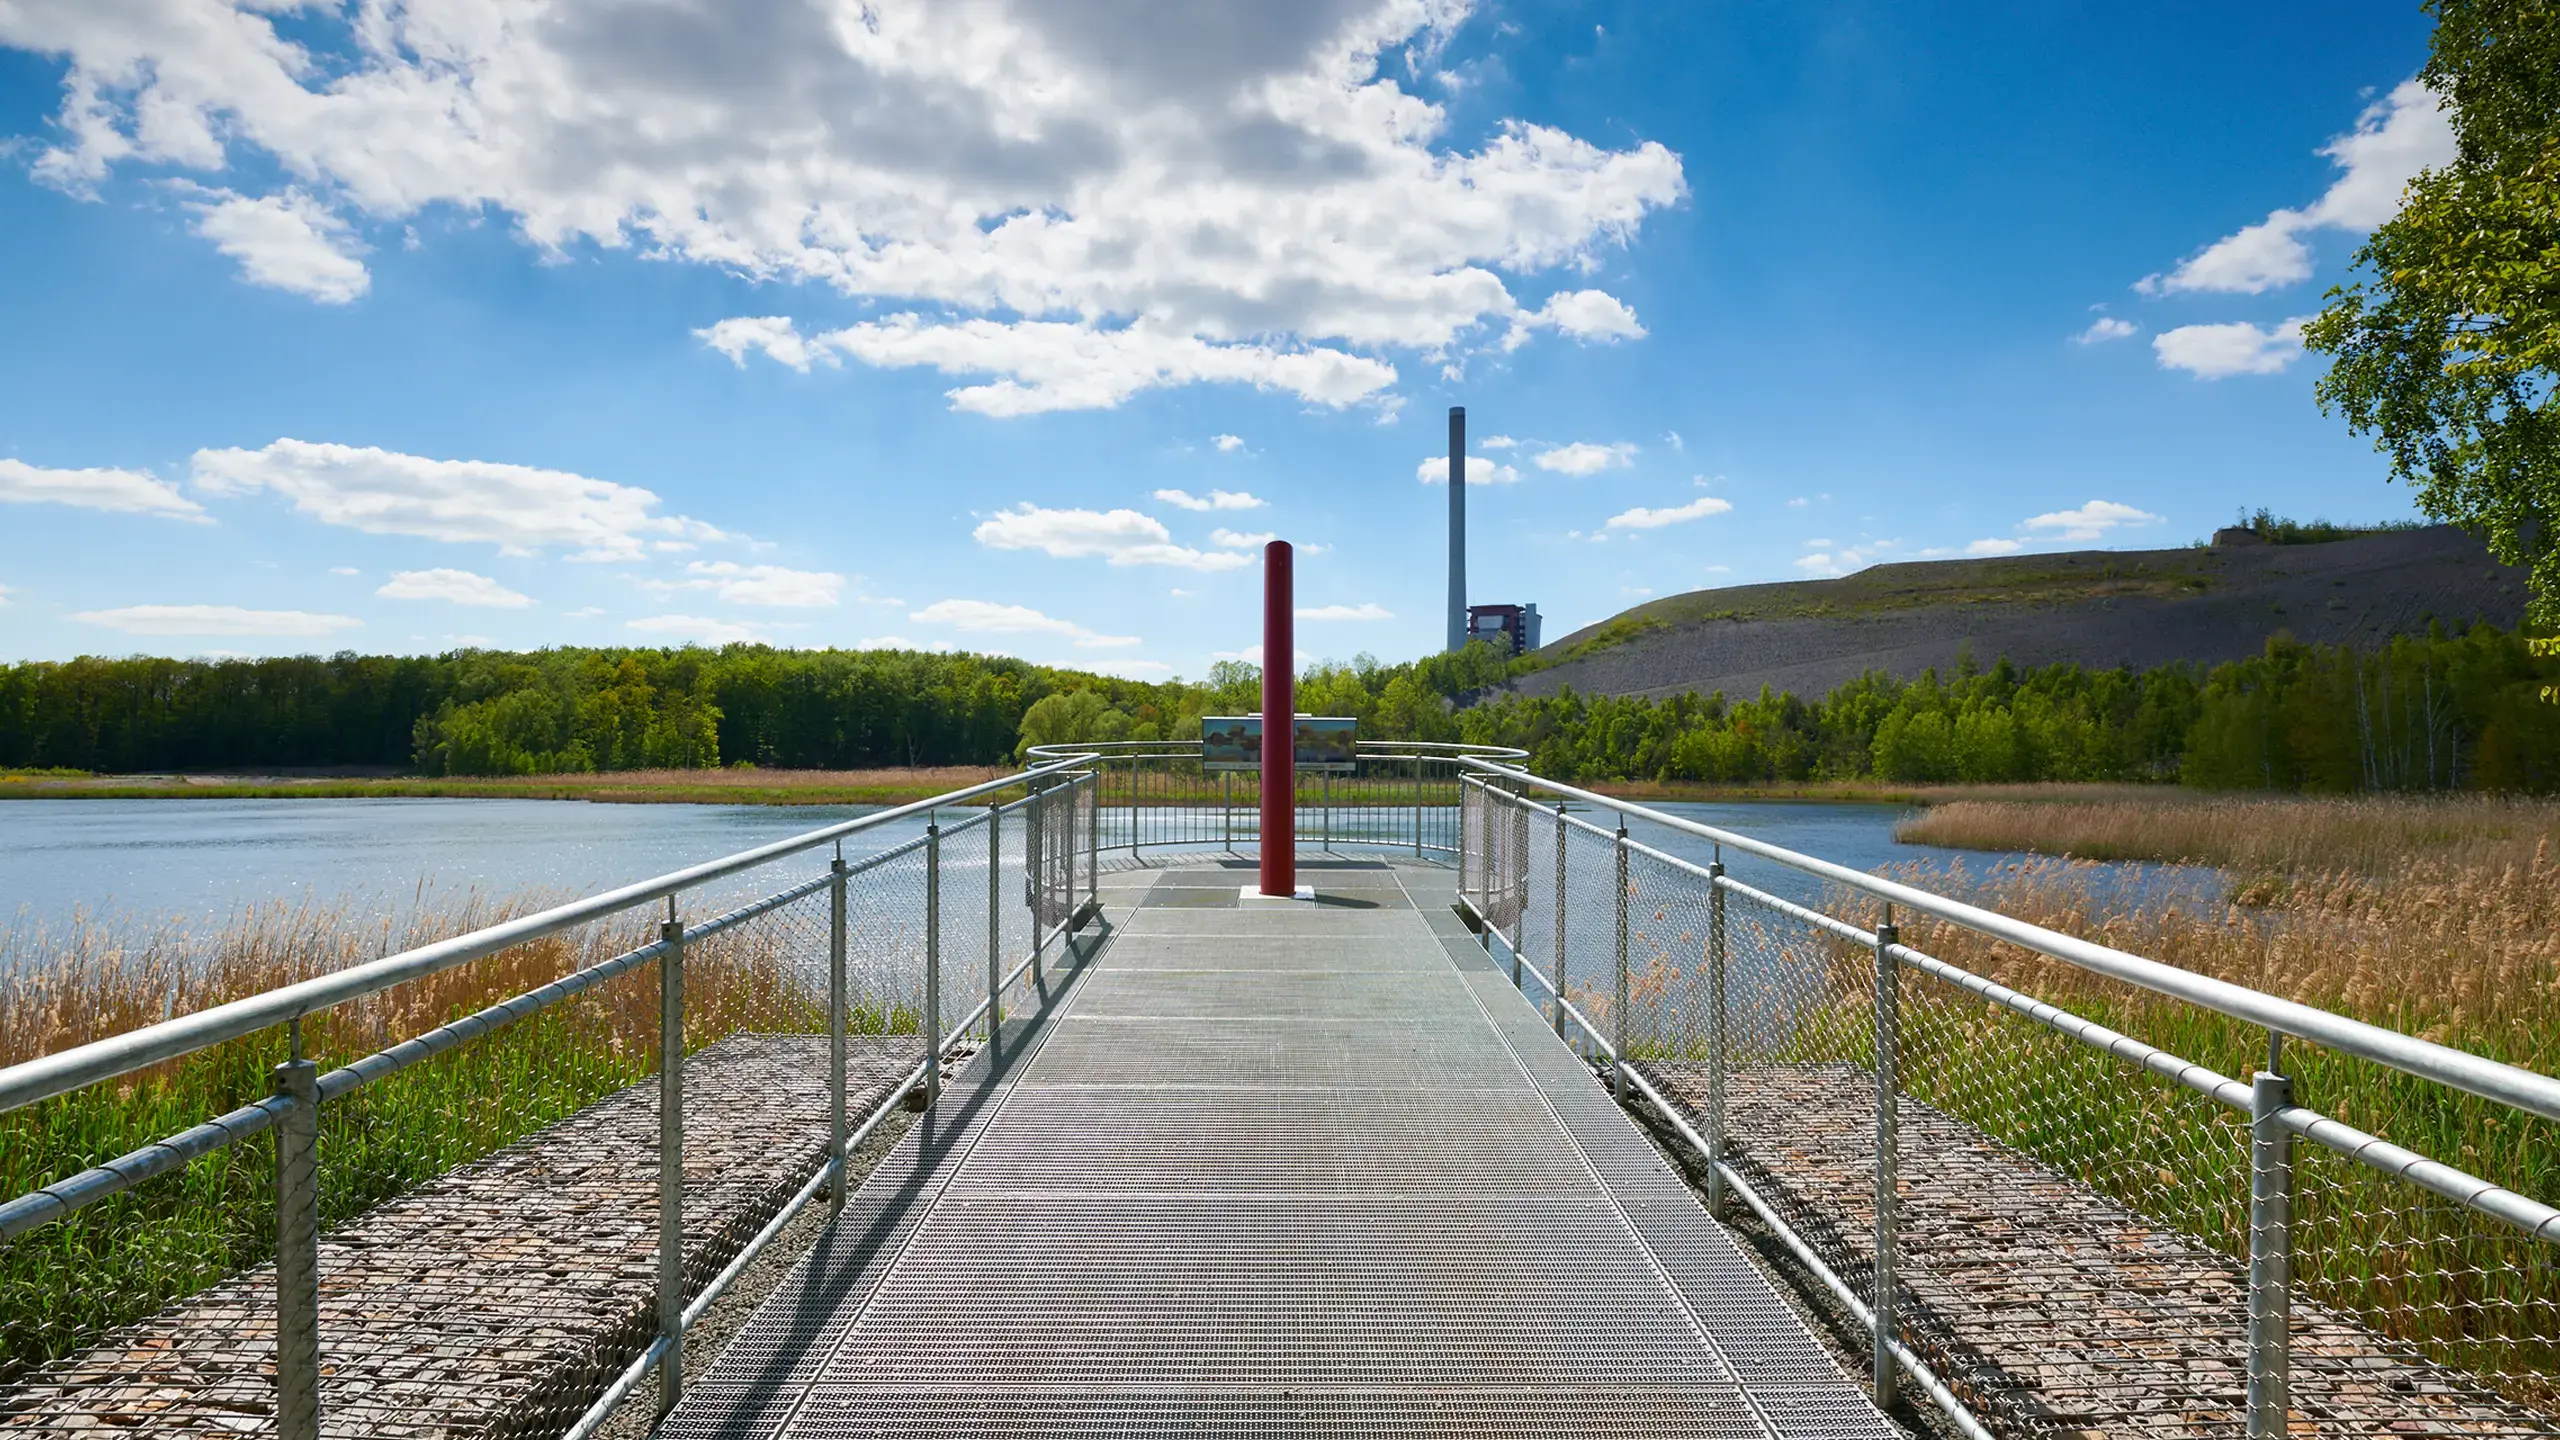
At the Zollverein World Heritage Site, lattice elements were used as railing infills to safely enclose openings and entrances in the hall area.

MEISER: Keolis train wash system
MEISER - Keolis train wash system

Keolis train wash system

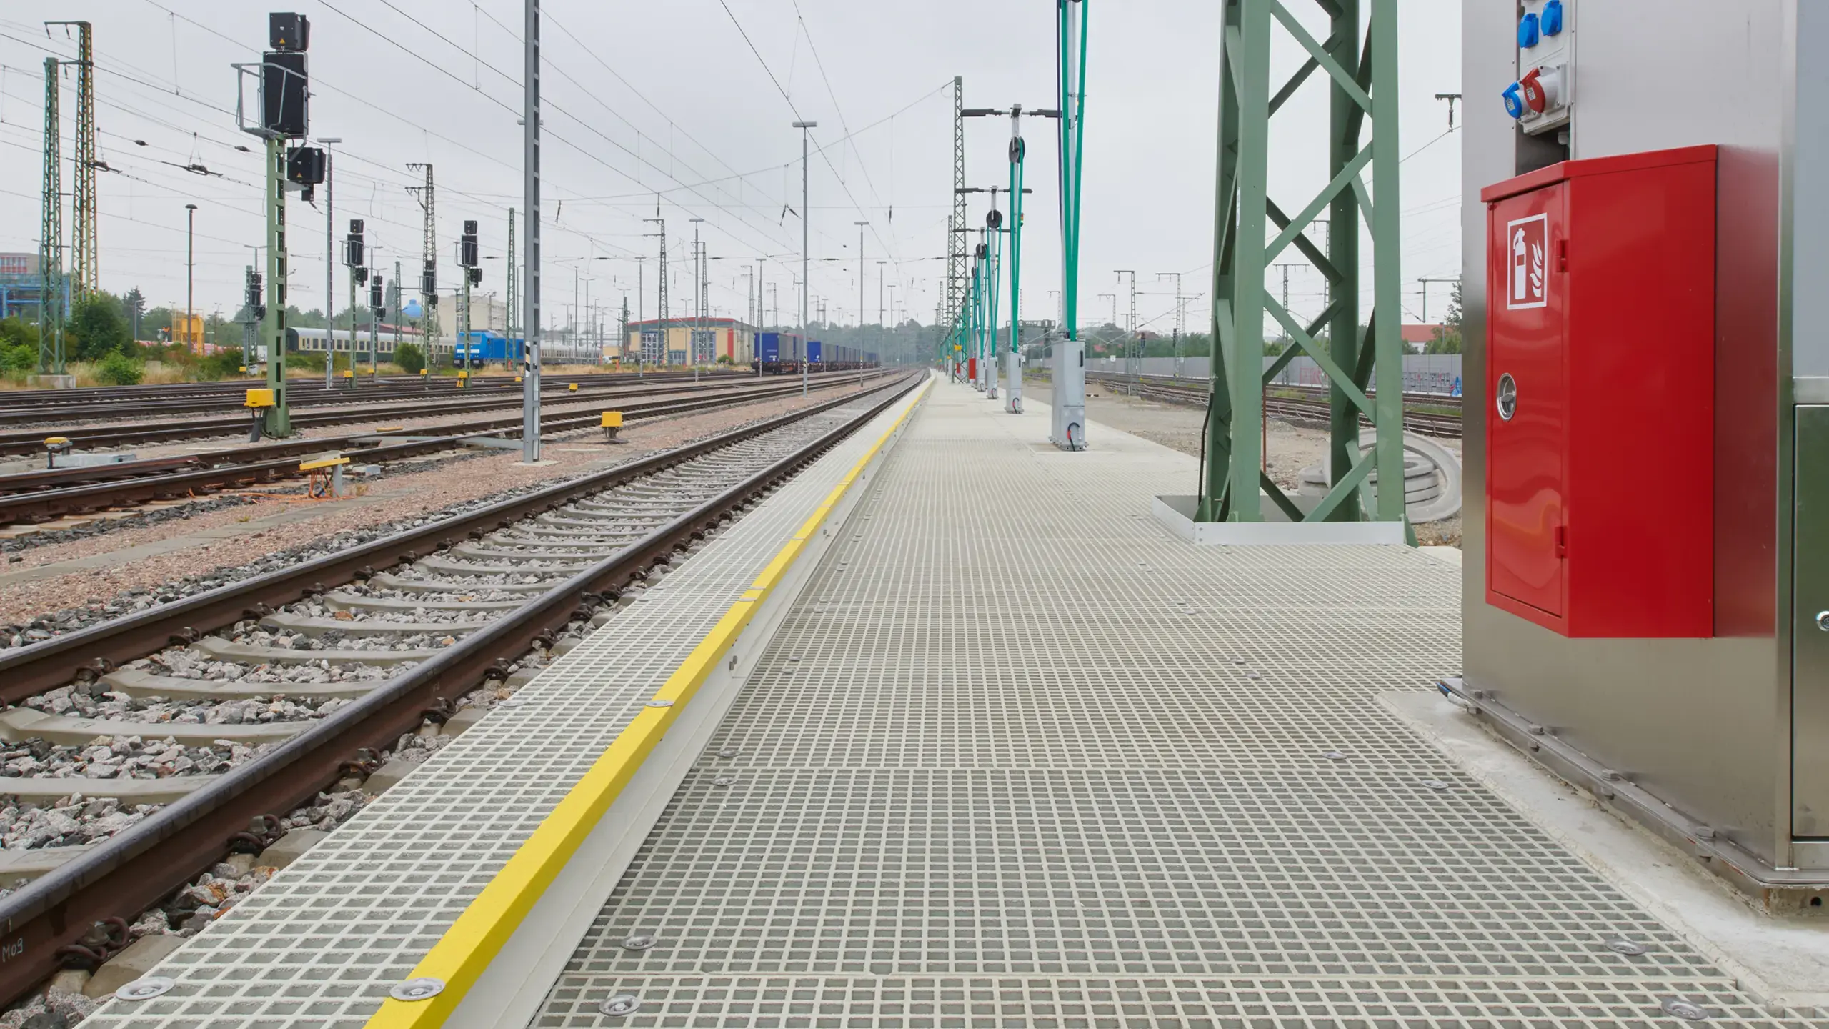
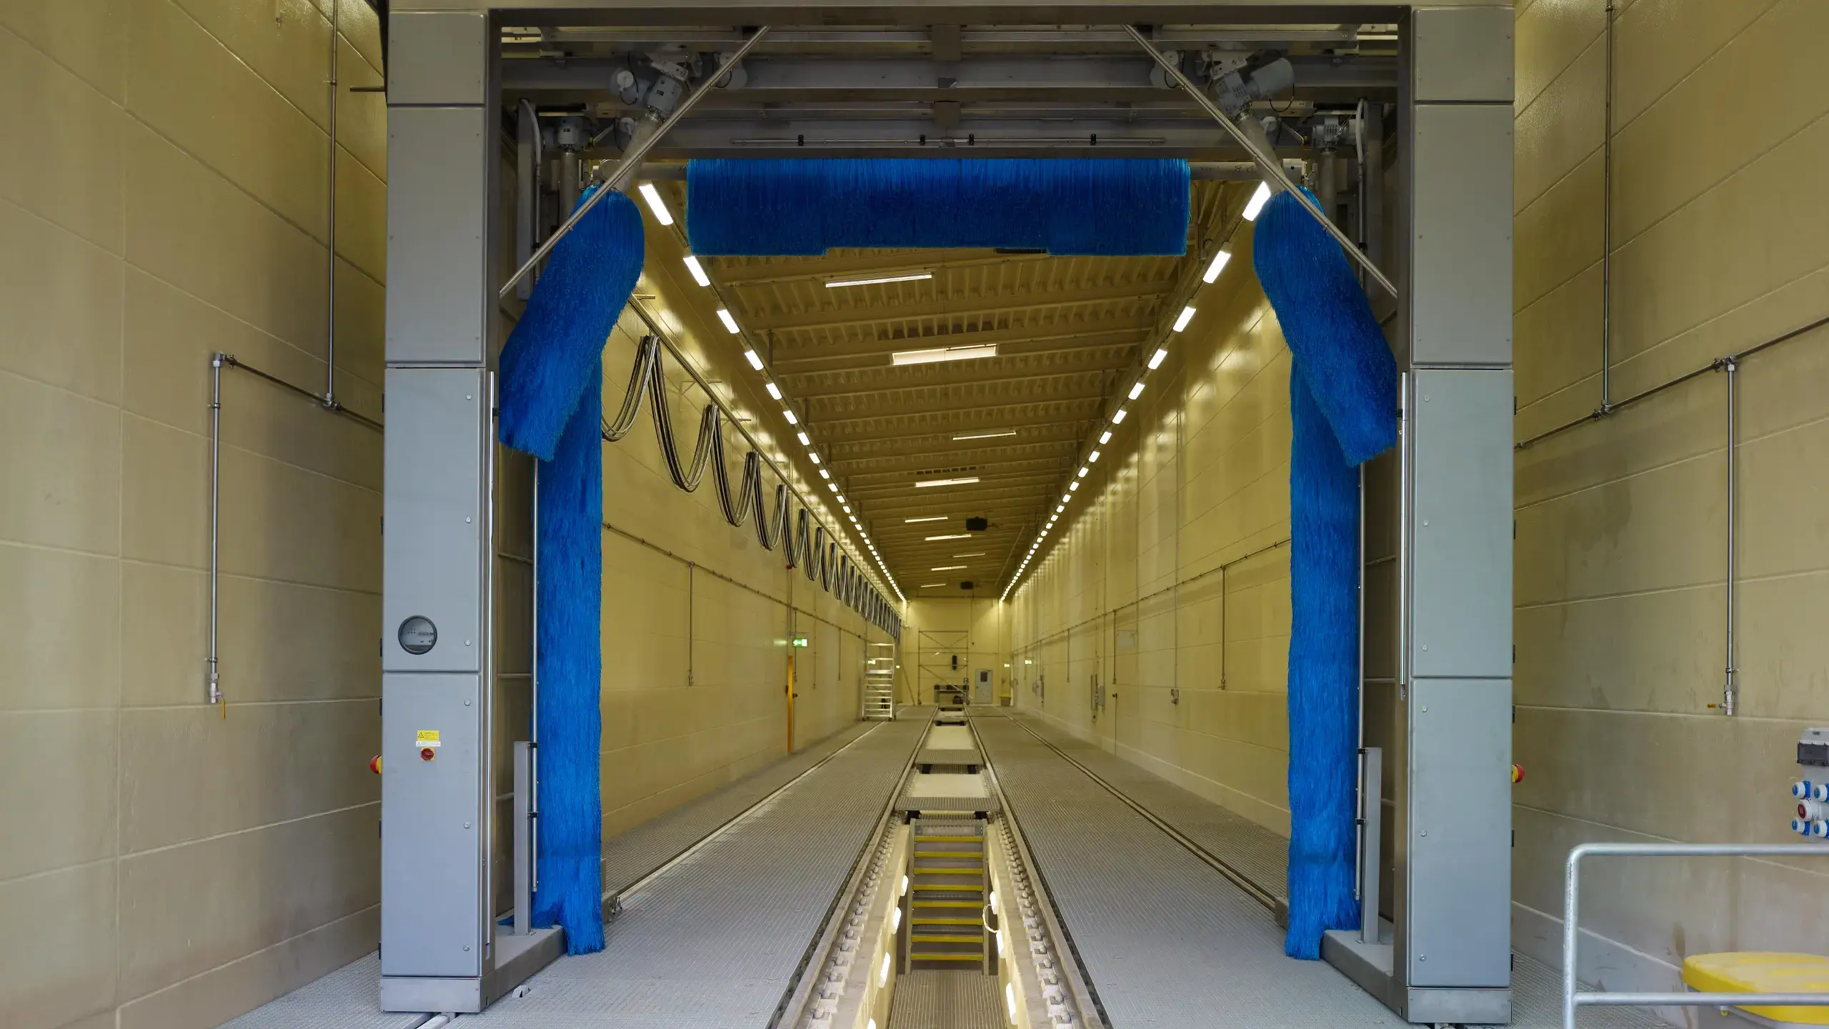
In the Keolis train wash, continuous maintenance and walking areas along the washing line were implemented with GRP grating as flooring.

MEISER: TreeTopWalk Edersee
MEISER - TreeTopWalk Edersee

TreeTopWalk Edersee

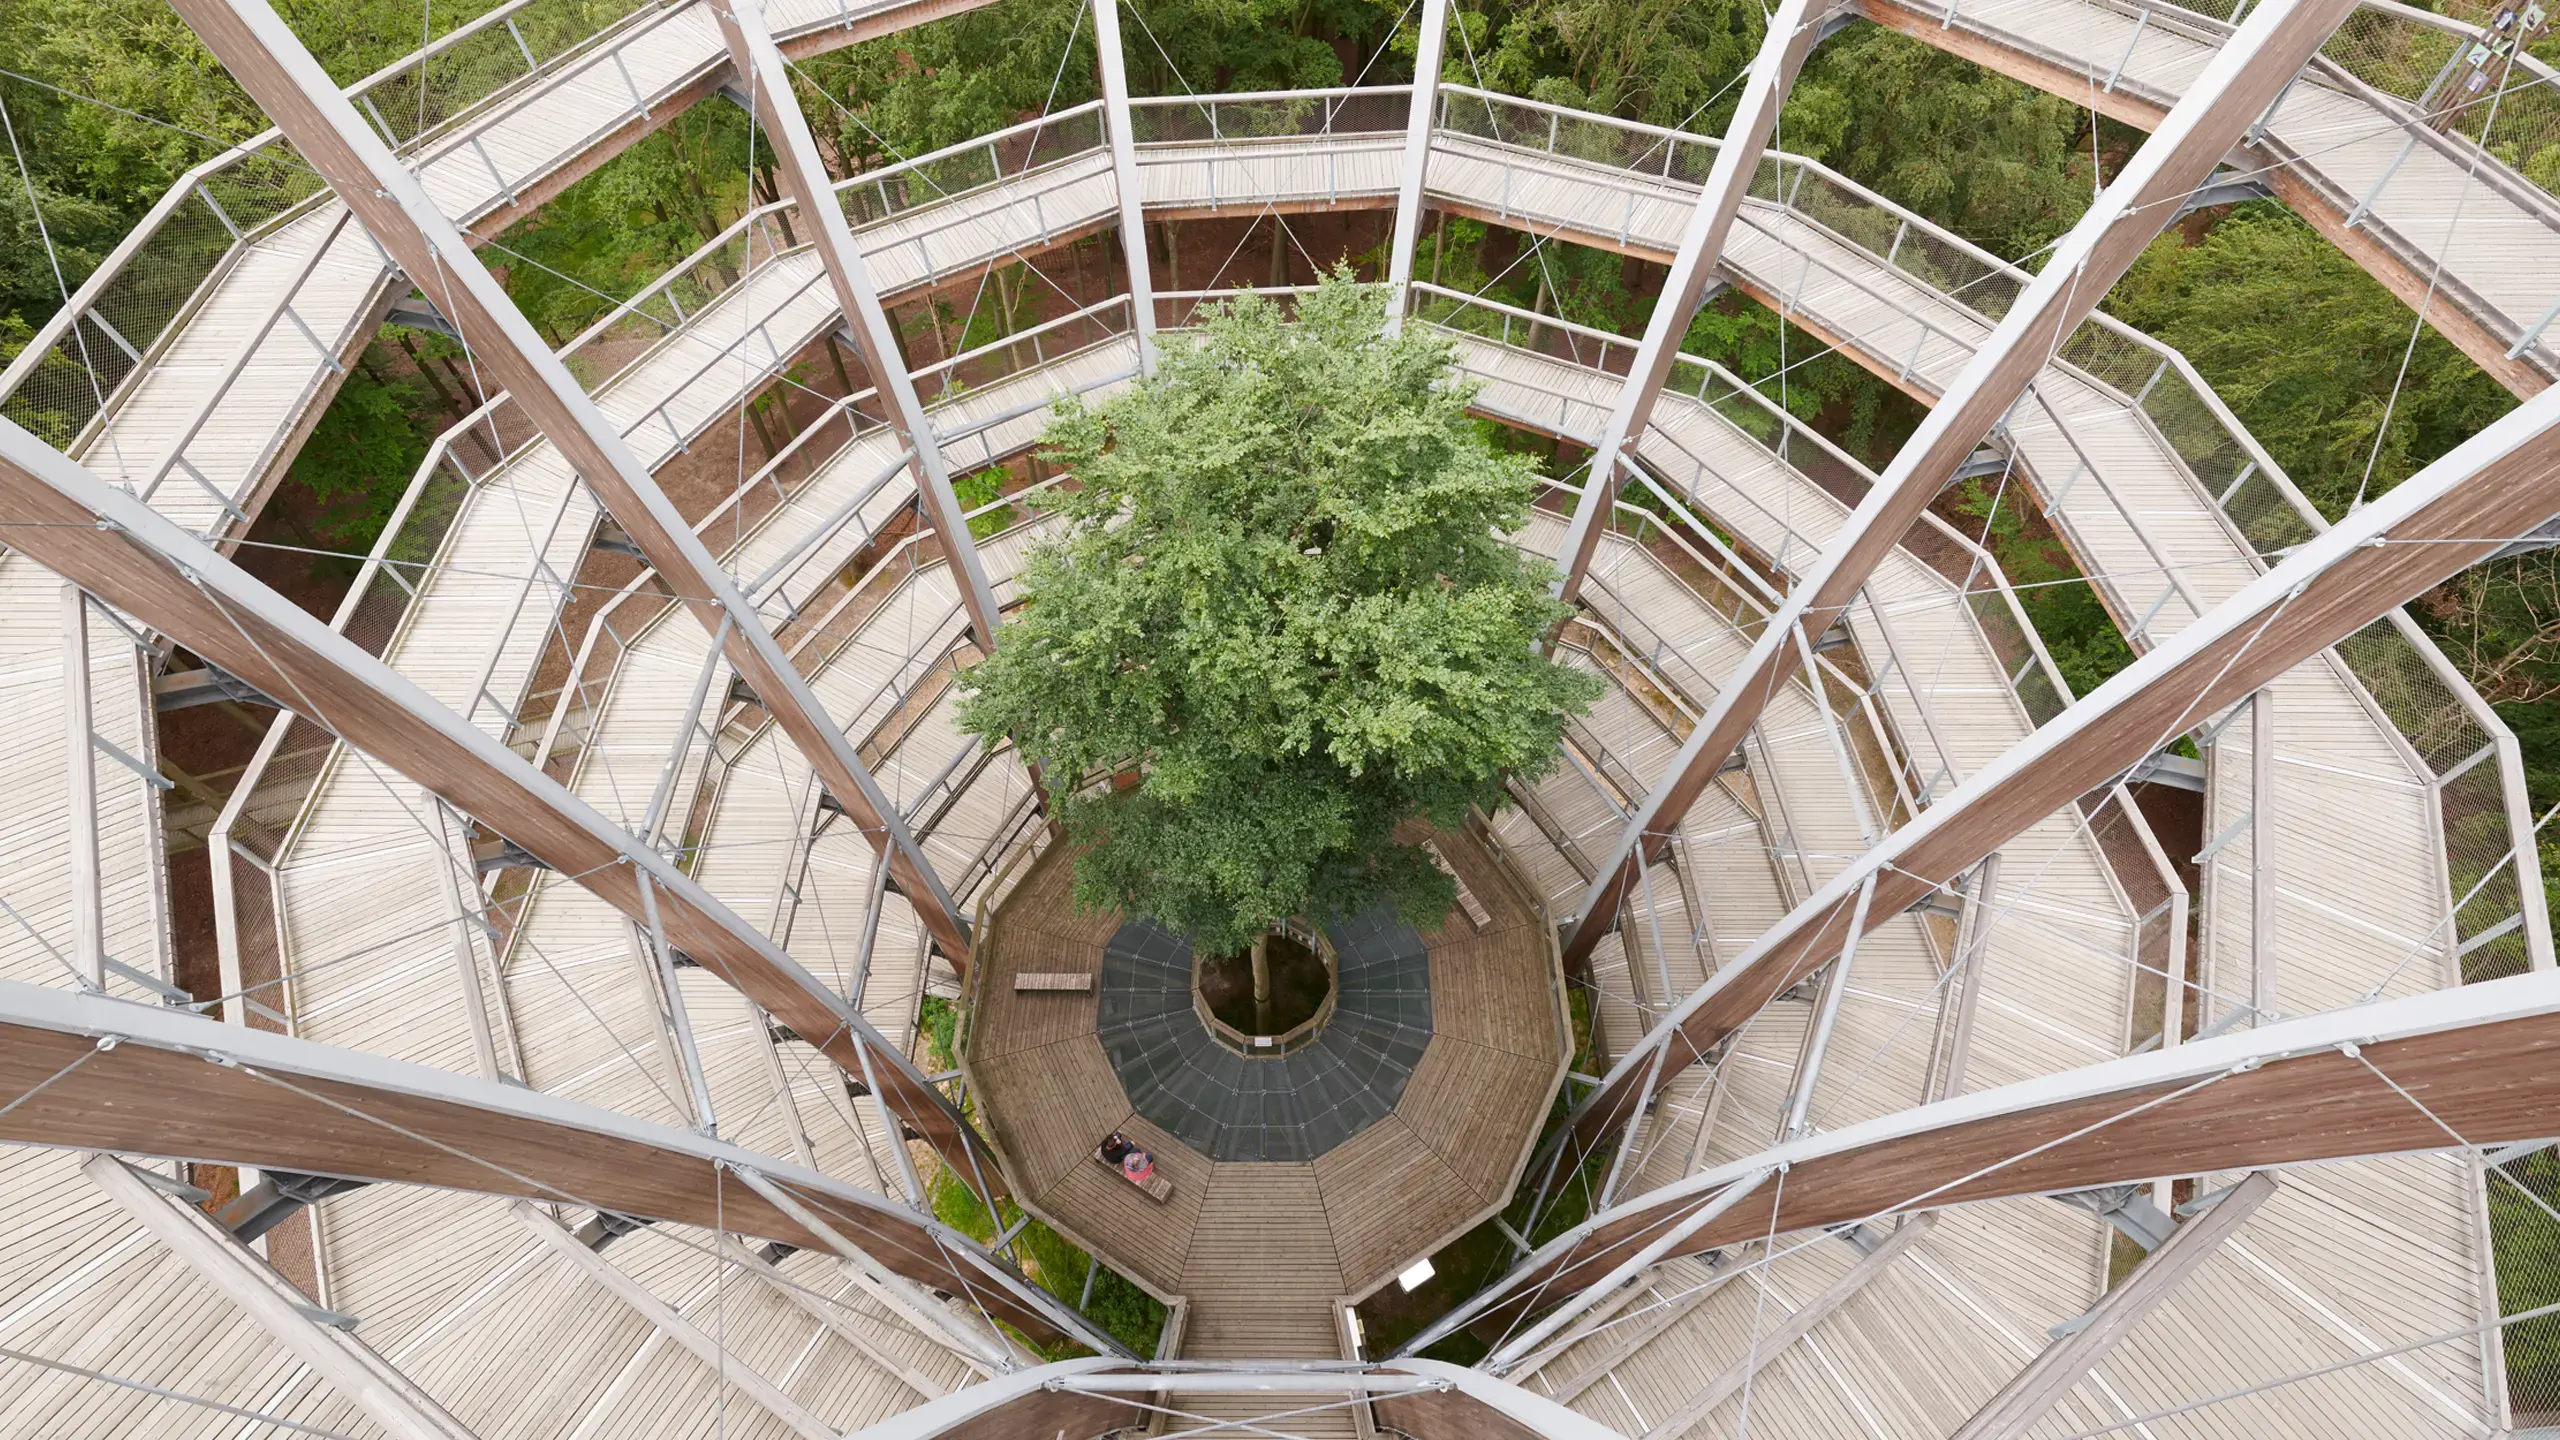
On the TreeTopWalk Edersee, open surfaces support safe operation on the viewing platform and along the treetop path.

MEISER: Marie Curie School Riedberg
MEISER - Marie Curie School Riedberg

Marie Curie School Riedberg

At the Marie Curie School in Riedberg, open balustrades and safety surfaces support the safe operation of the perimeter arcade.

MEISER: Treetop Walk Steigerwald Ebrach
MEISER - Treetop Walk Steigerwald Ebrach

Treetop Walk Steigerwald Ebrach

At the Steigerwald treetop walk in Ebrach, gratings act as walk-on viewing windows to complement the path and recreation area and provide a view downwards.

MEISER: Ski jump Eisenerz
MEISER - Ski jump Eisenerz

Ski jump Eisenerz

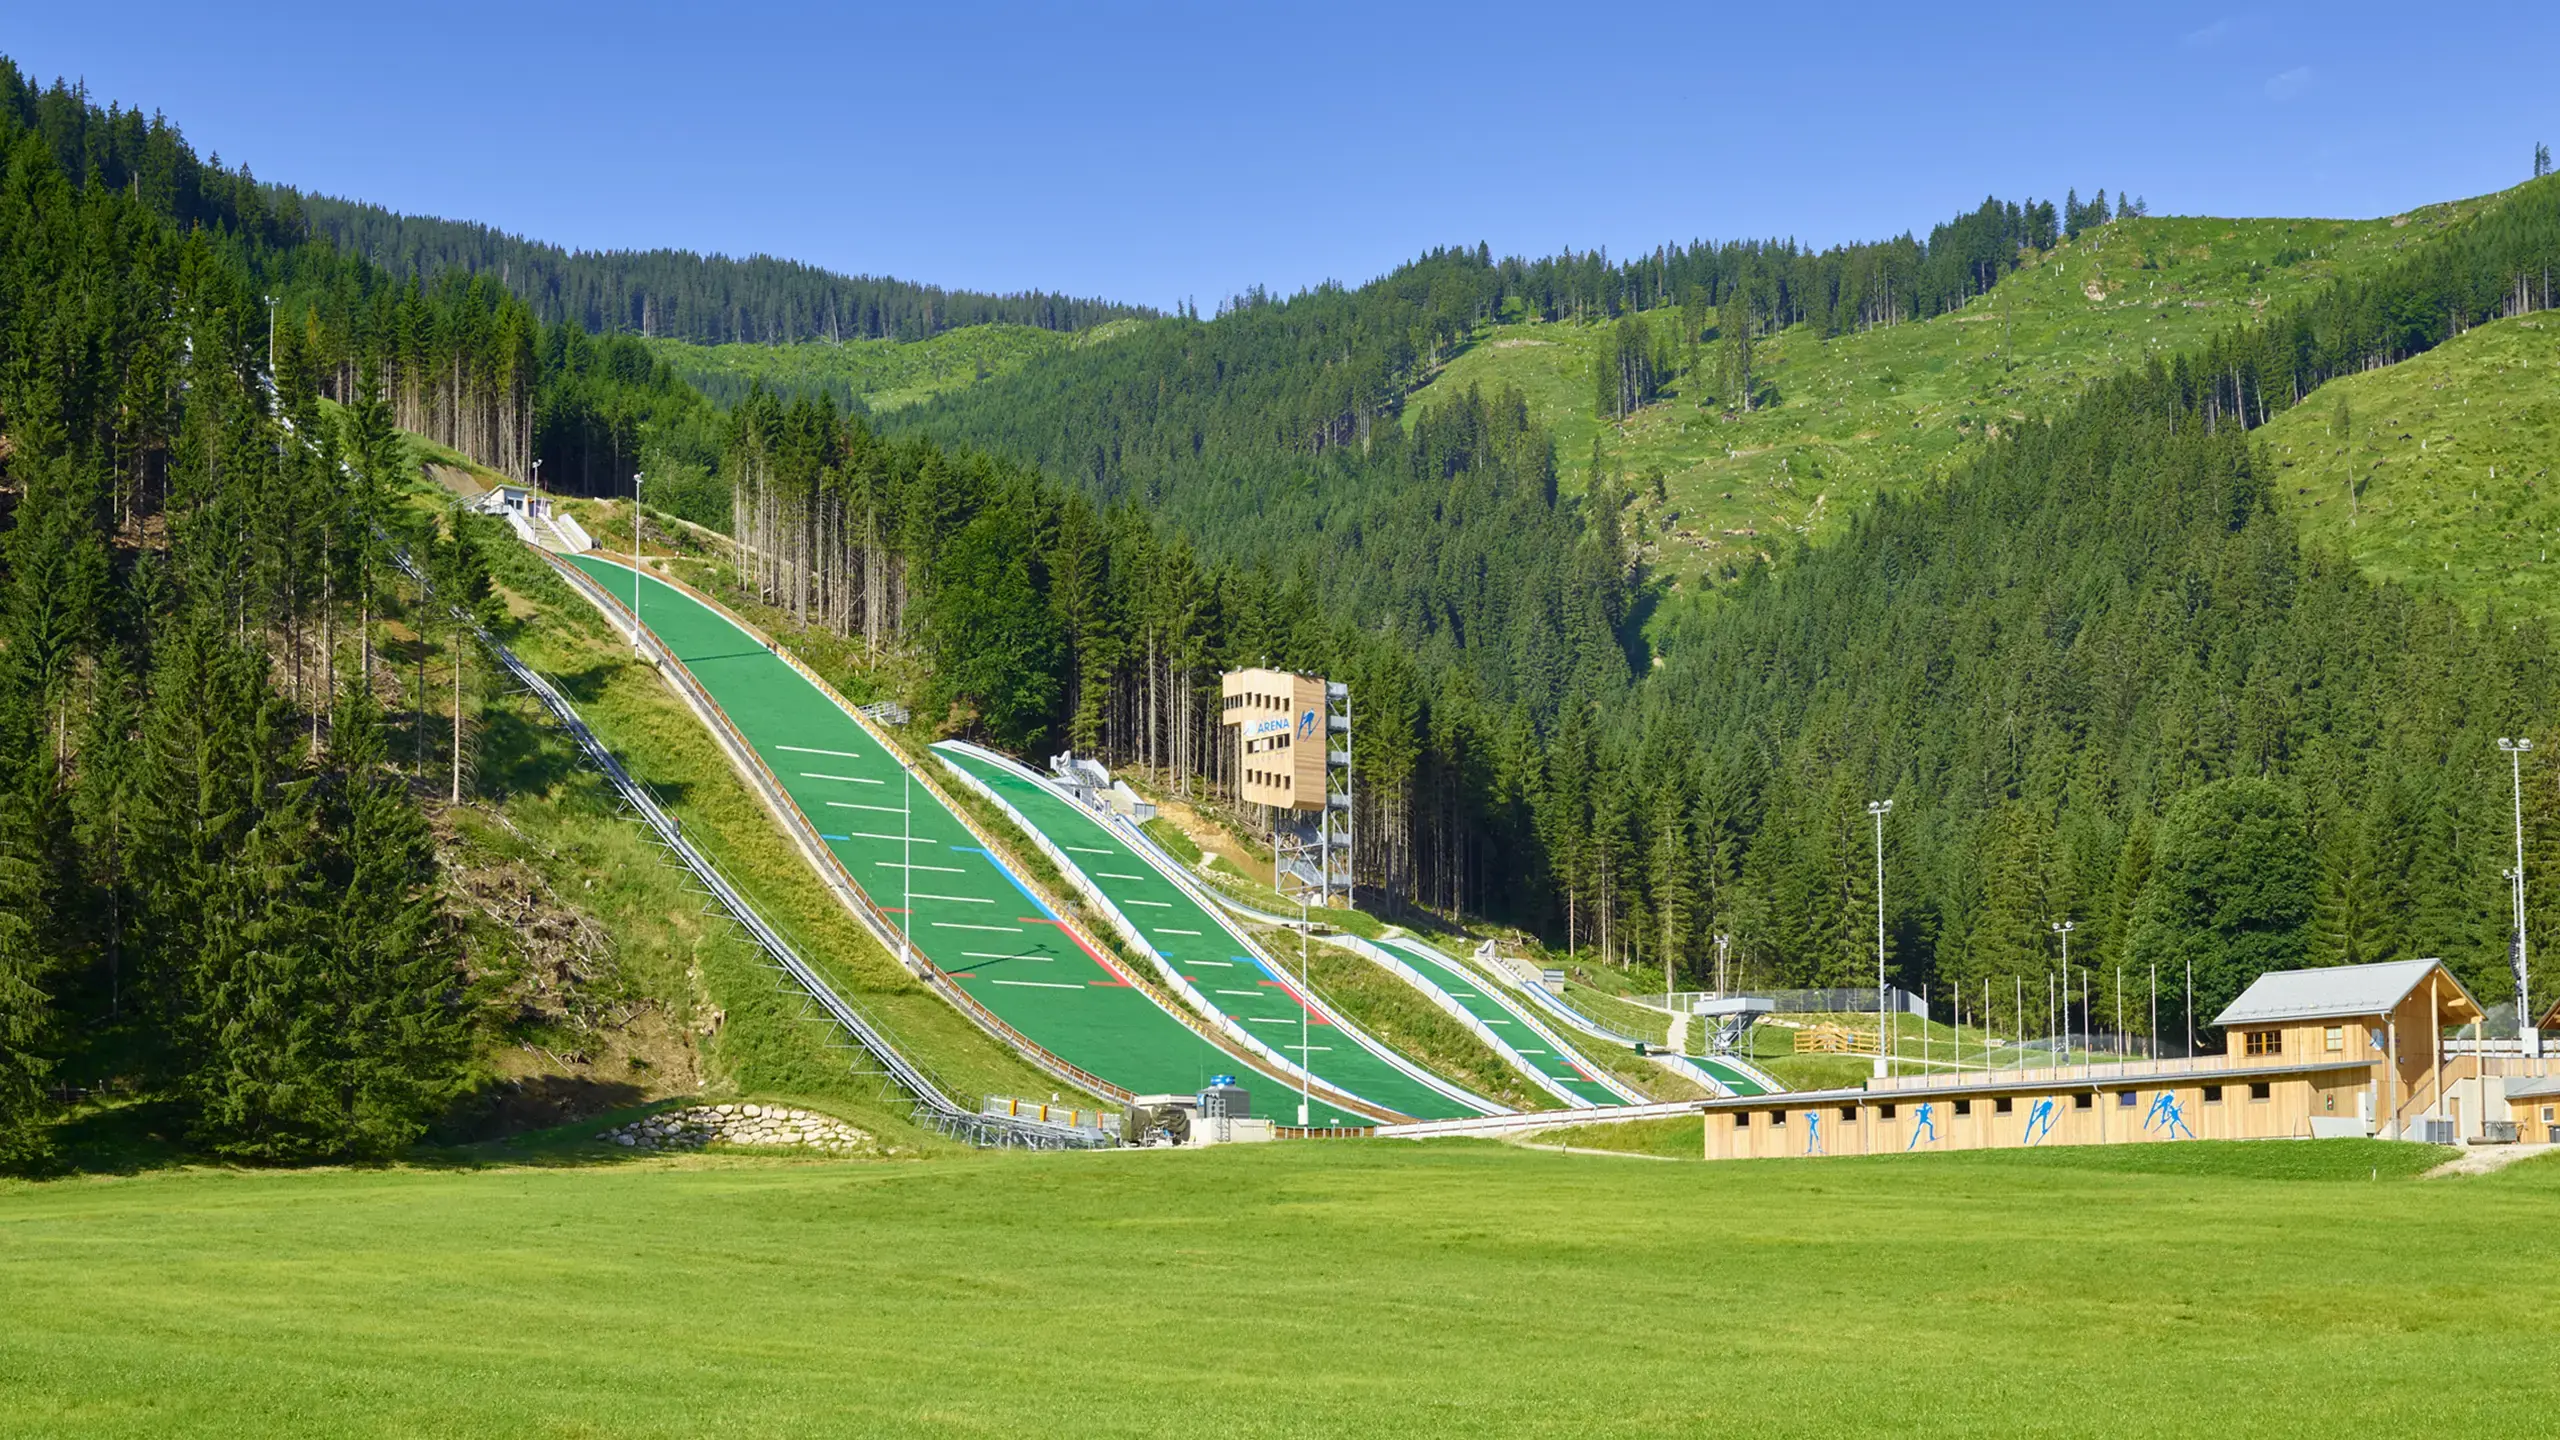
At the Eisenerz ski jump, open platform surfaces create a slip-resistant maintenance and work zone in the outdoor area.

MEISER: Parkhouse entrance Esplanade Biel
MEISER - Parkhouse entrance Esplanade Biel

Parkhouse entrance Esplanade Biel

At the Esplanade Biel parking lot entrance, open cladding surfaces support the safe operation of the entrance and clearly define the entrance area.

MEISER: Grammar school Kenzingen
MEISER - Grammar school Kenzingen

Grammar school Kenzingen

At Kenzingen secondary school, a louvre and sun protection construction with metal profiles was implemented as a characteristic façade element.

MEISER: Klagenfurt ice rink
MEISER - Klagenfurt ice rink

Klagenfurt ice rink

In the Klagenfurt ice rink, sheet metal profile gratings support visitor guidance in the grandstand areas as step and platform coverings.

MEISER: Olenex Brake
MEISER - Olenex Brake

Olenex Brake

At Olenex in Brake, an accessible plant level with gratings was implemented as a walking and maintenance area for safe access to the containers.

MEISER: Stadtilm quarry
MEISER - Stadtilm quarry

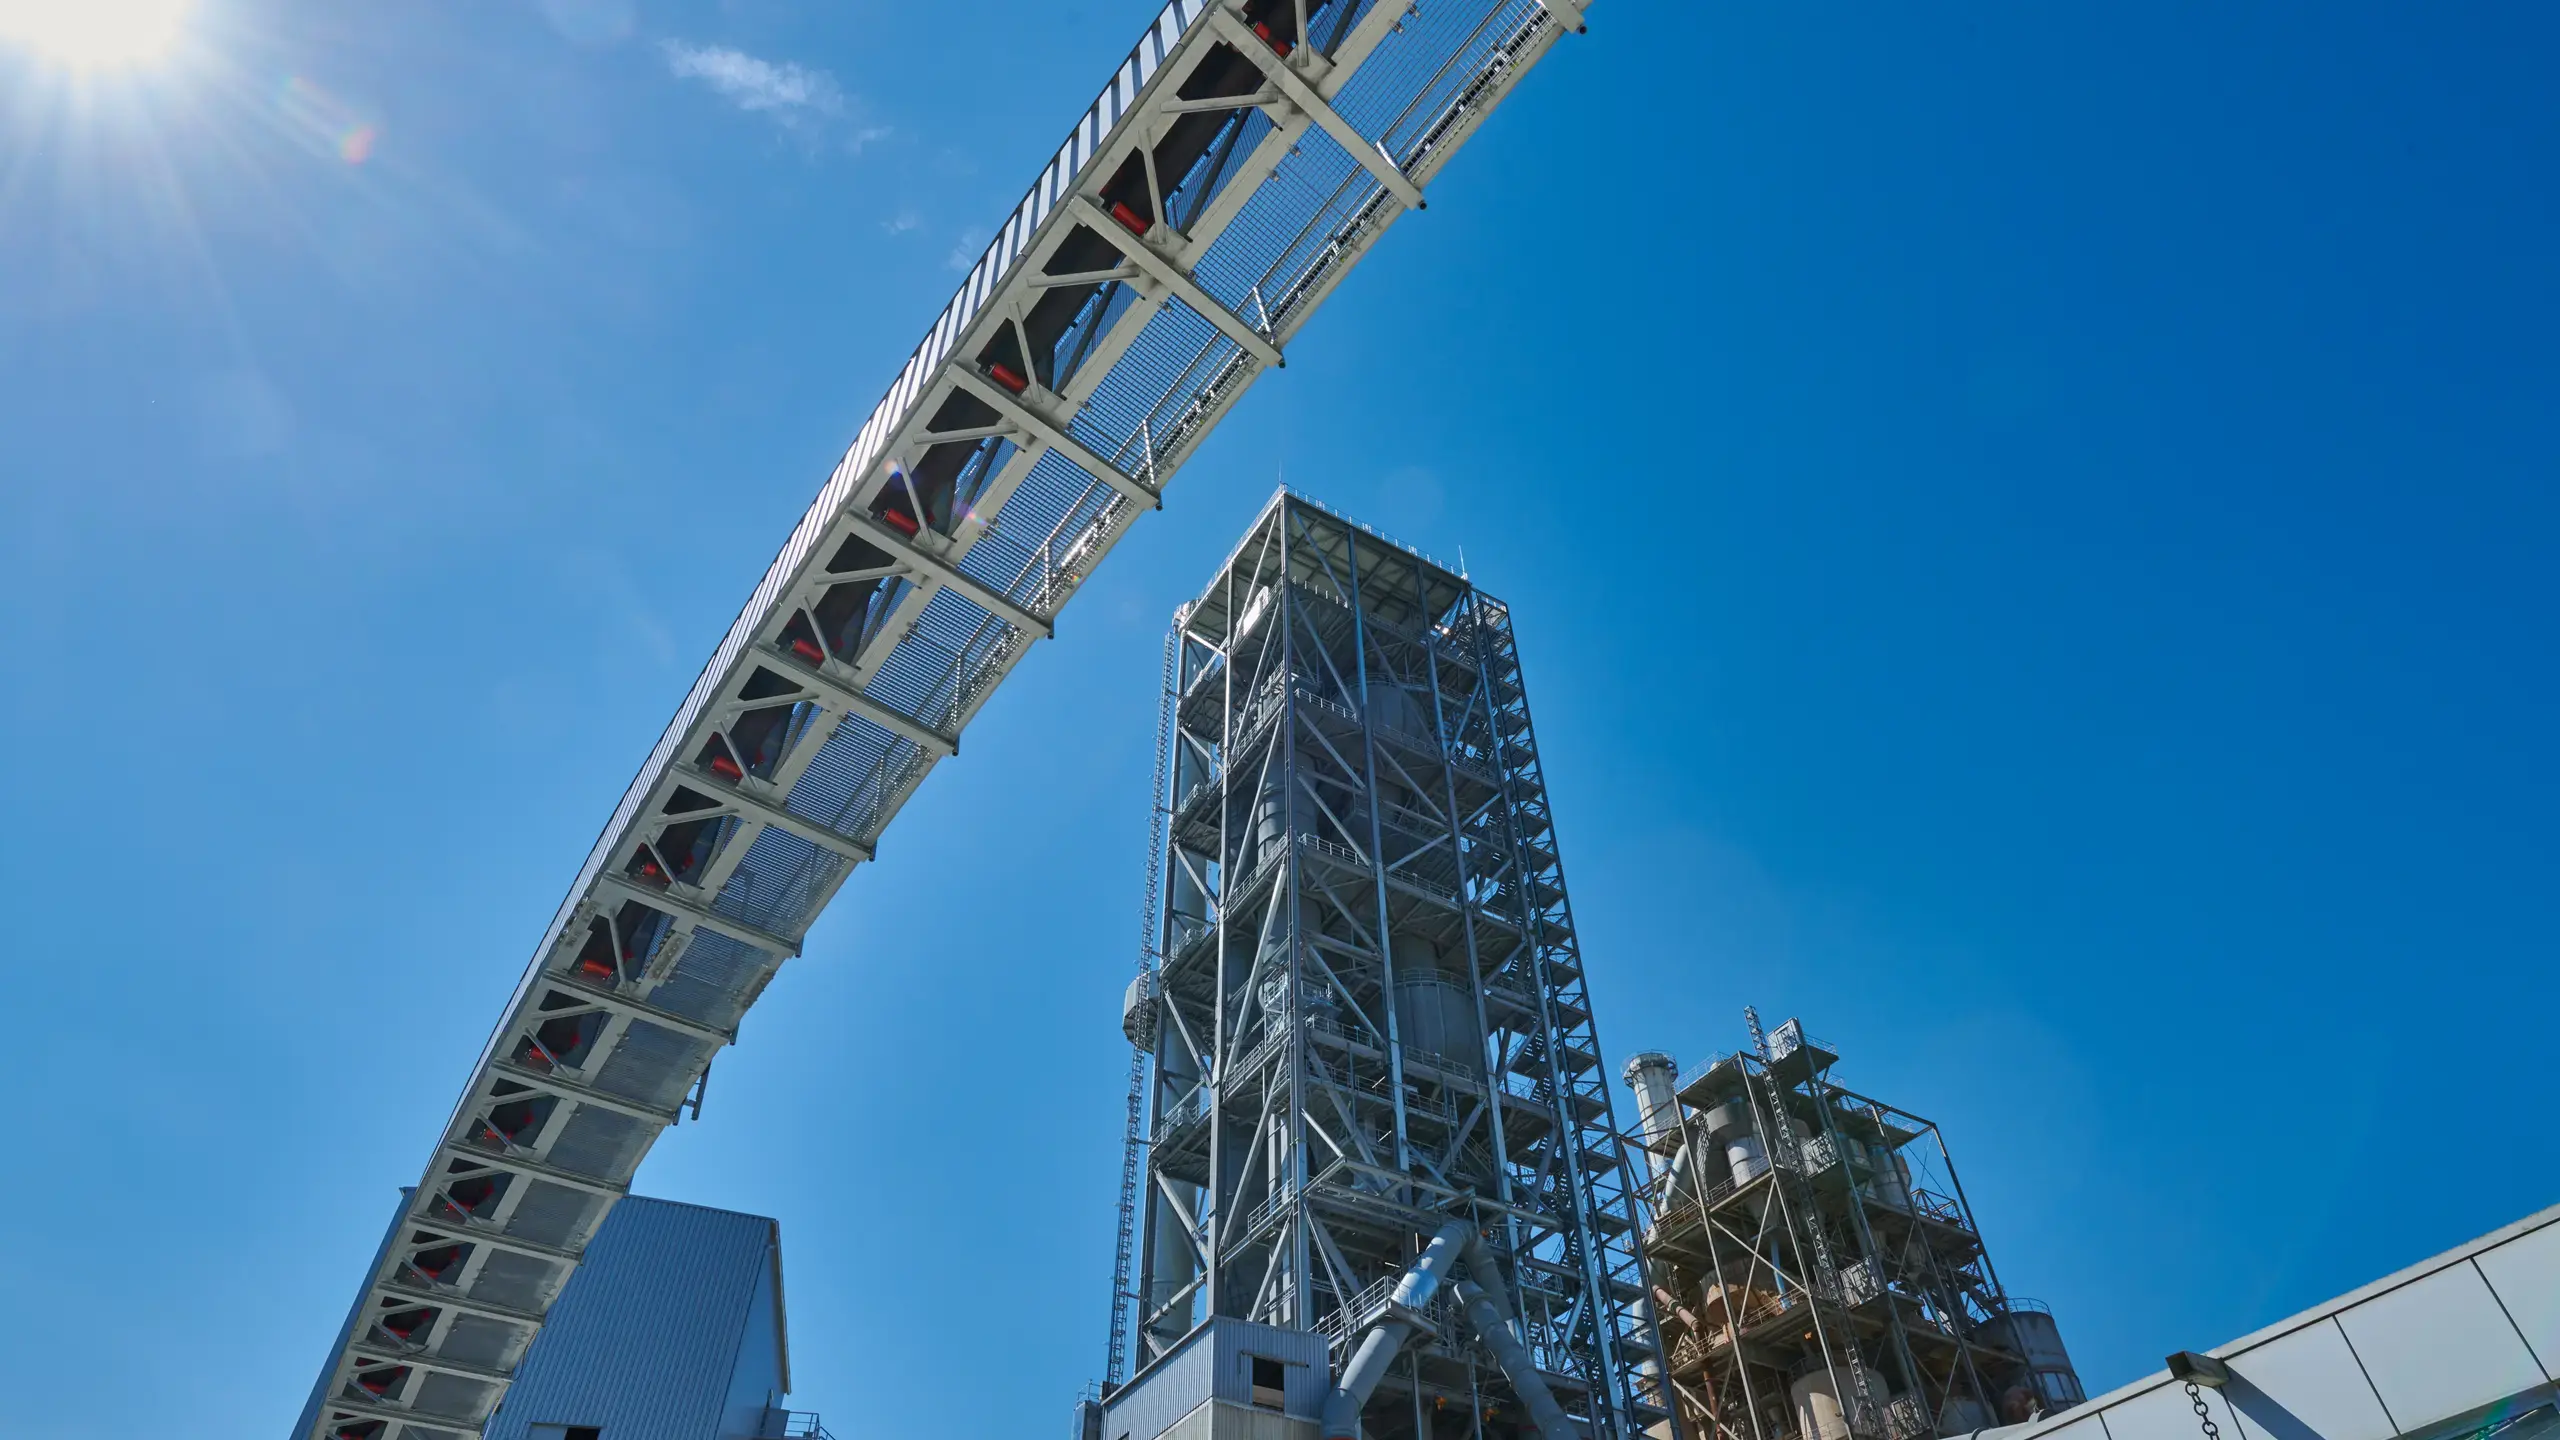
Stadtilm quarry

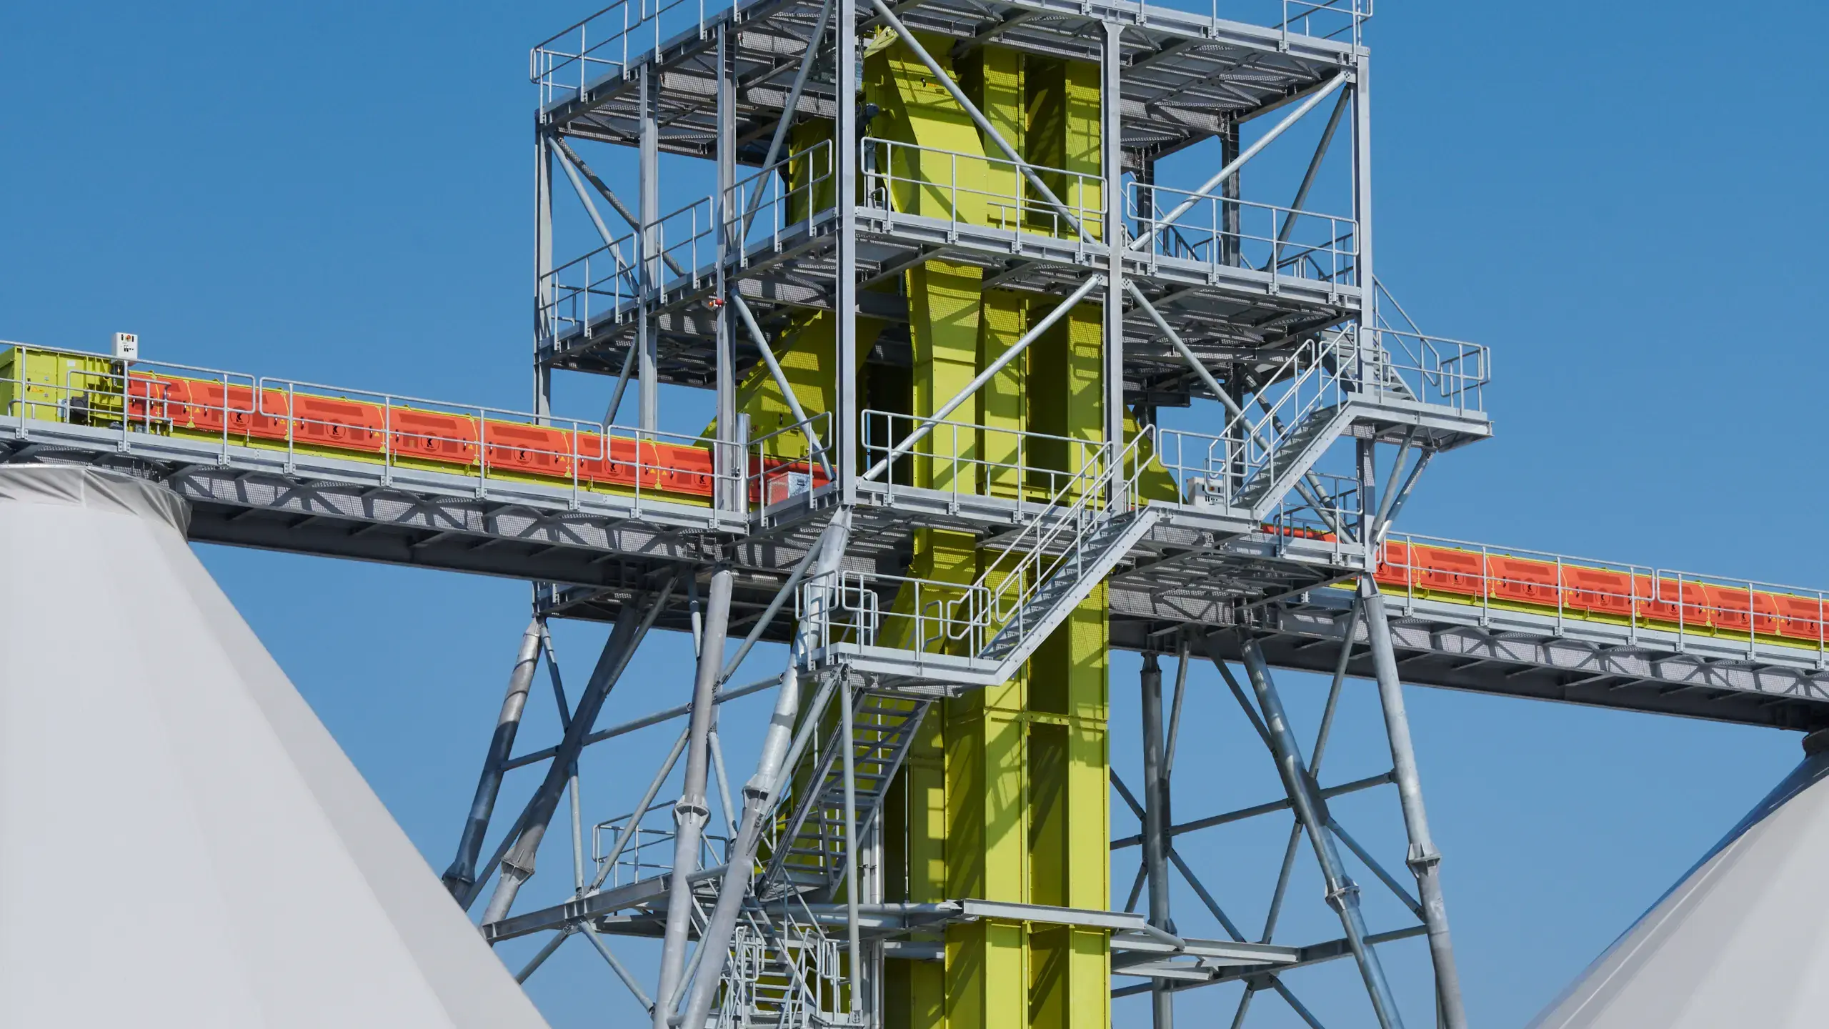
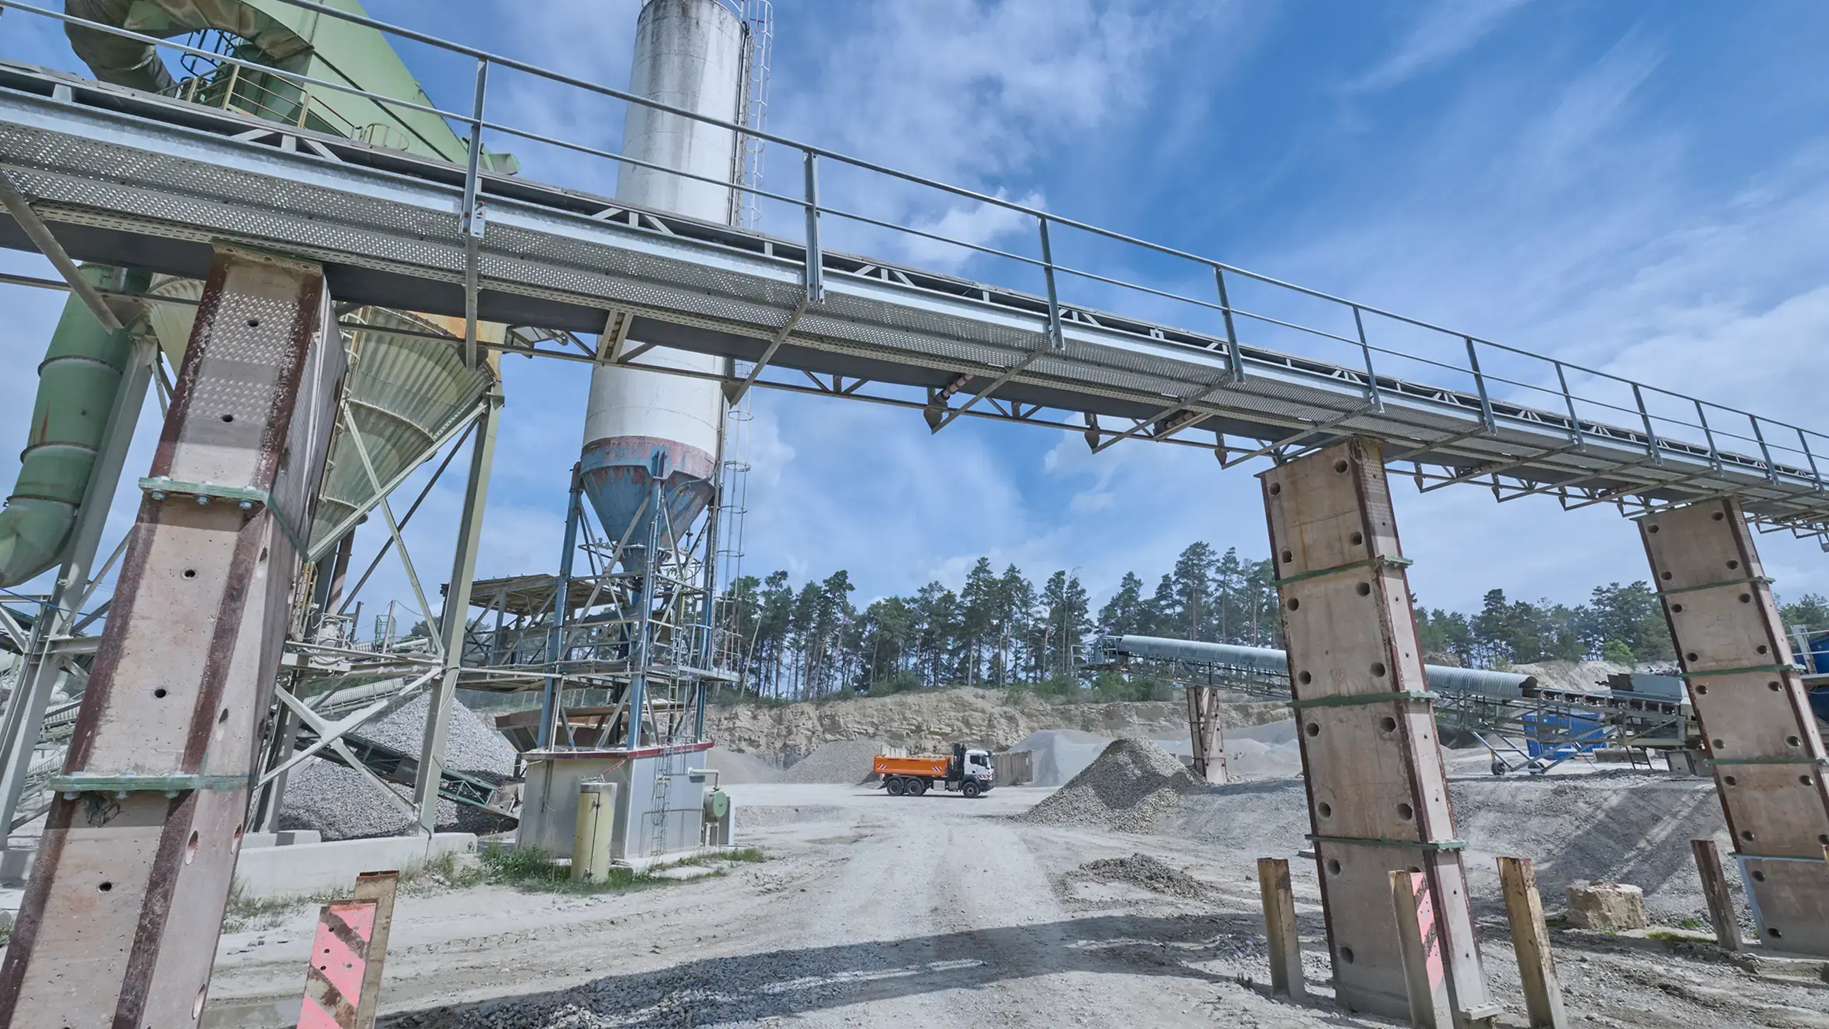
In the Stadtilm quarry, sheet metal profile gratings create safe walking and maintenance surfaces along an elevated conveyor and transition structure.

MEISER: Biggeblick Attendorn
MEISER - Biggeblick Attendorn

Biggeblick Attendorn

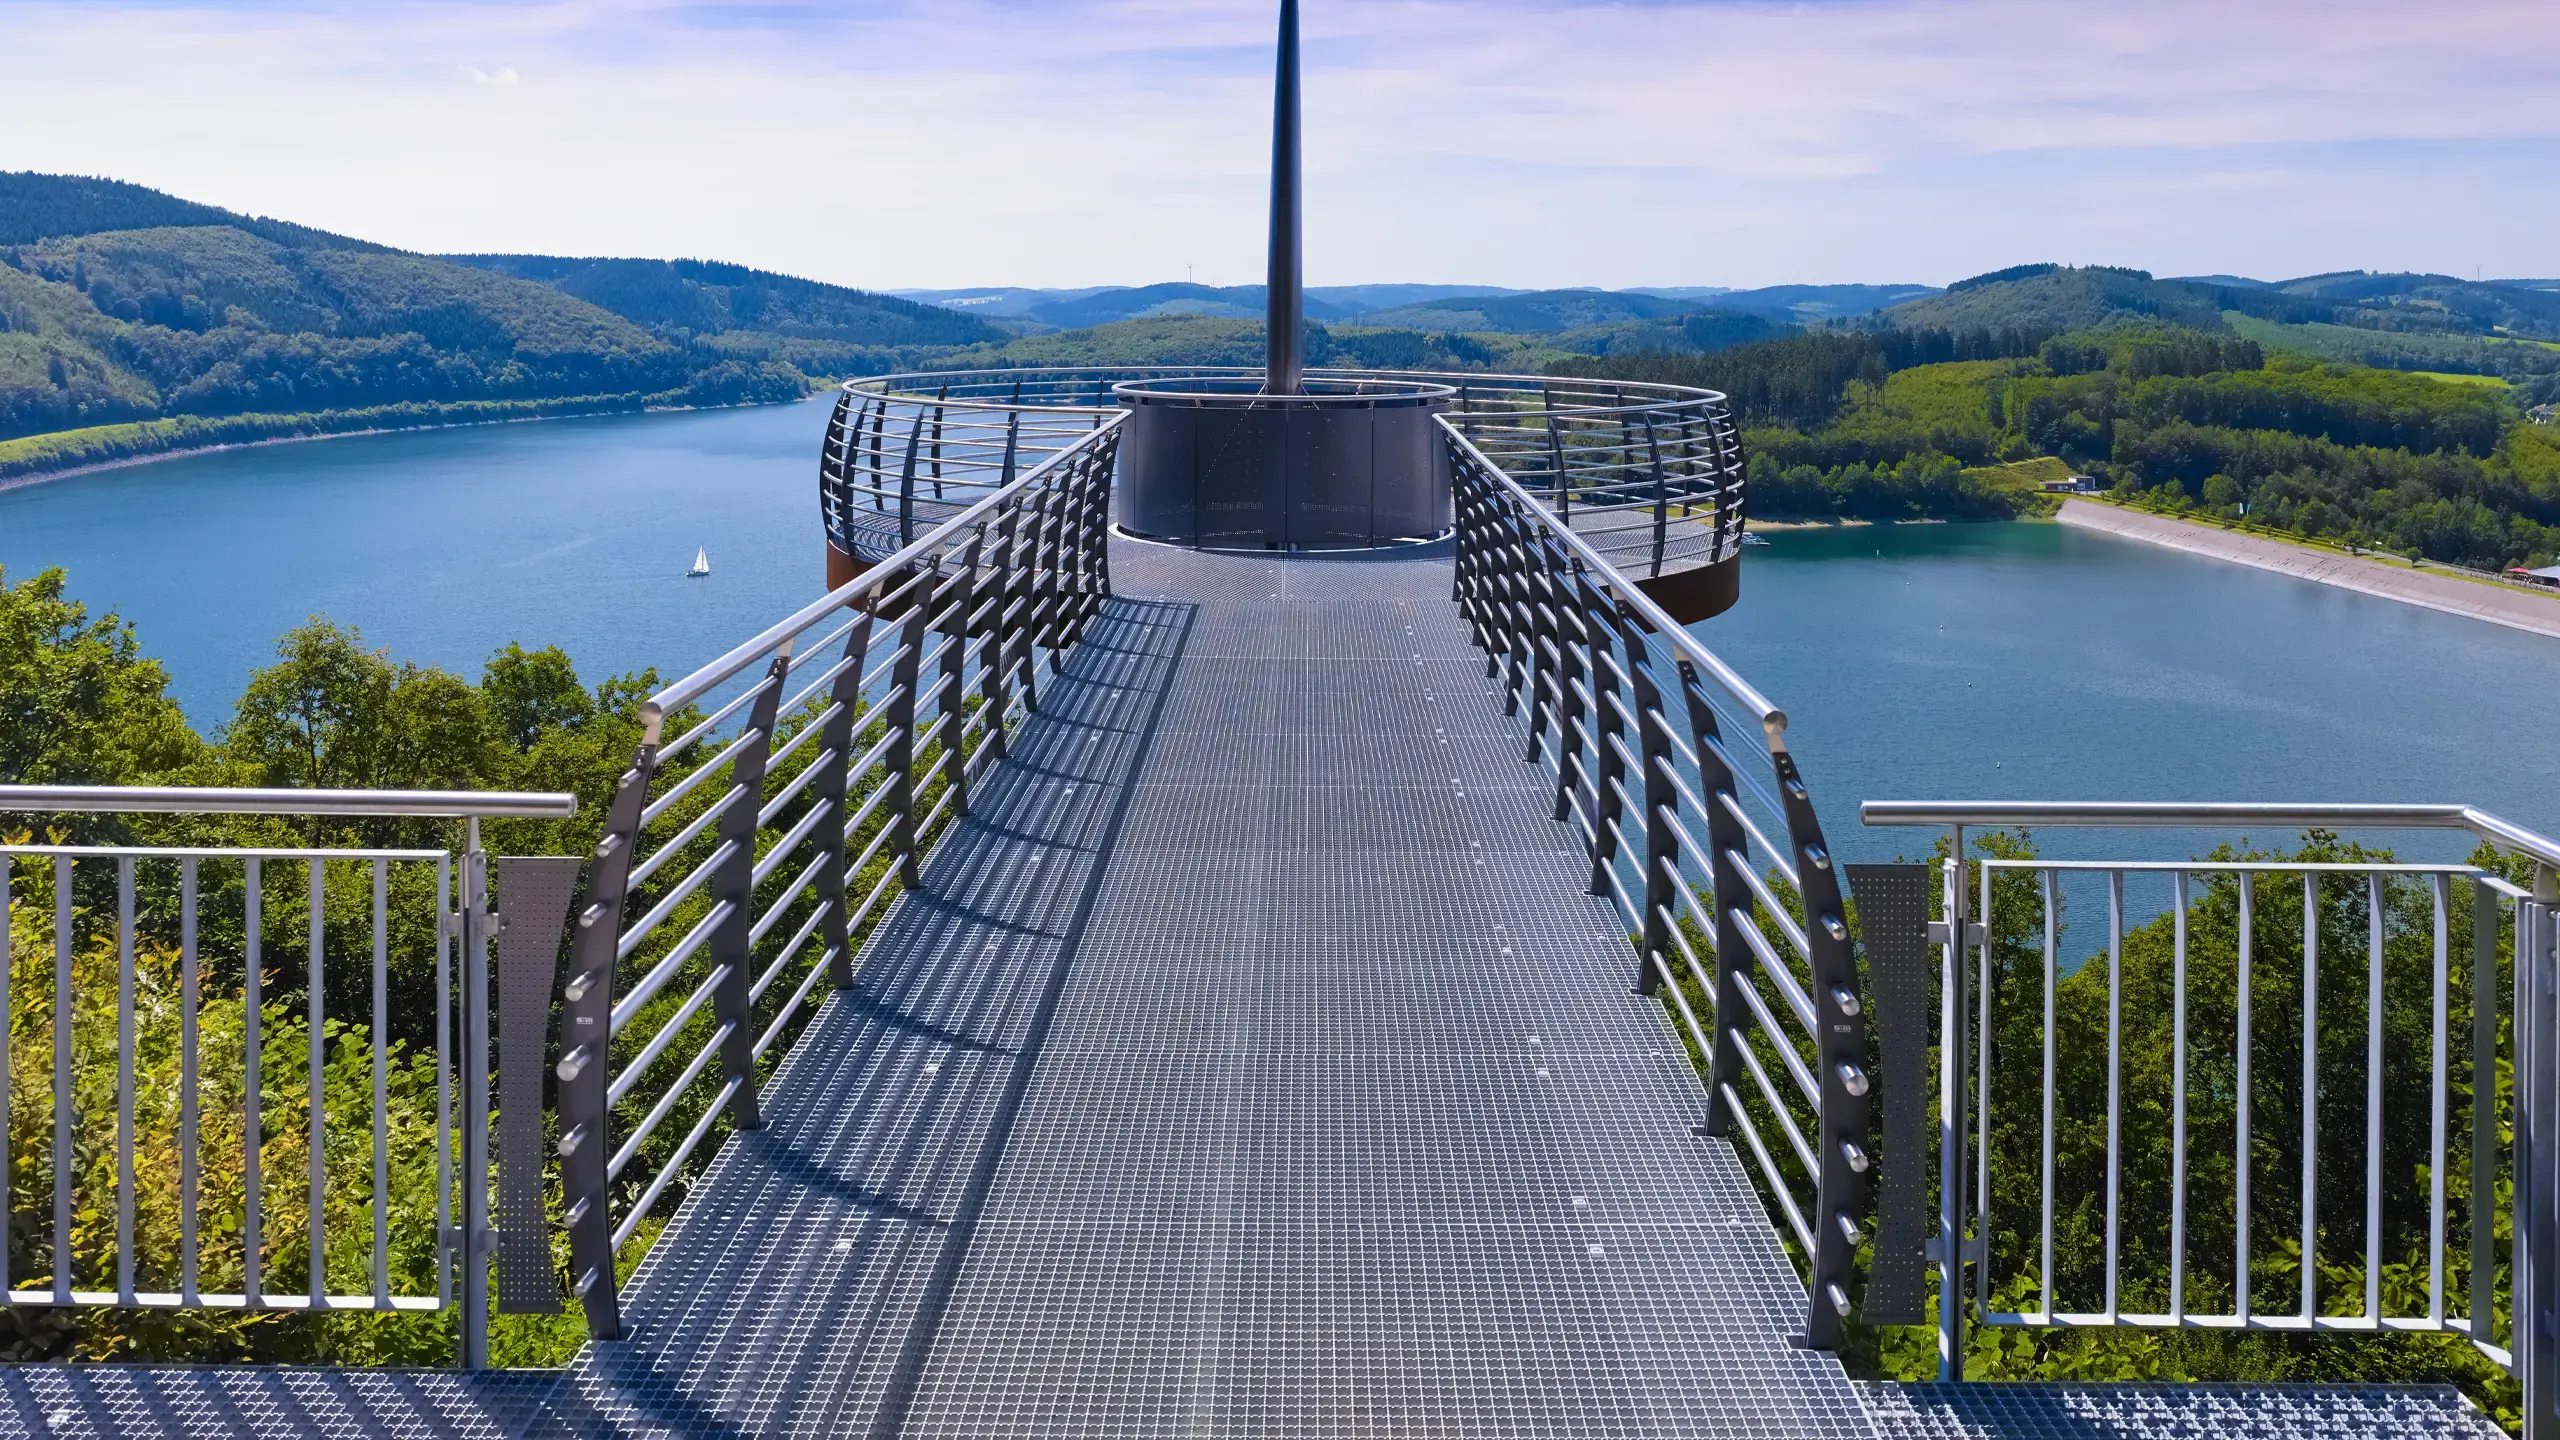
At Biggeblick Attendorn, open walking and recreational areas support the safe operation of the viewing platform in an exposed location.

MEISER: Moritzburg Art Museum
MEISER - Moritzburg Art Museum

Moritzburg Art Museum

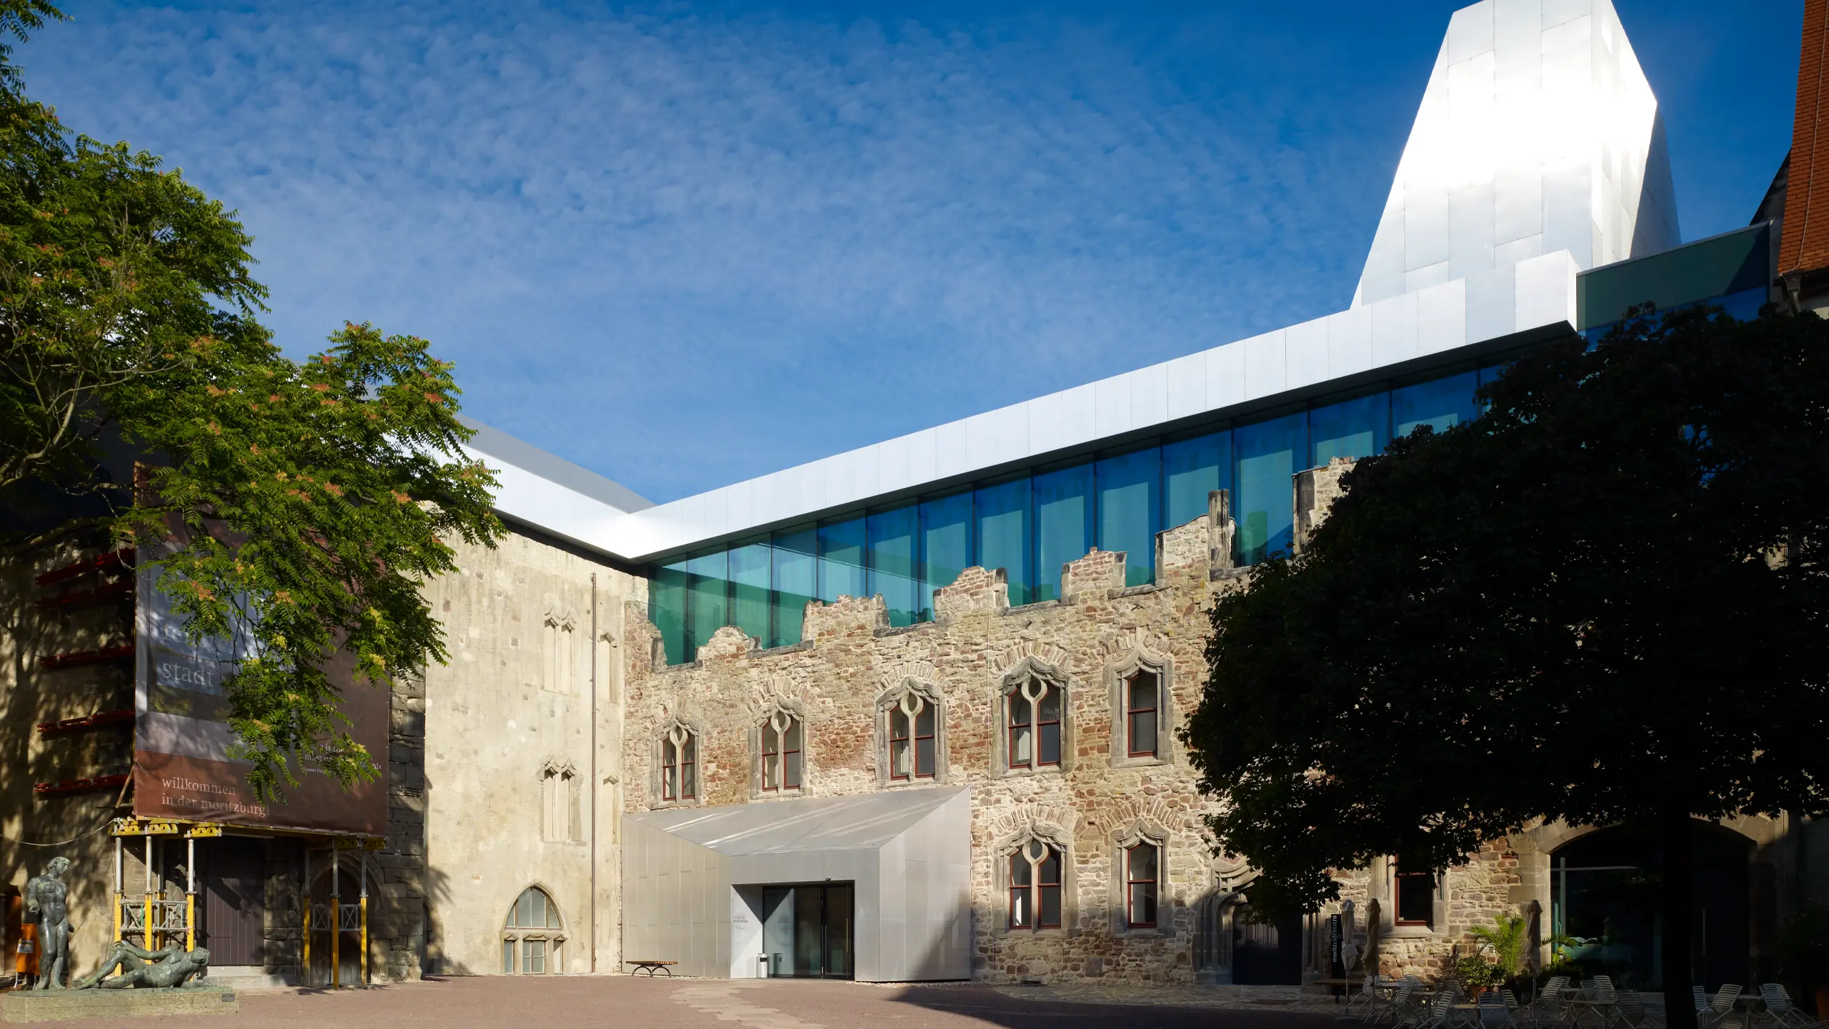
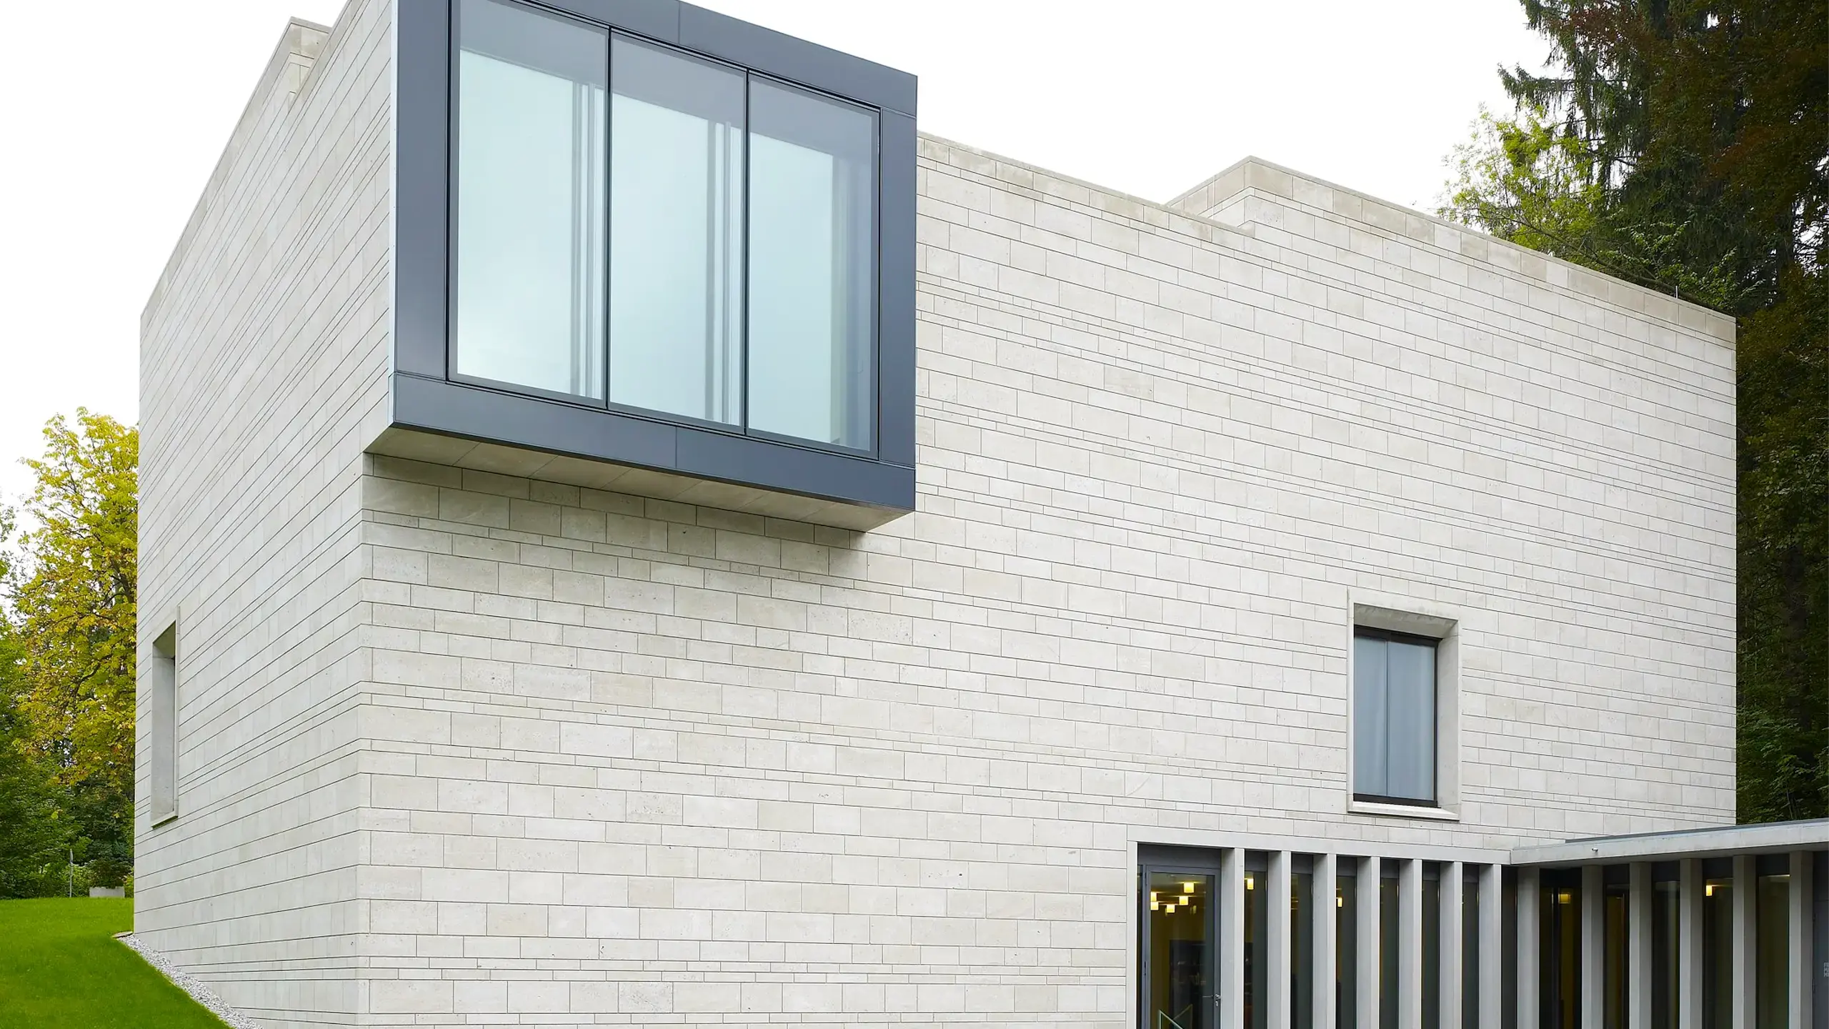
In the Moritzburg Art Museum project, a recessed façade area was implemented with lattice elements to clearly accentuate the transition between the old and new buildings.

MEISER: Pfaffenau Waste-to-Energy Plant, Vienna
MEISER - Pfaffenau Waste-to-Energy Plant, Vienna

Pfaffenau Waste-to-Energy Plant, Vienna

The Pfaffenhausen waste incineration plant combines industrial function with architectural aspirations. MEISER expanded metal characterizes central areas of the project and gives the plant a modern, structured appearance.

MEISER: Freiham geothermal power plant
MEISER - Freiham geothermal power plant

Freiham geothermal power plant

At the geothermal power plant in Freiham, maintenance and operating platforms in the technical area were equipped with walk-on grating surfaces.

MEISER: Wolkenburg bridge
MEISER - Wolkenburg bridge

Wolkenburg bridge

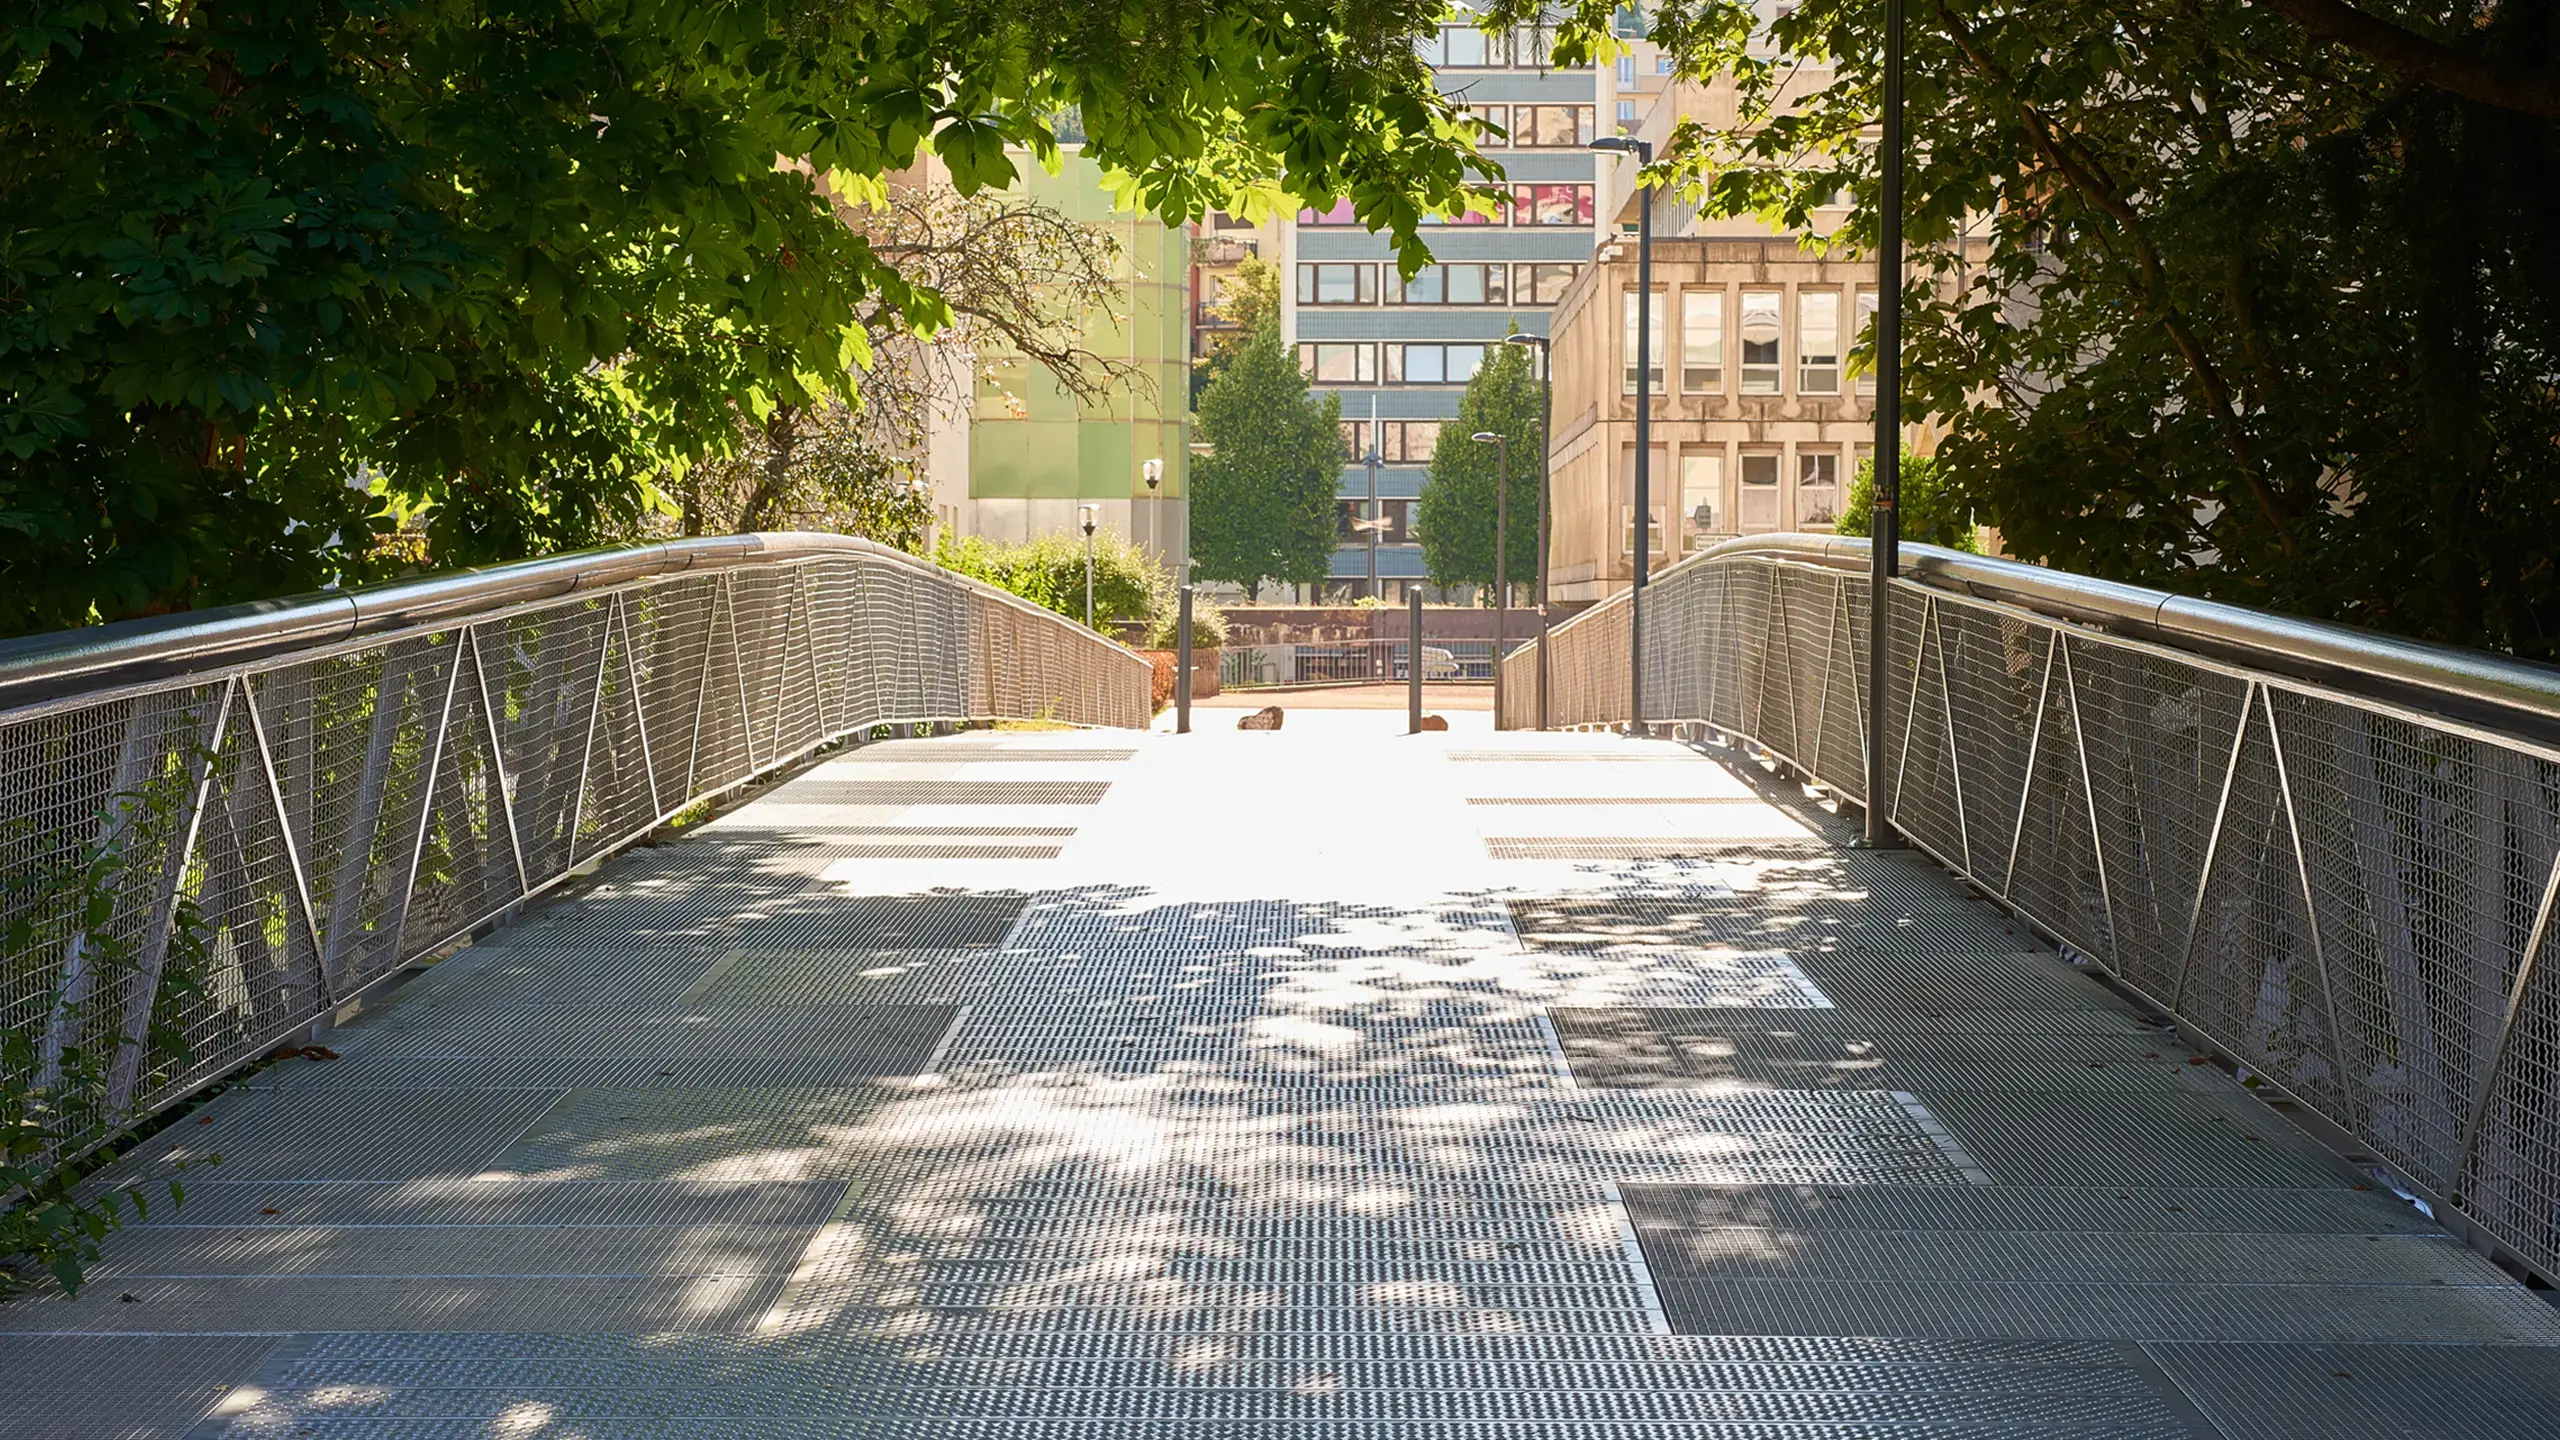
At the Wolkenburg bridge, open walkway surfaces create a sure-footed connection along the rising bridge.

MEISER: Pedestrian zone Kaufbeuren
MEISER - Pedestrian zone Kaufbeuren

Pedestrian zone Kaufbeuren

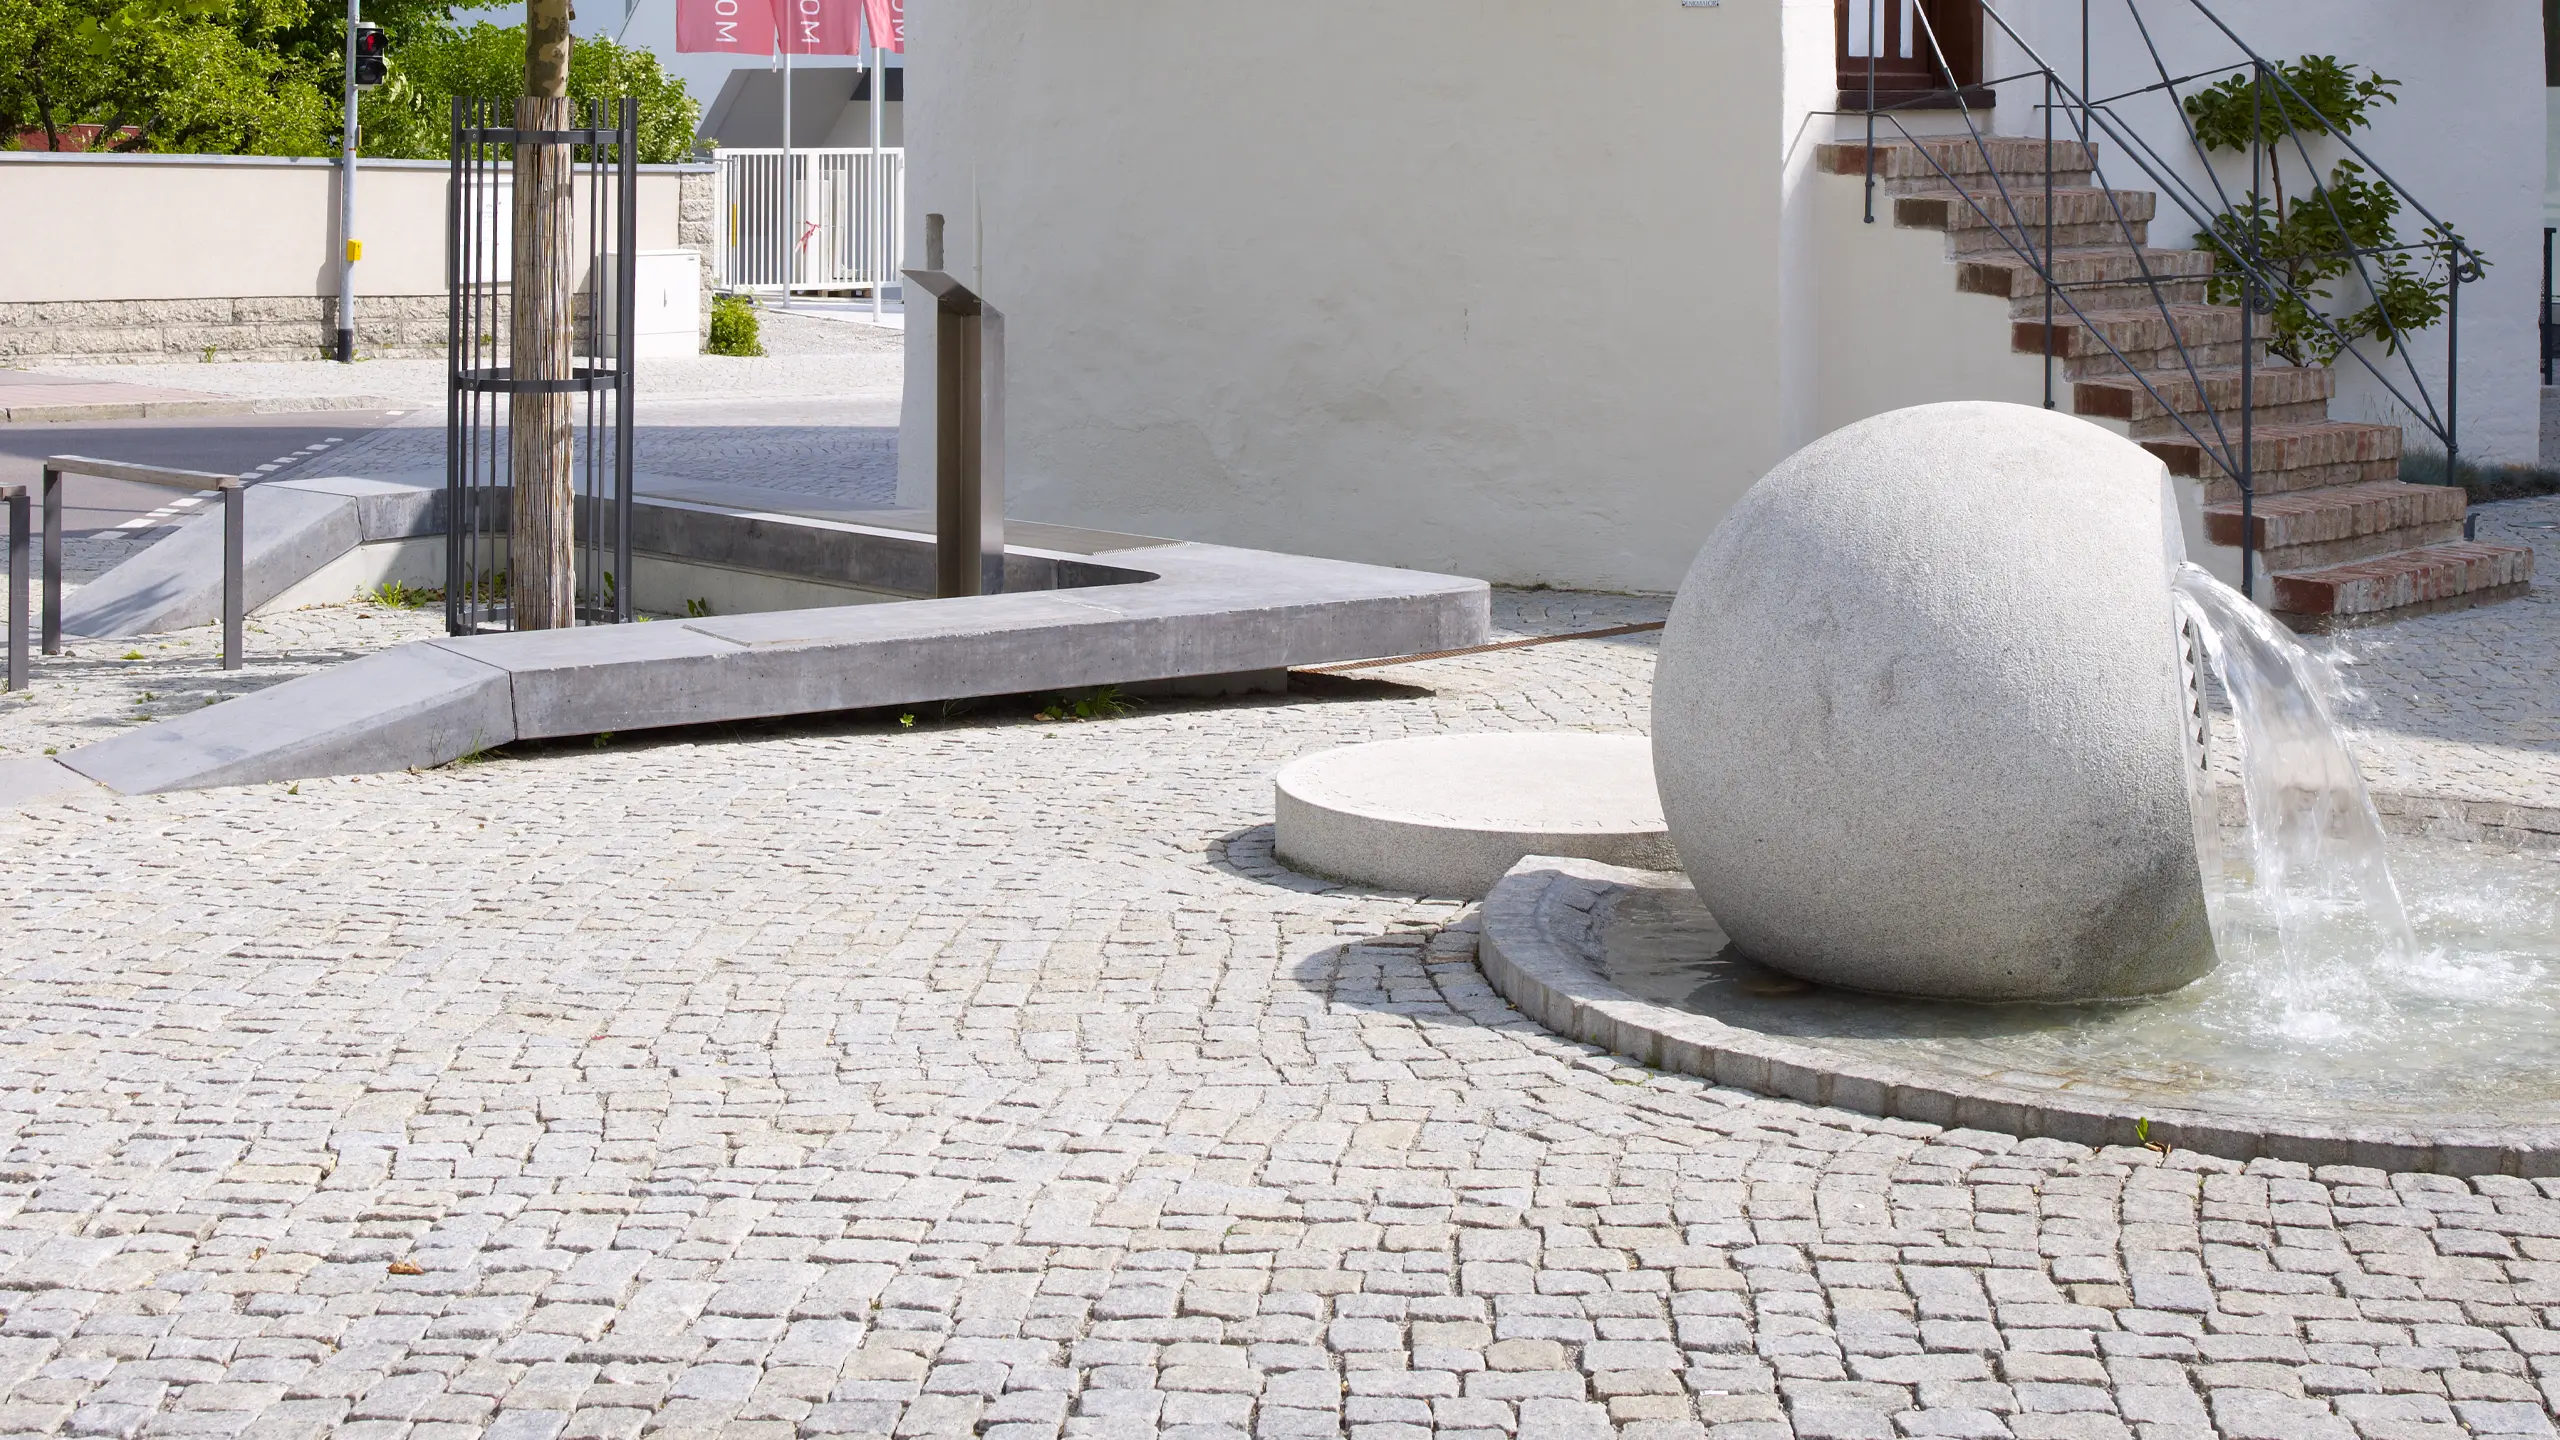
In the Kaufbeuren pedestrian zone, a grating was integrated into a seating and recreation area as a flush cover and drainage surface.

MEISER: Potato trade Weeze
MEISER - Potato trade Weeze

Potato trade Weeze

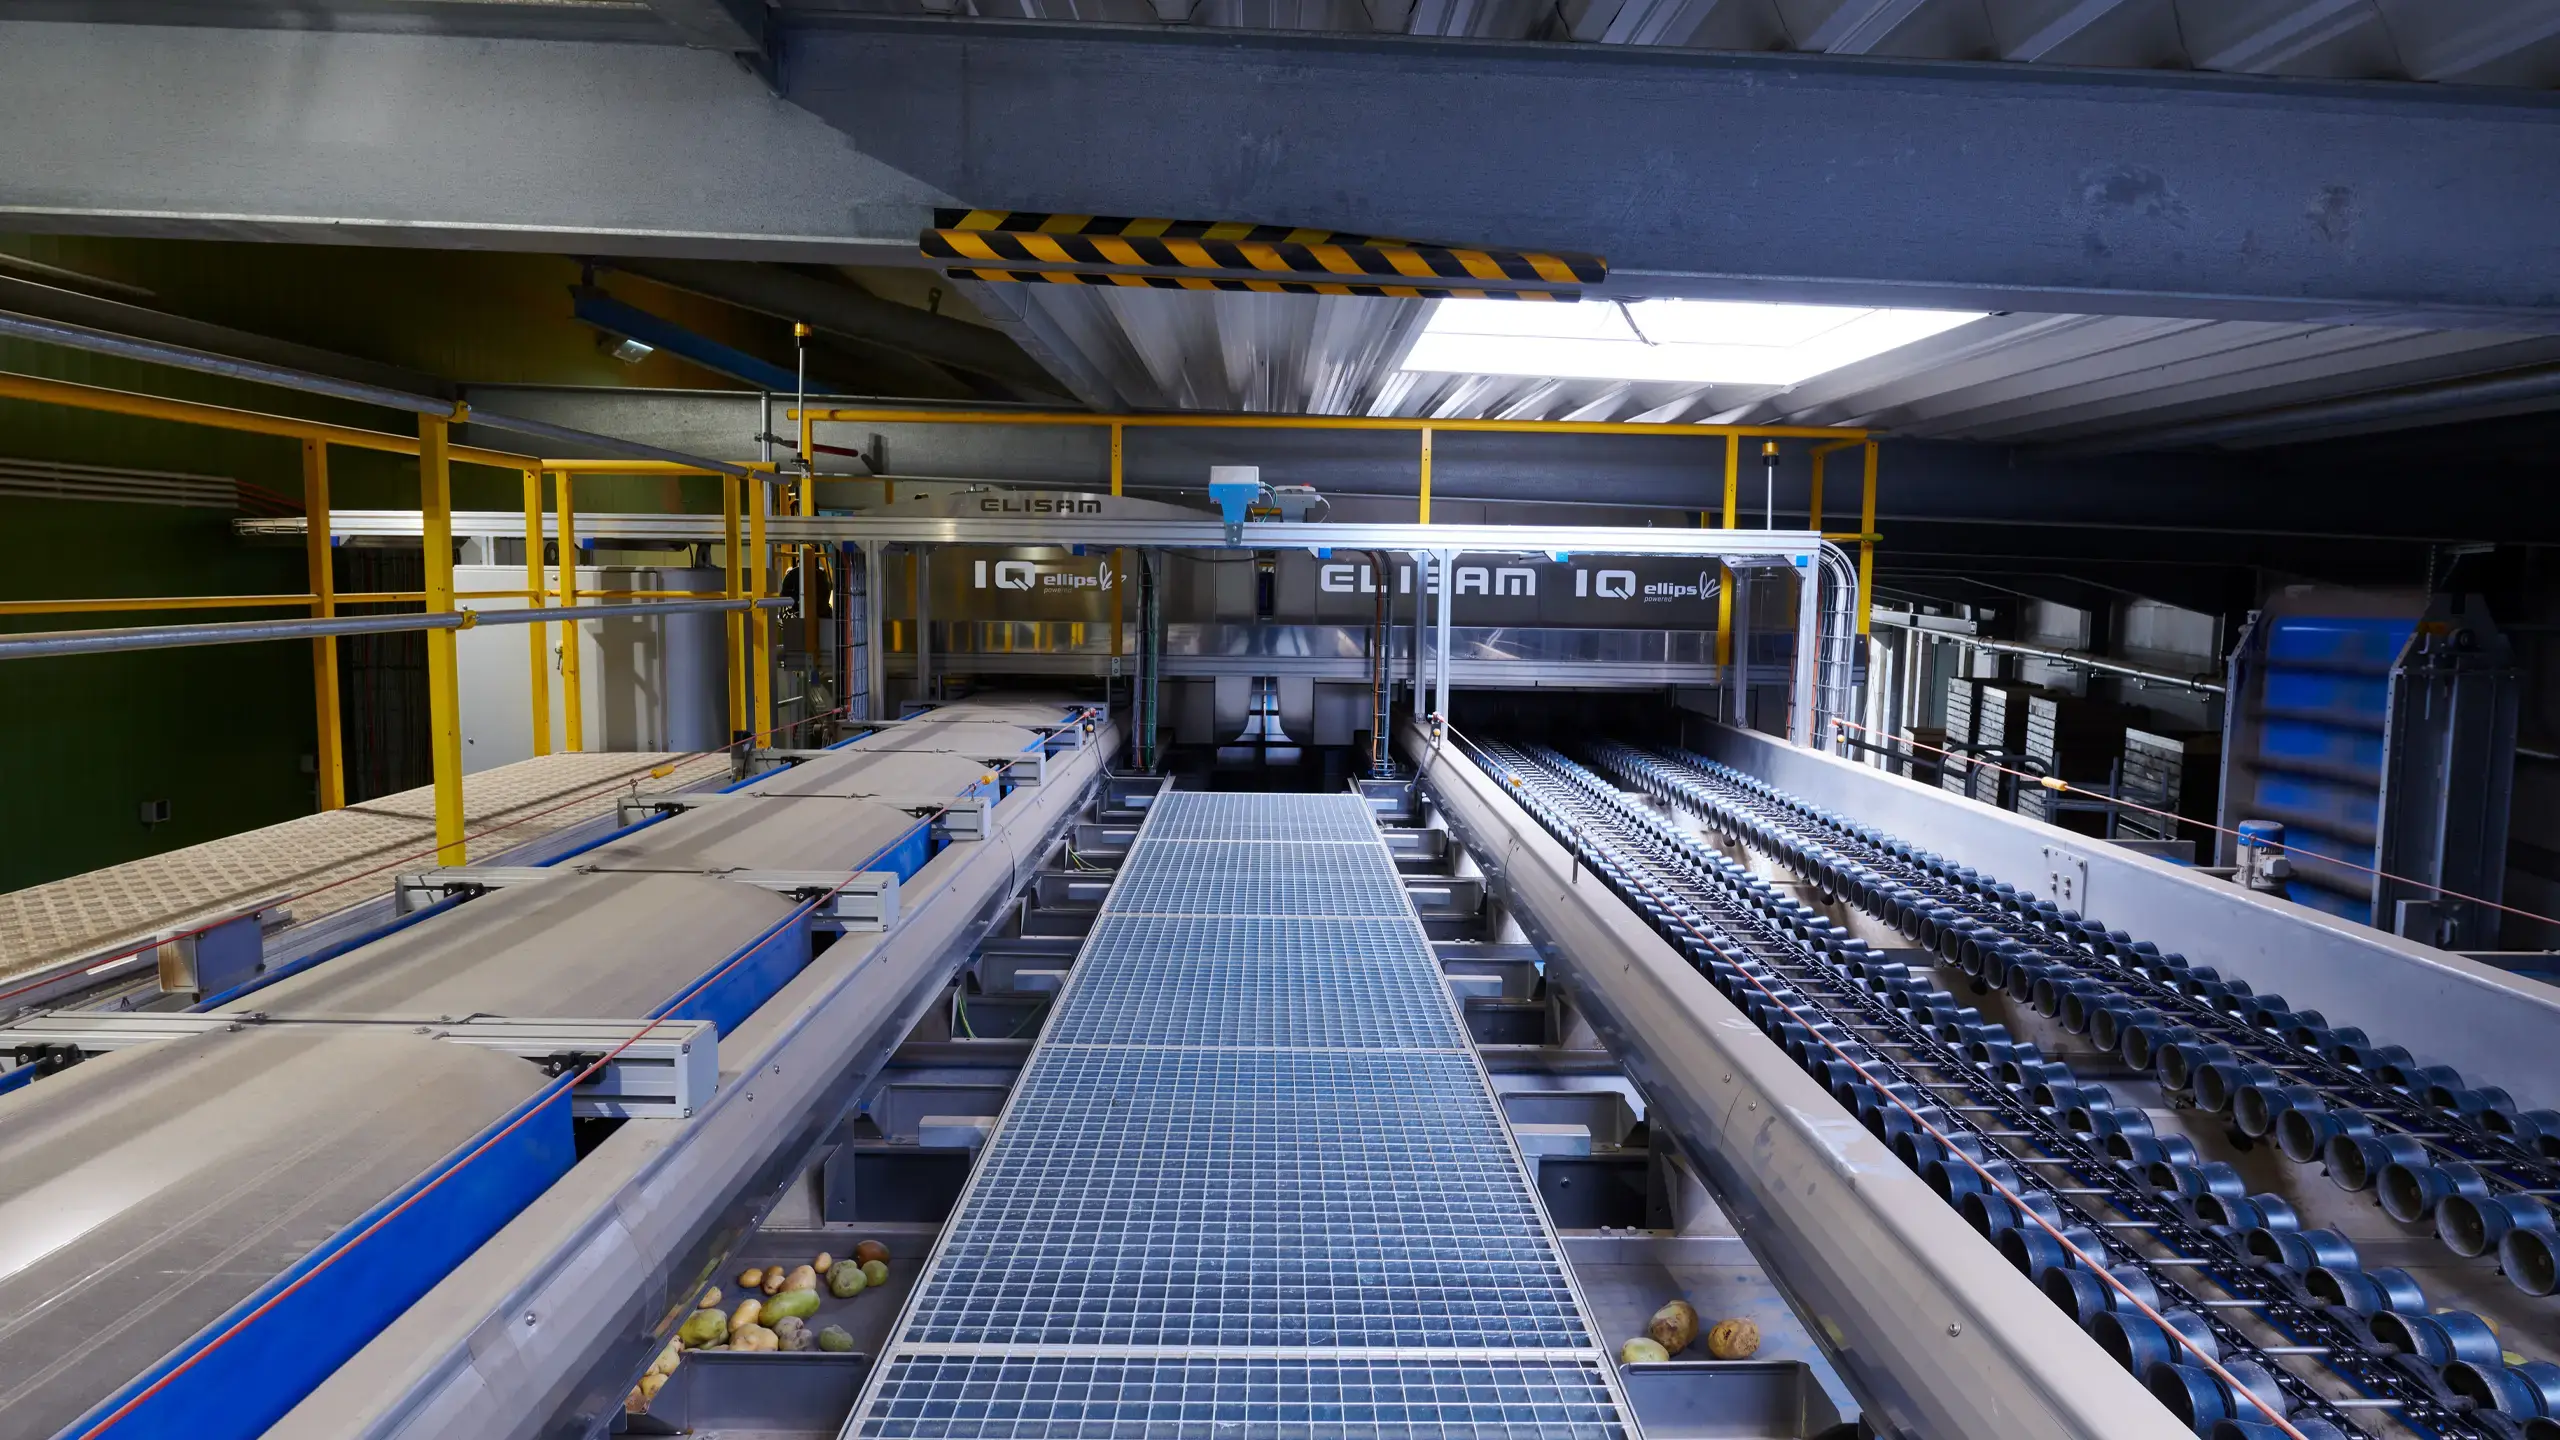
At Kartoffelhandel Weeze, a central walkway between the conveyor lines was implemented to provide safe access for operation and inspection.

MEISER: Carl Spaeter
MEISER - Carl Spaeter

Carl Spaeter

At Carl Spaeter, work areas on an automated system were equipped with walk-on and usable metal supports in the production environment.

MEISER: Norisring Nuremberg
MEISER - Norisring Nuremberg

Norisring Nuremberg

At the Norisring Nuremberg, open stand and running zones support safe operation in the outdoor event and exhibition area.

MEISER: Pinacotheca
MEISER - Pinacotheca

Pinacotheca

In the Pinakothek in Munich, gratings support safe inspection and service work as an accessible maintenance walkway in the roof area.

MEISER: Berlin Castle
MEISER - Berlin Castle

Berlin Castle

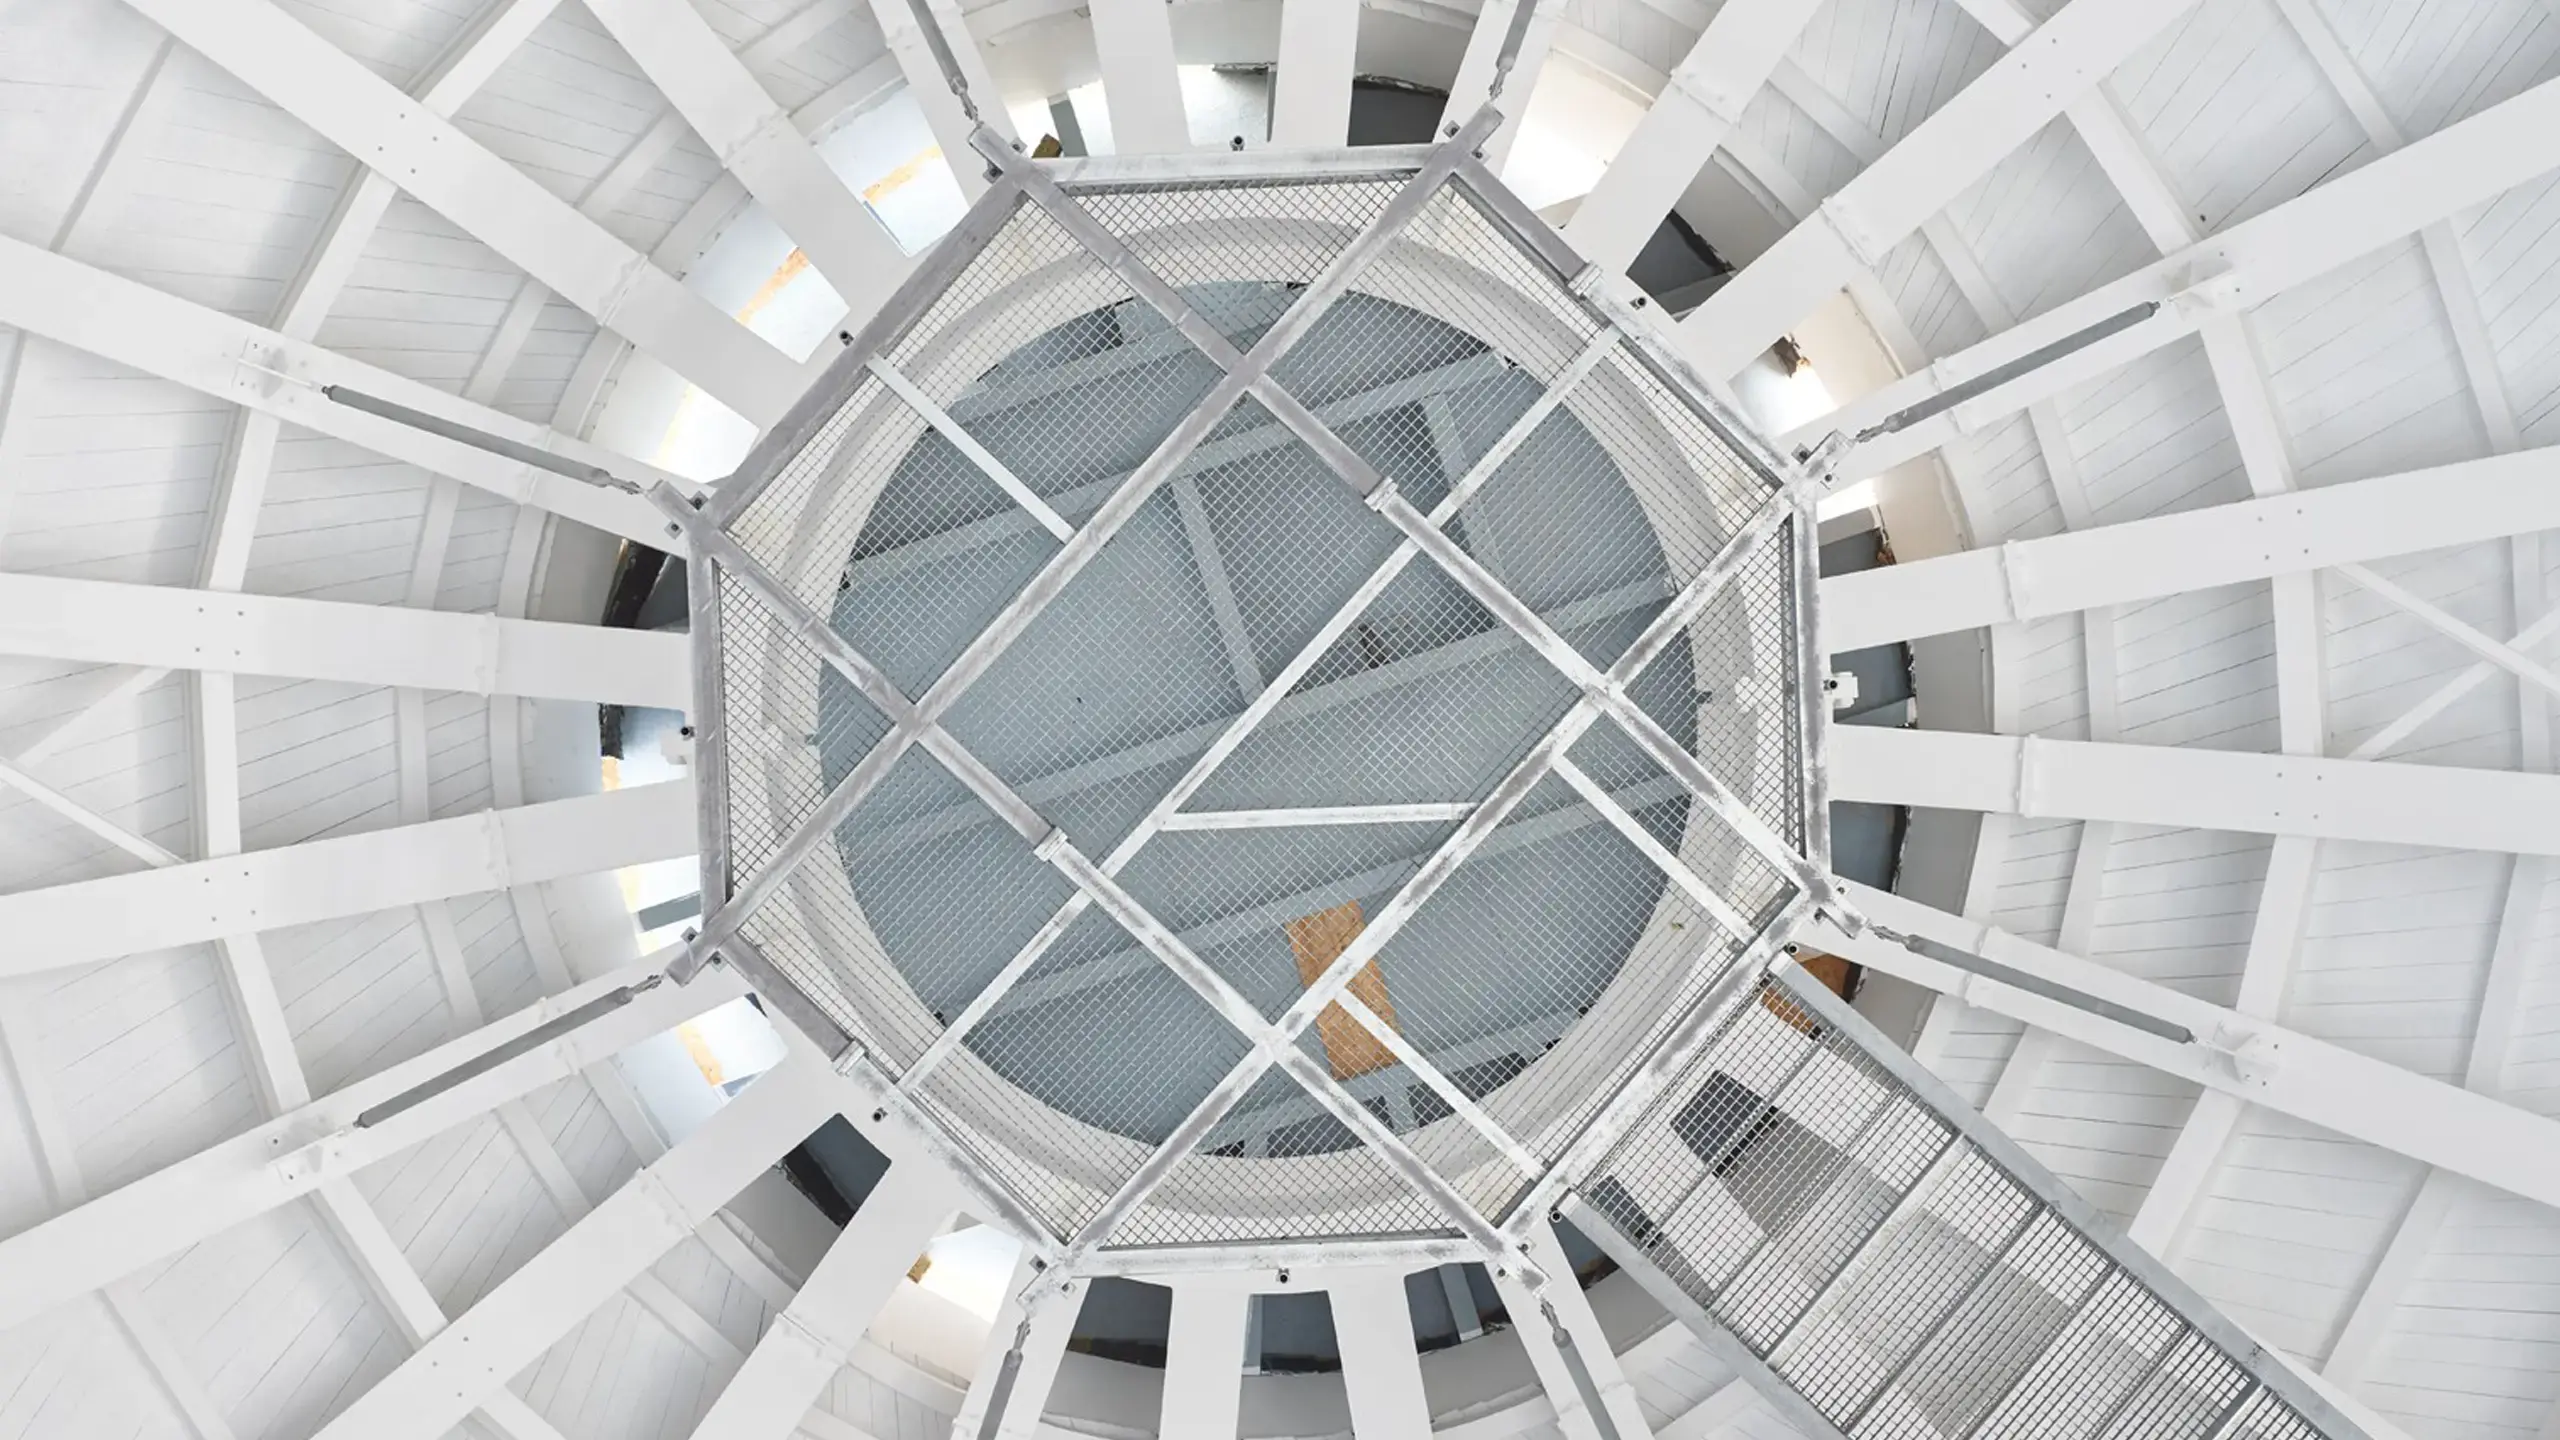
In Berlin Palace, open maintenance and service areas support safe operation within the dome structure.

MEISER: BMW Dingolfing
MEISER - BMW Dingolfing

BMW Dingolfing

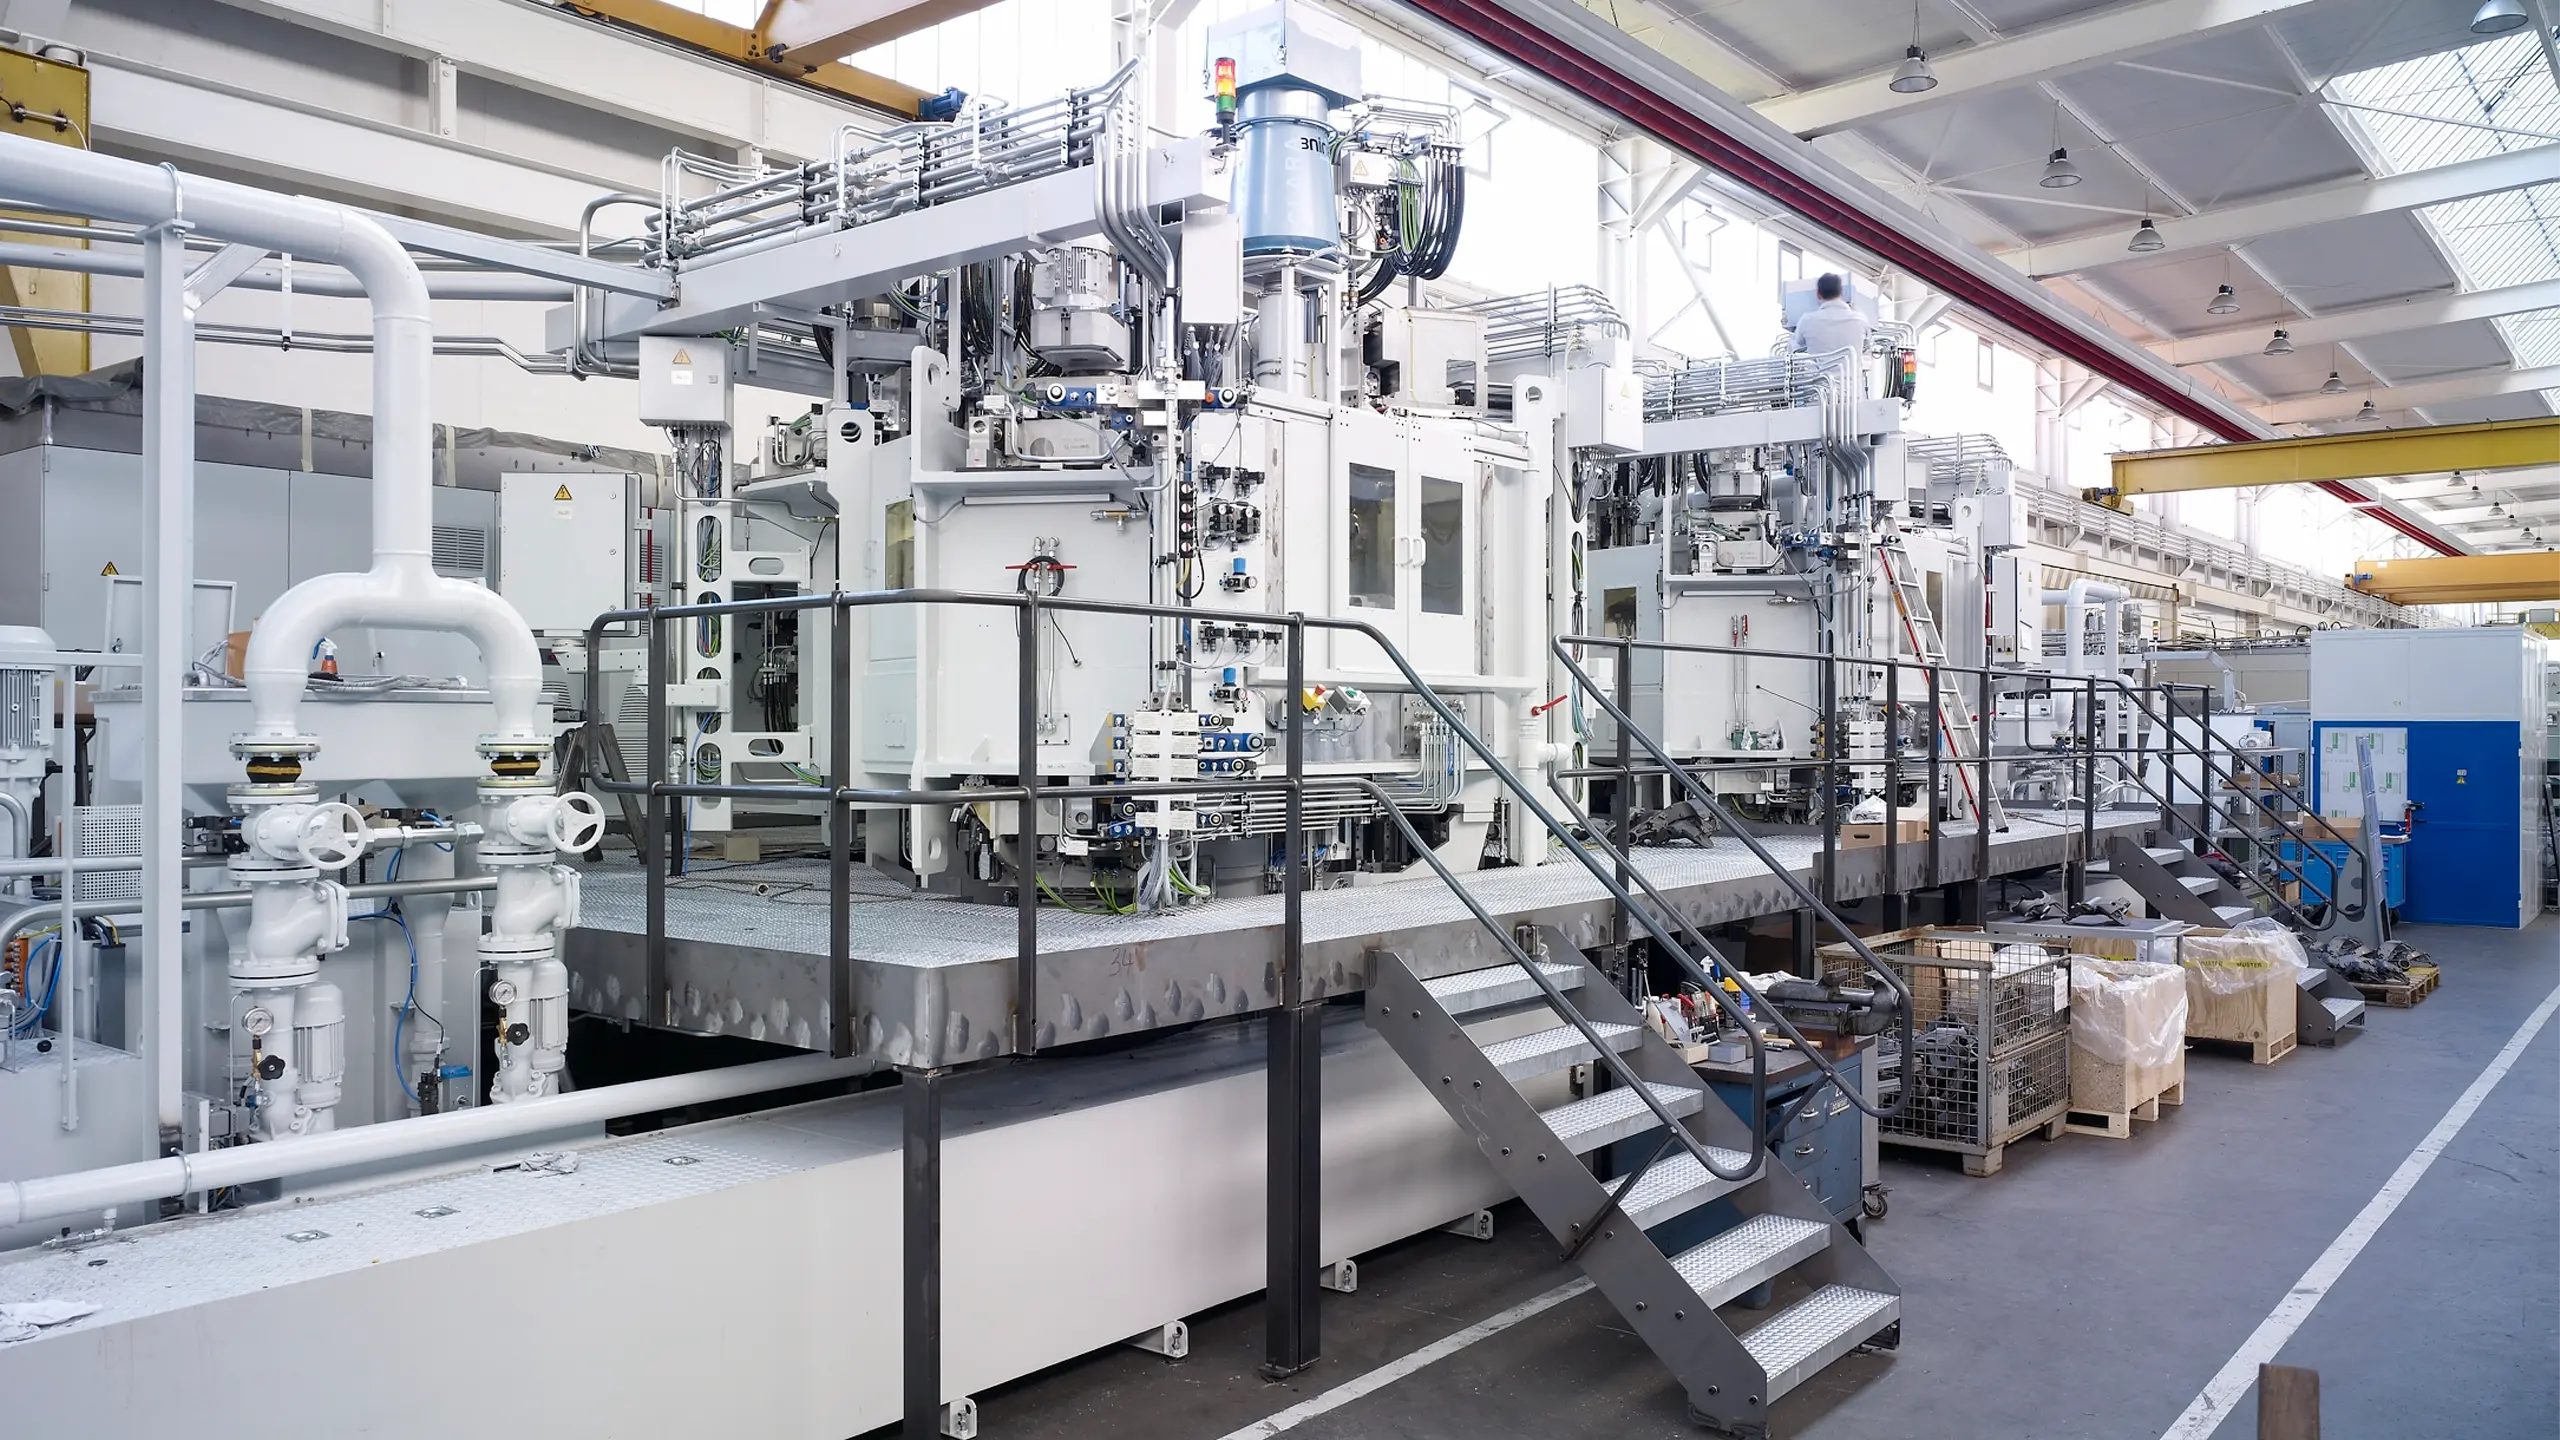
In the BMW Dingolfing project, accessible walking and working areas along the production and conveyor technology were implemented in the production hall.

MEISER: Jetty GJ Tolkamer
MEISER - Jetty GJ Tolkamer

Jetty GJ Tolkamer

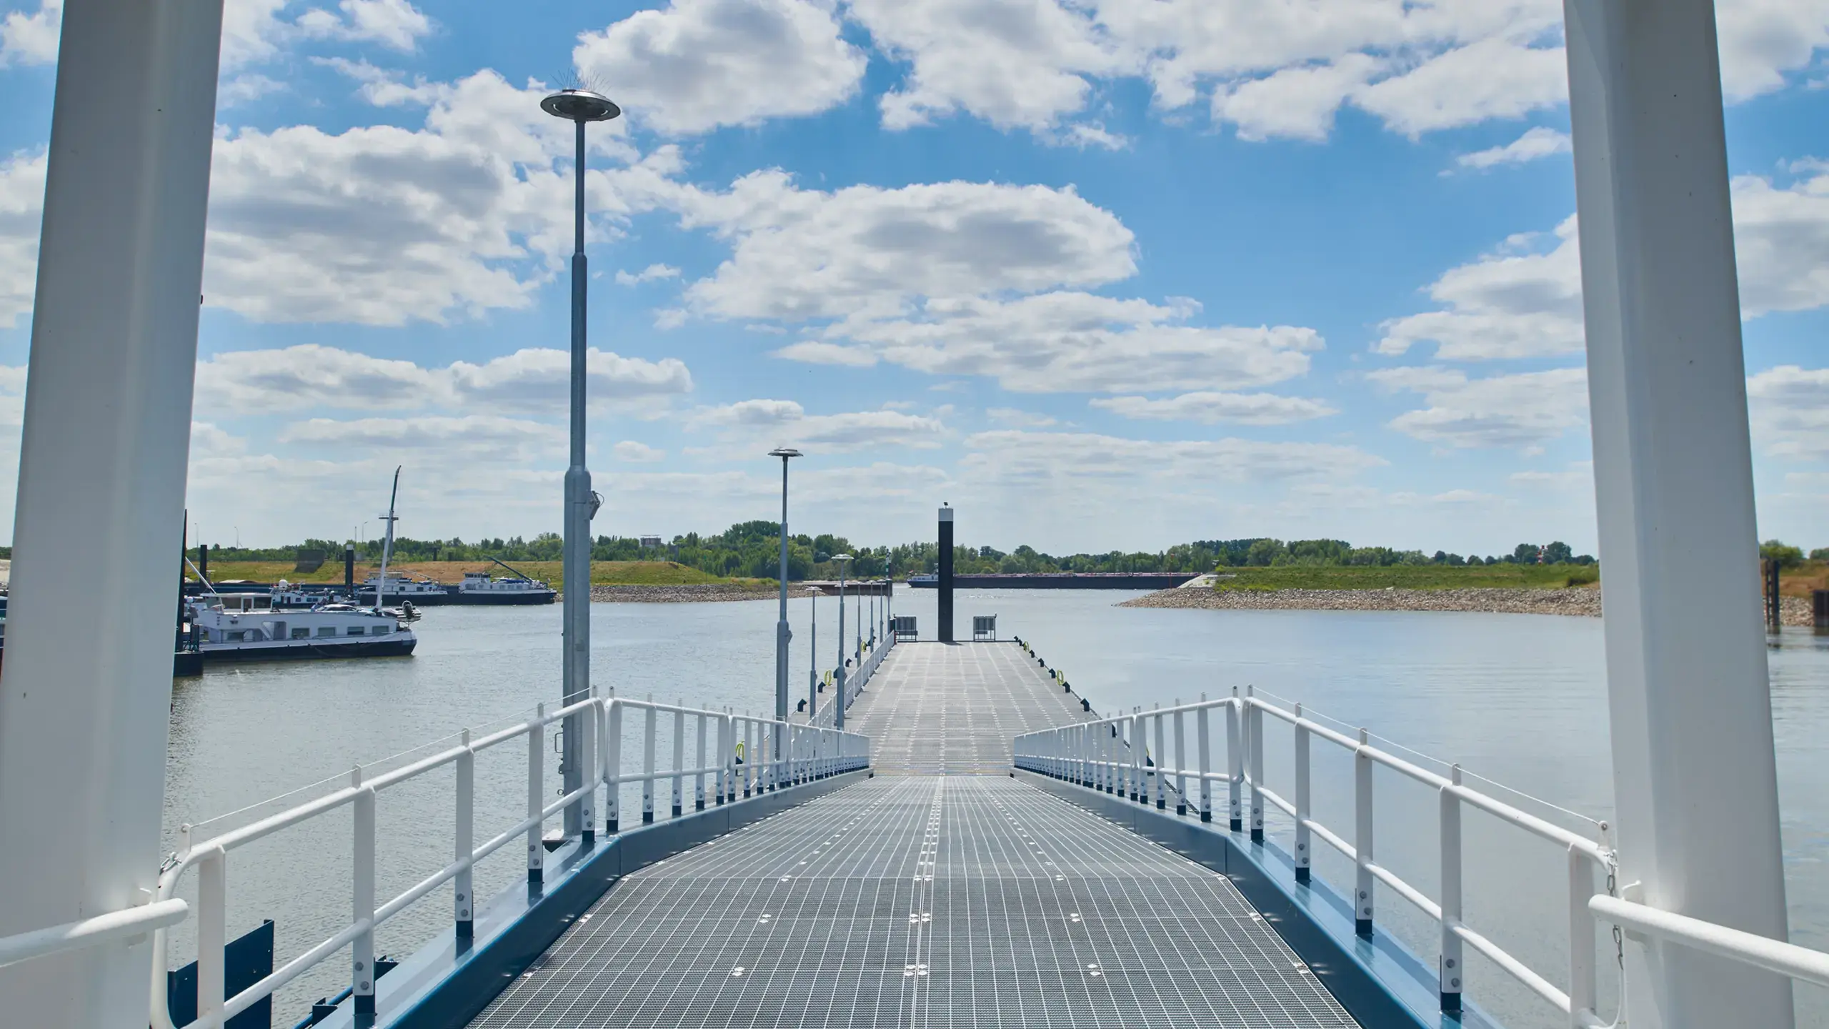
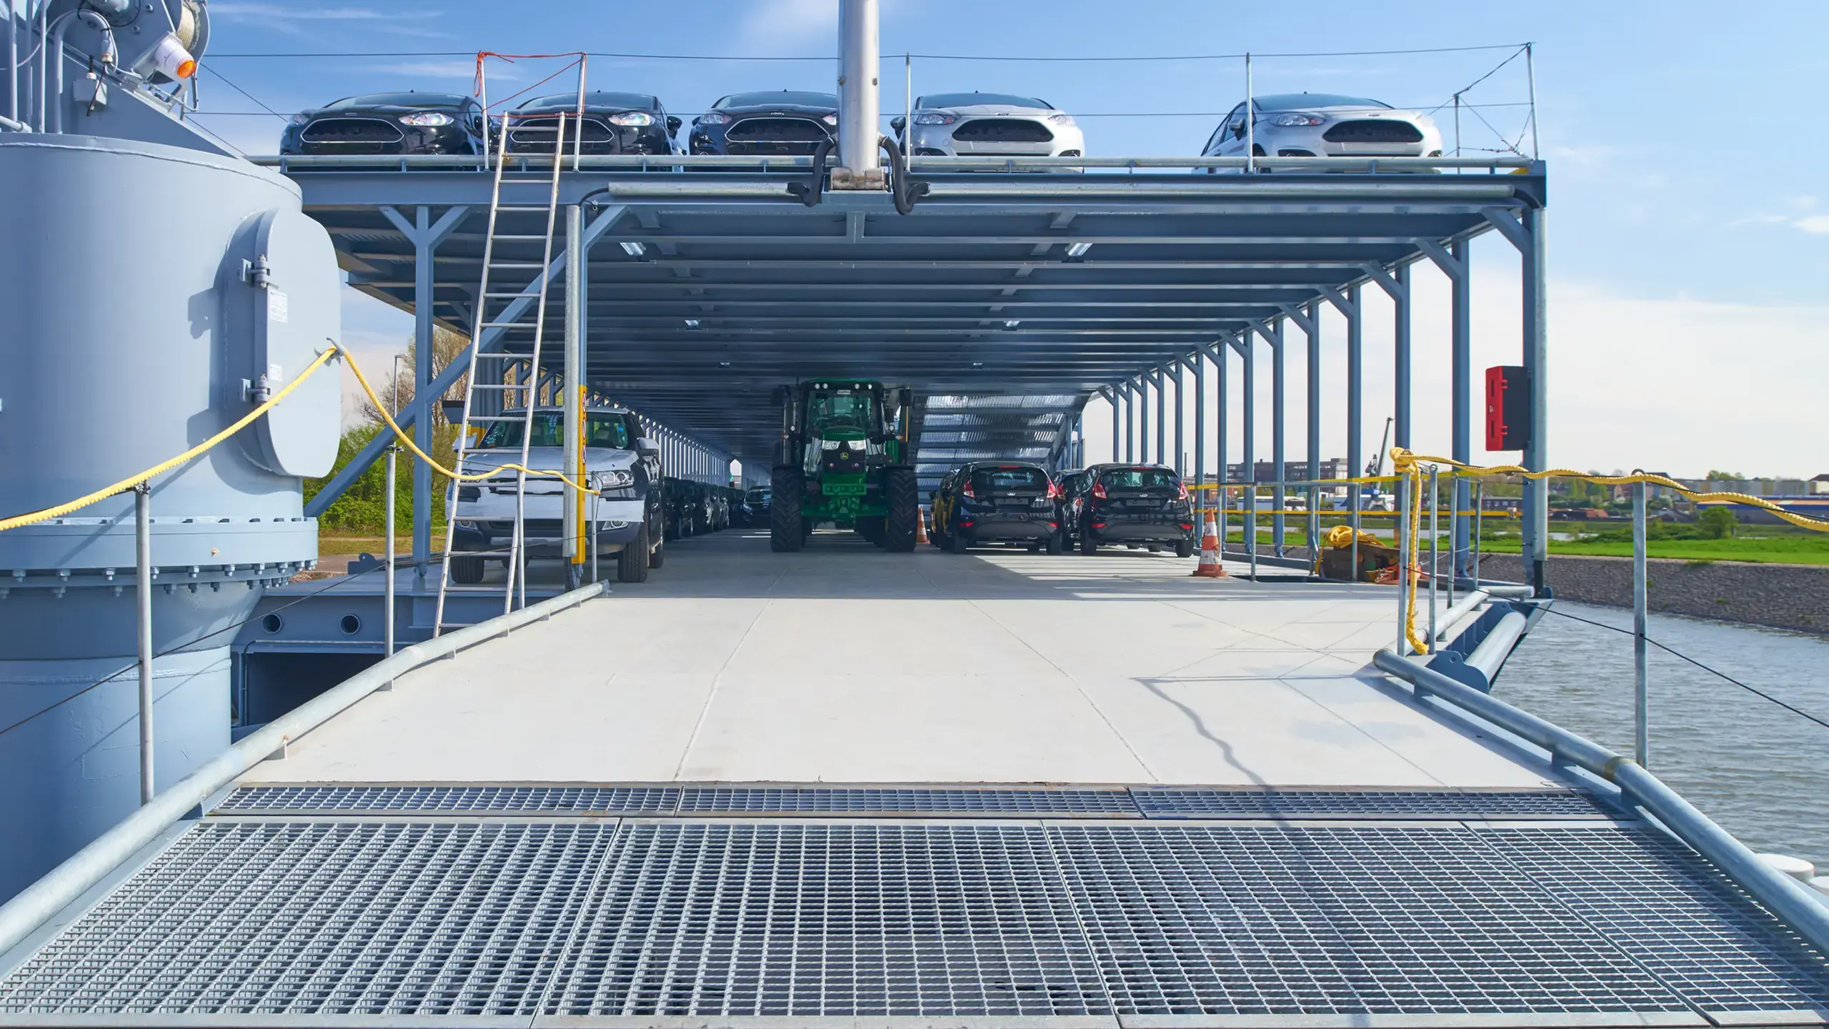
At the GJ Tolkamer jetty, open jetty areas create a continuous walking zone up to the mooring platform above the water.

MEISER: De Walvis Amsterdam
MEISER - De Walvis Amsterdam

De Walvis Amsterdam

In the De Walvis project in Amsterdam, façade and ceiling areas were implemented with lattice elements that characterize the architecture and incorporate the outdoor areas.
MEISER: National Museum Doha
MEISER - National Museum Doha

National Museum Doha

In the National Museum Doha, open presentation areas divide the walking and standing zones around the exhibition vehicle.

MEISER: Resin tower
MEISER - Resin tower

Resin tower

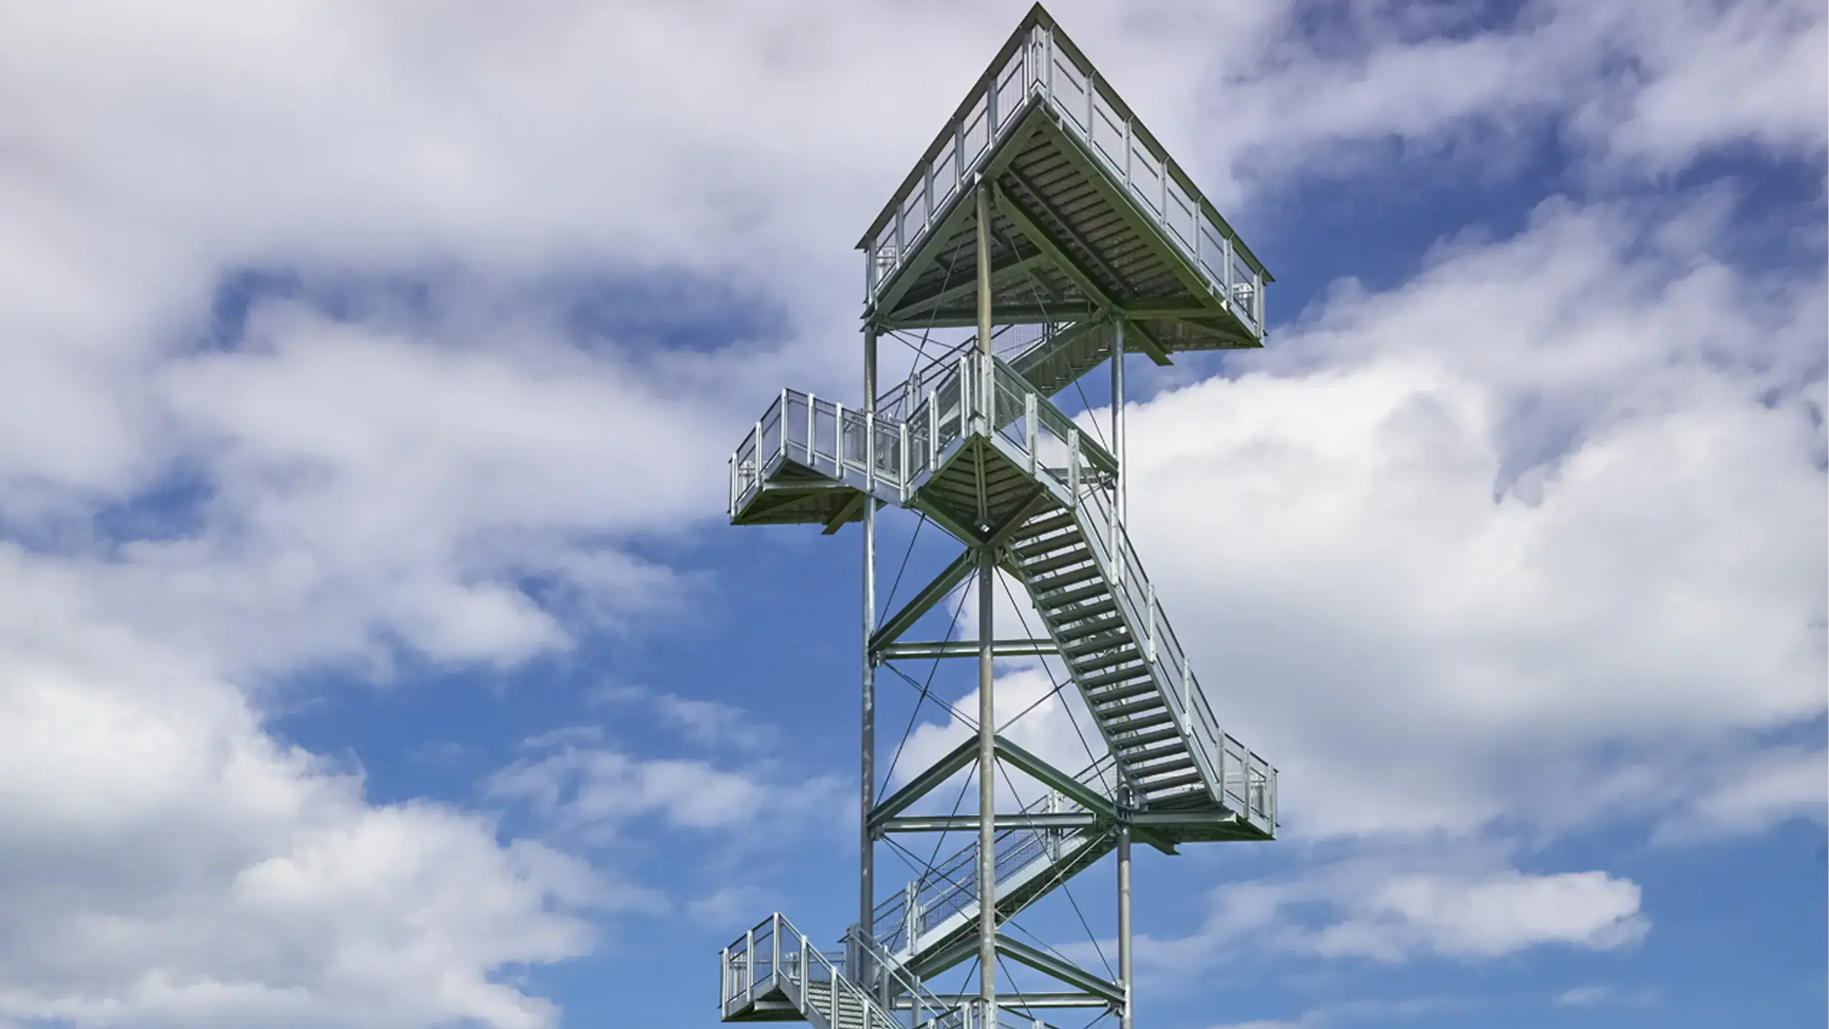
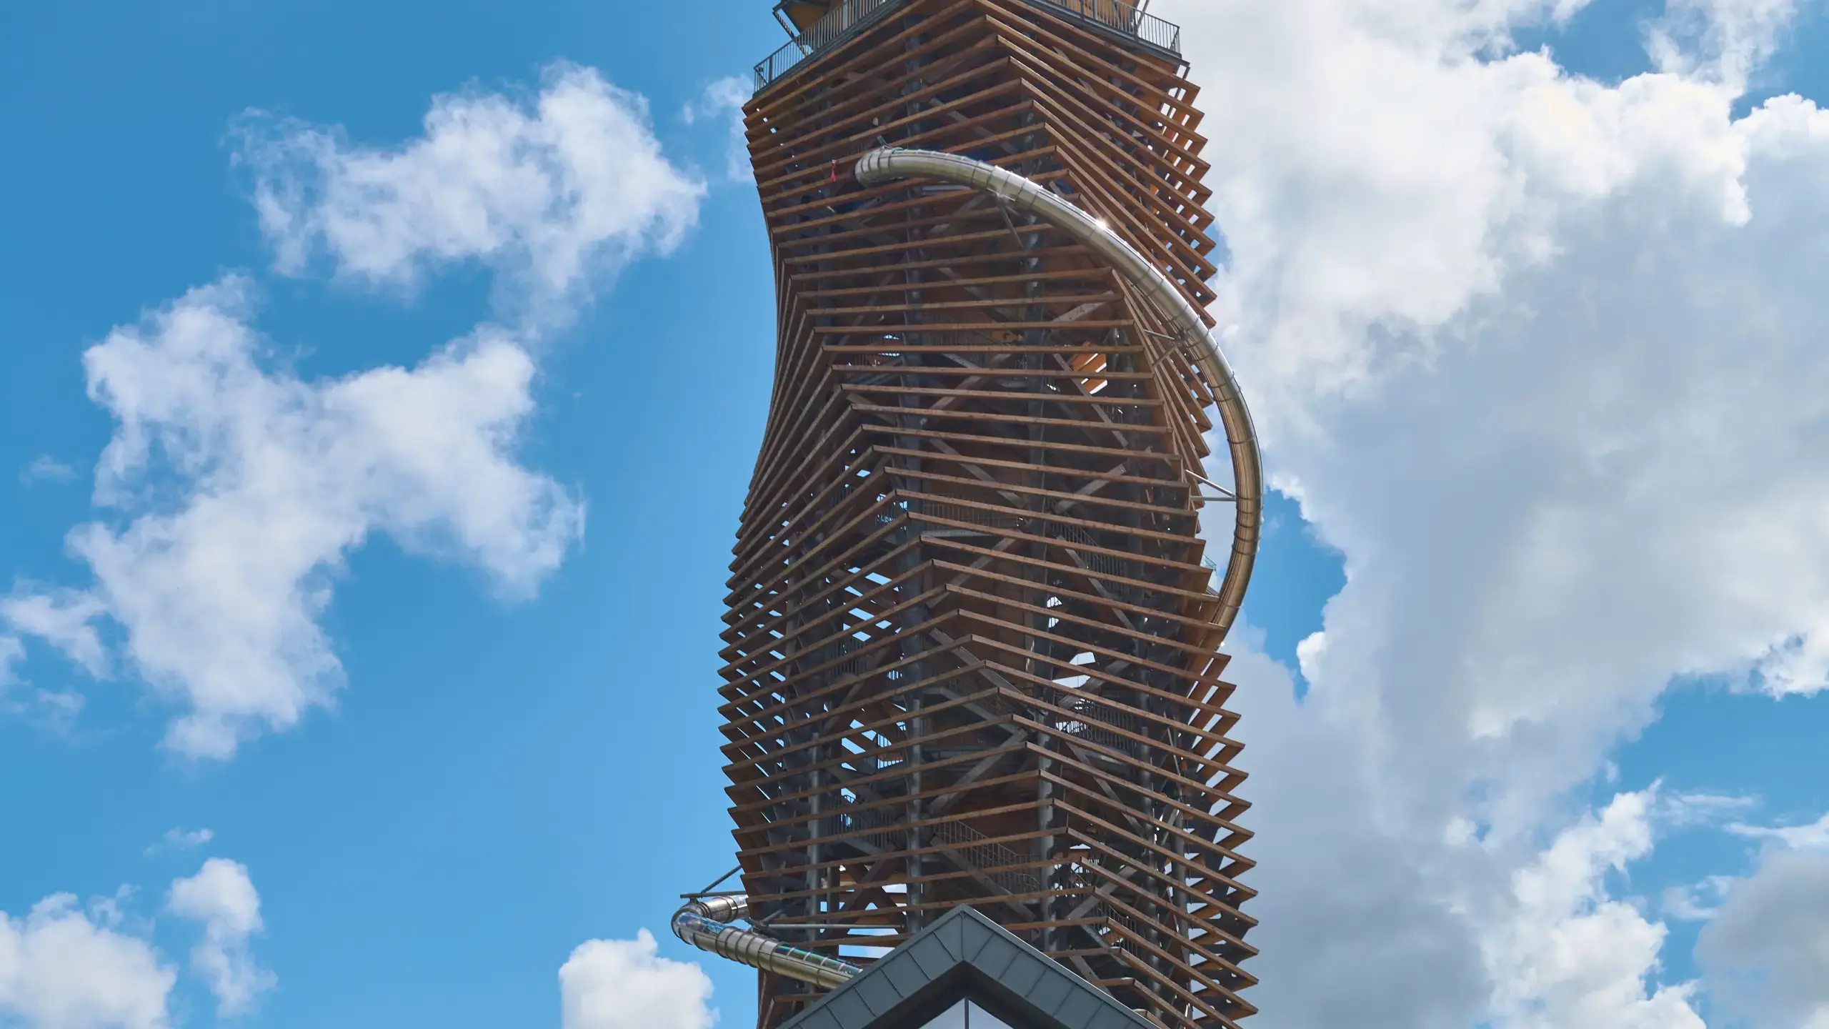
At the Harz Tower, sheet metal profile gratings as step and platform coverings support visitor guidance over several levels.

MEISER: Audi Neckarsulm
MEISER - Audi Neckarsulm

Audi Neckarsulm

Accessible work and maintenance areas were implemented at the Audi plant in Neckarsulm to provide safe access to production and service areas.
MEISER: Eccentric house Bochum
MEISER - Eccentric house Bochum

Eccentric house Bochum

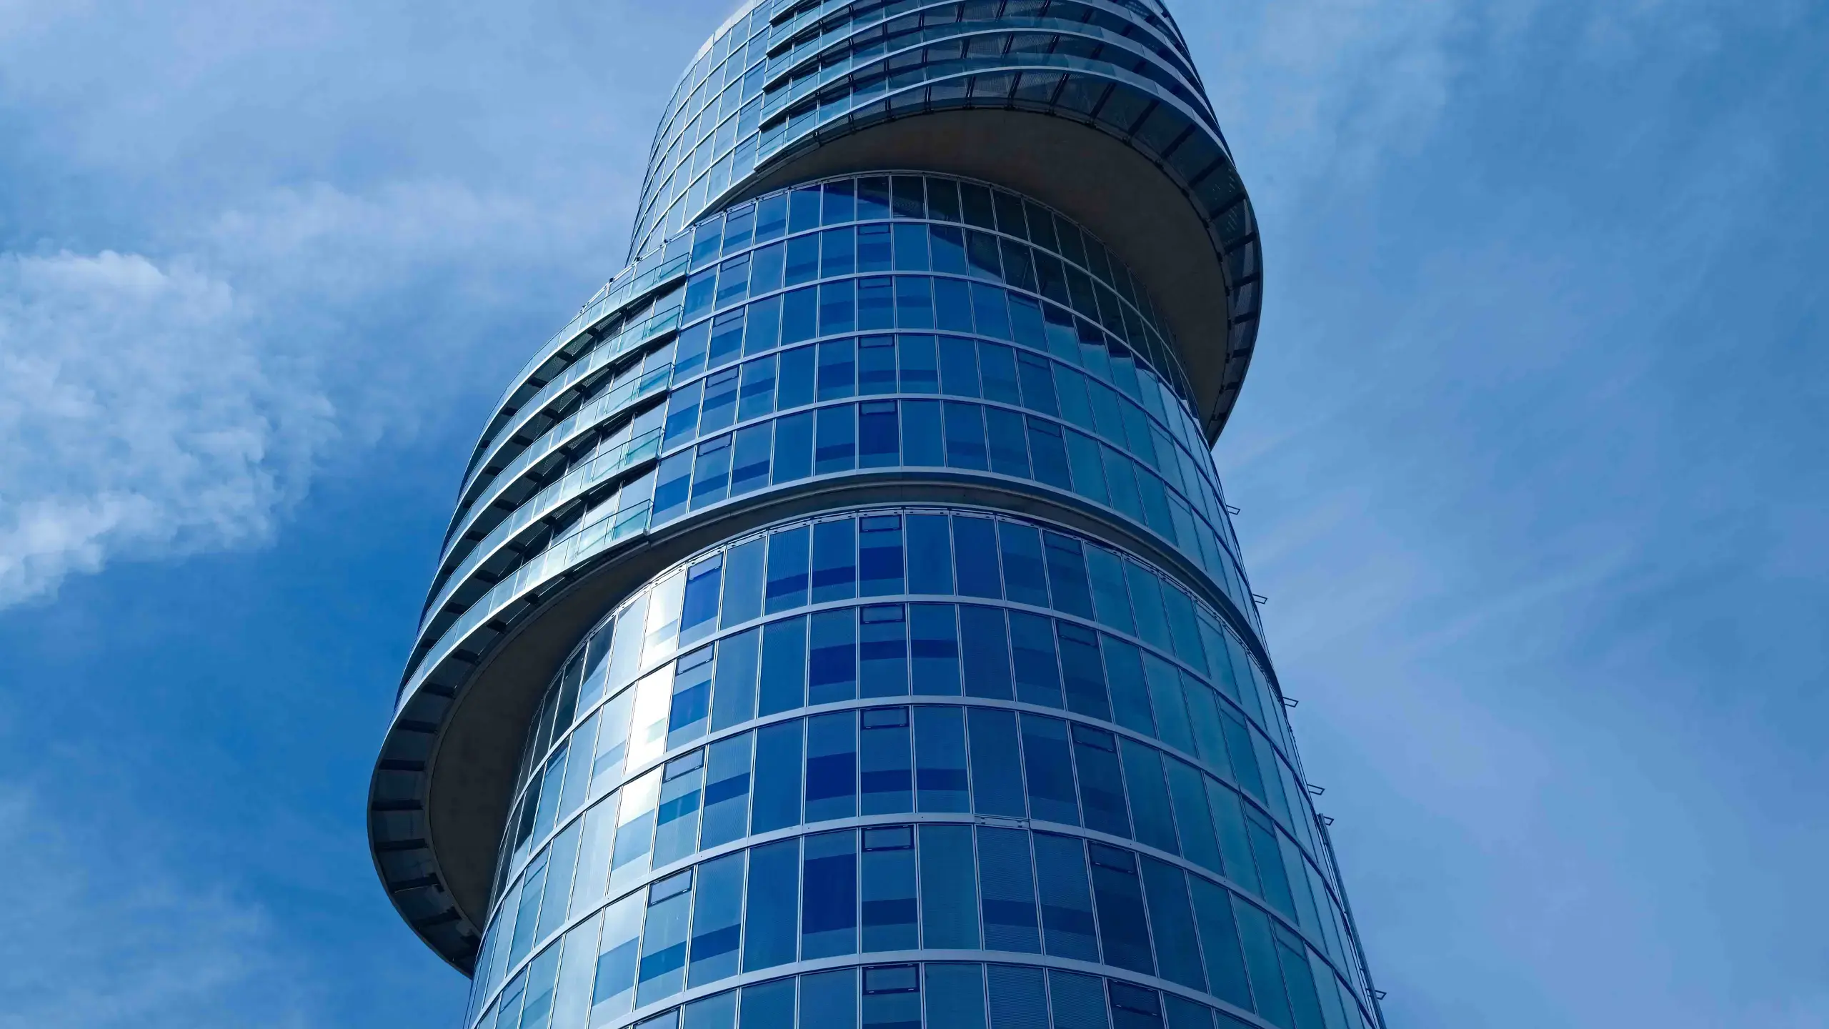
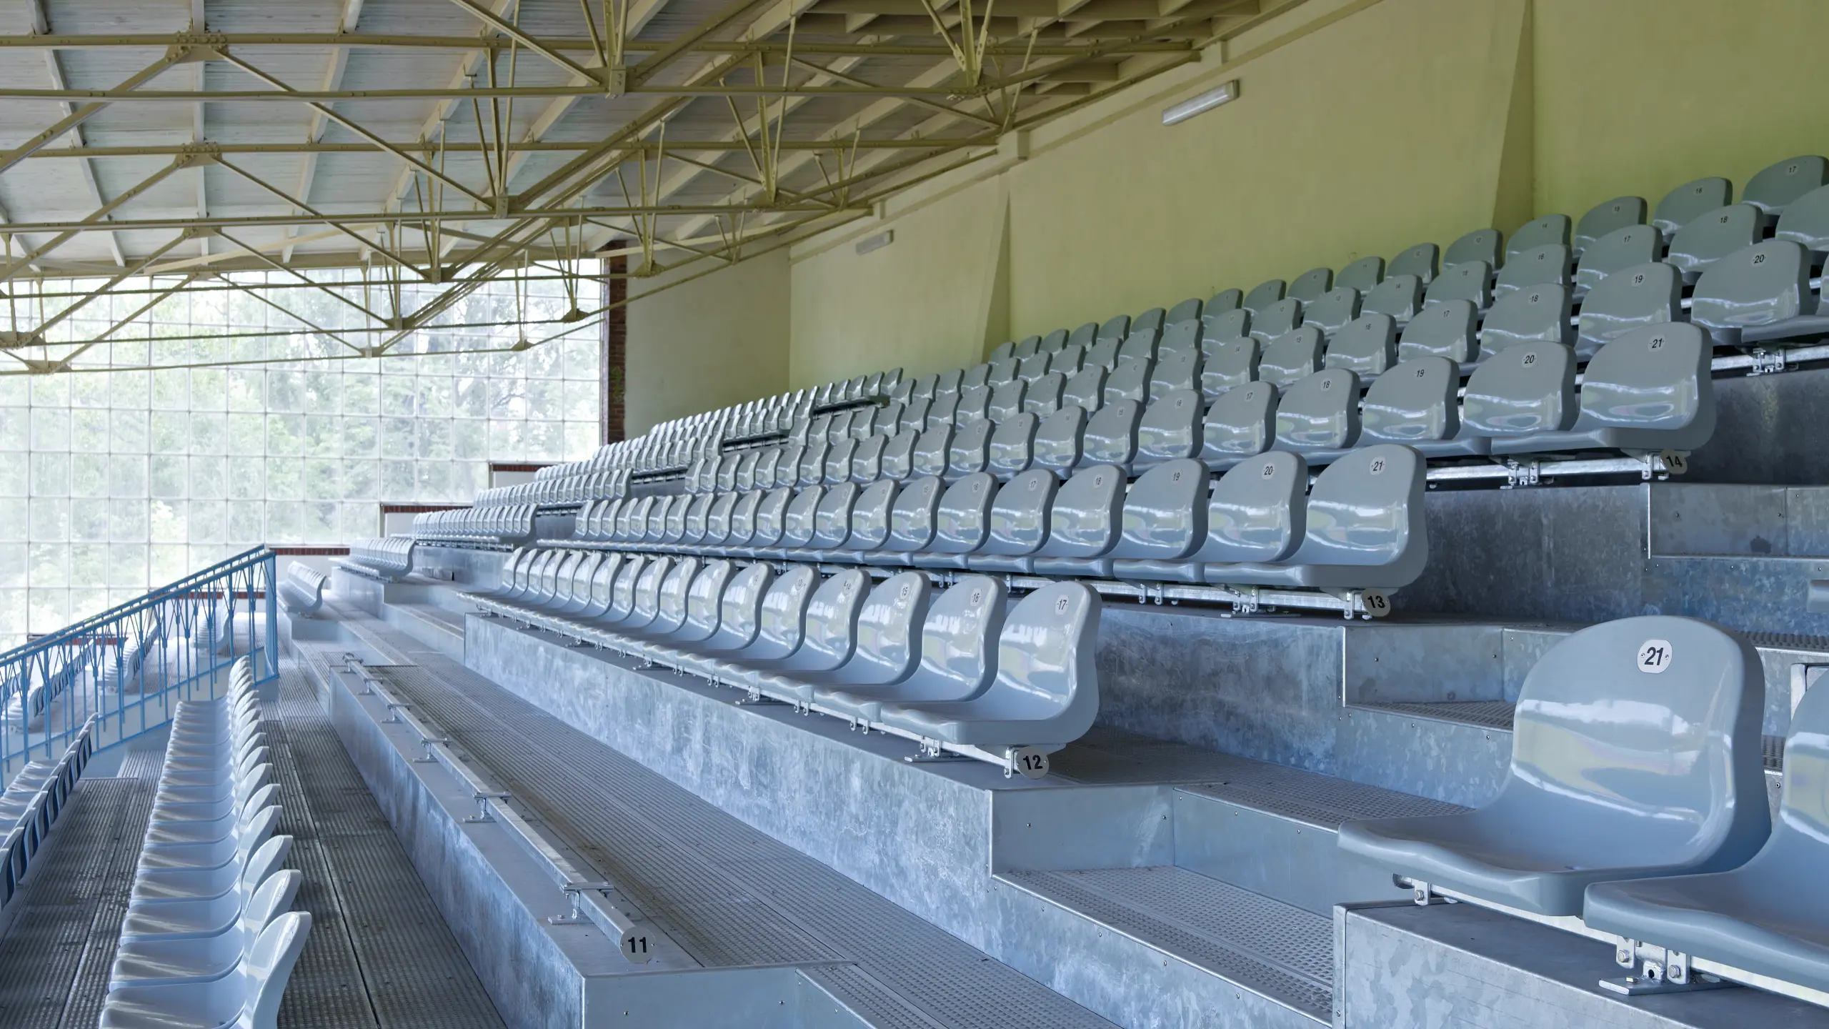
At the Exzenterhaus Bochum, full gratings were used as walk-on surfaces and blend in with the surrounding design of the building envelope.

MEISER: Sindelfingen parking garage
MEISER - Sindelfingen parking garage

Sindelfingen parking garage

In the Sindelfingen multi-storey parking lot, open façade surfaces support safe operation and ensure a ventilated exterior view of the parking levels.
MEISER: Indoor swimming pool Dresden
MEISER - Indoor swimming pool Dresden

Indoor swimming pool Dresden

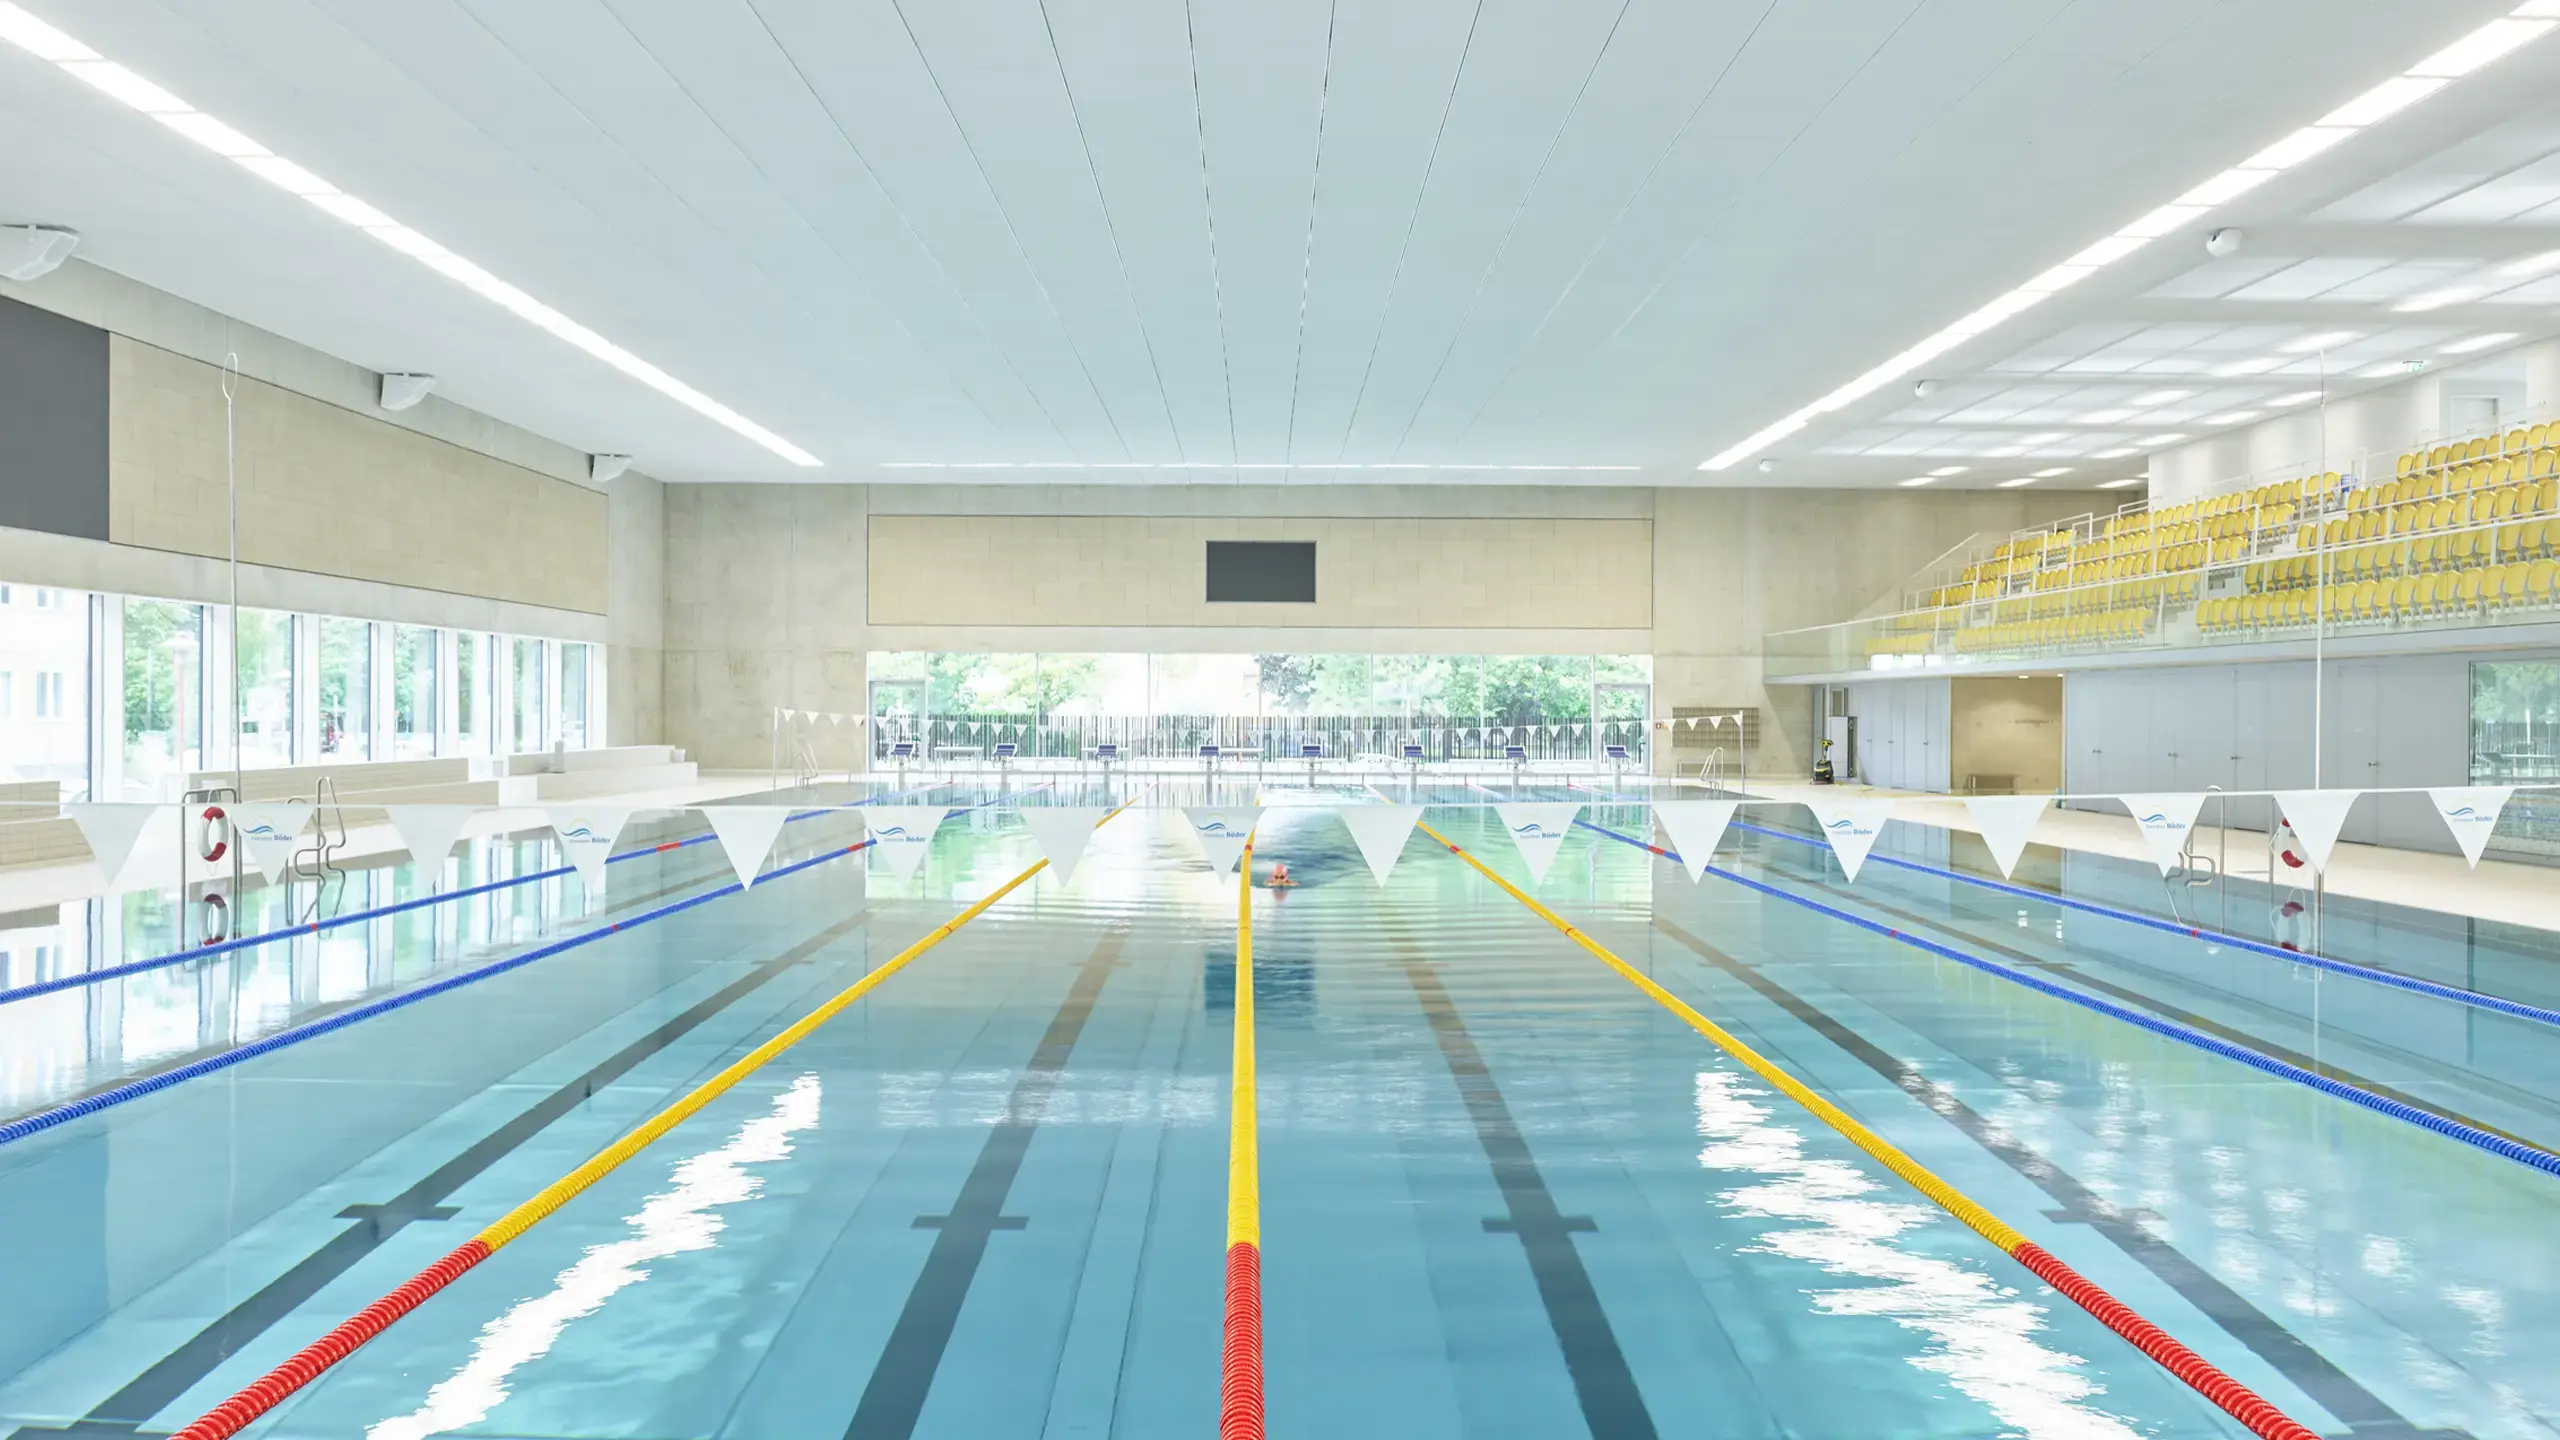
In the Dresden indoor swimming pool, open ceiling surfaces divide the hall space and frame the strip lighting above the pool area.

MEISER: Archaeological showcase Aachen
MEISER - Archaeological showcase Aachen

Archaeological showcase Aachen

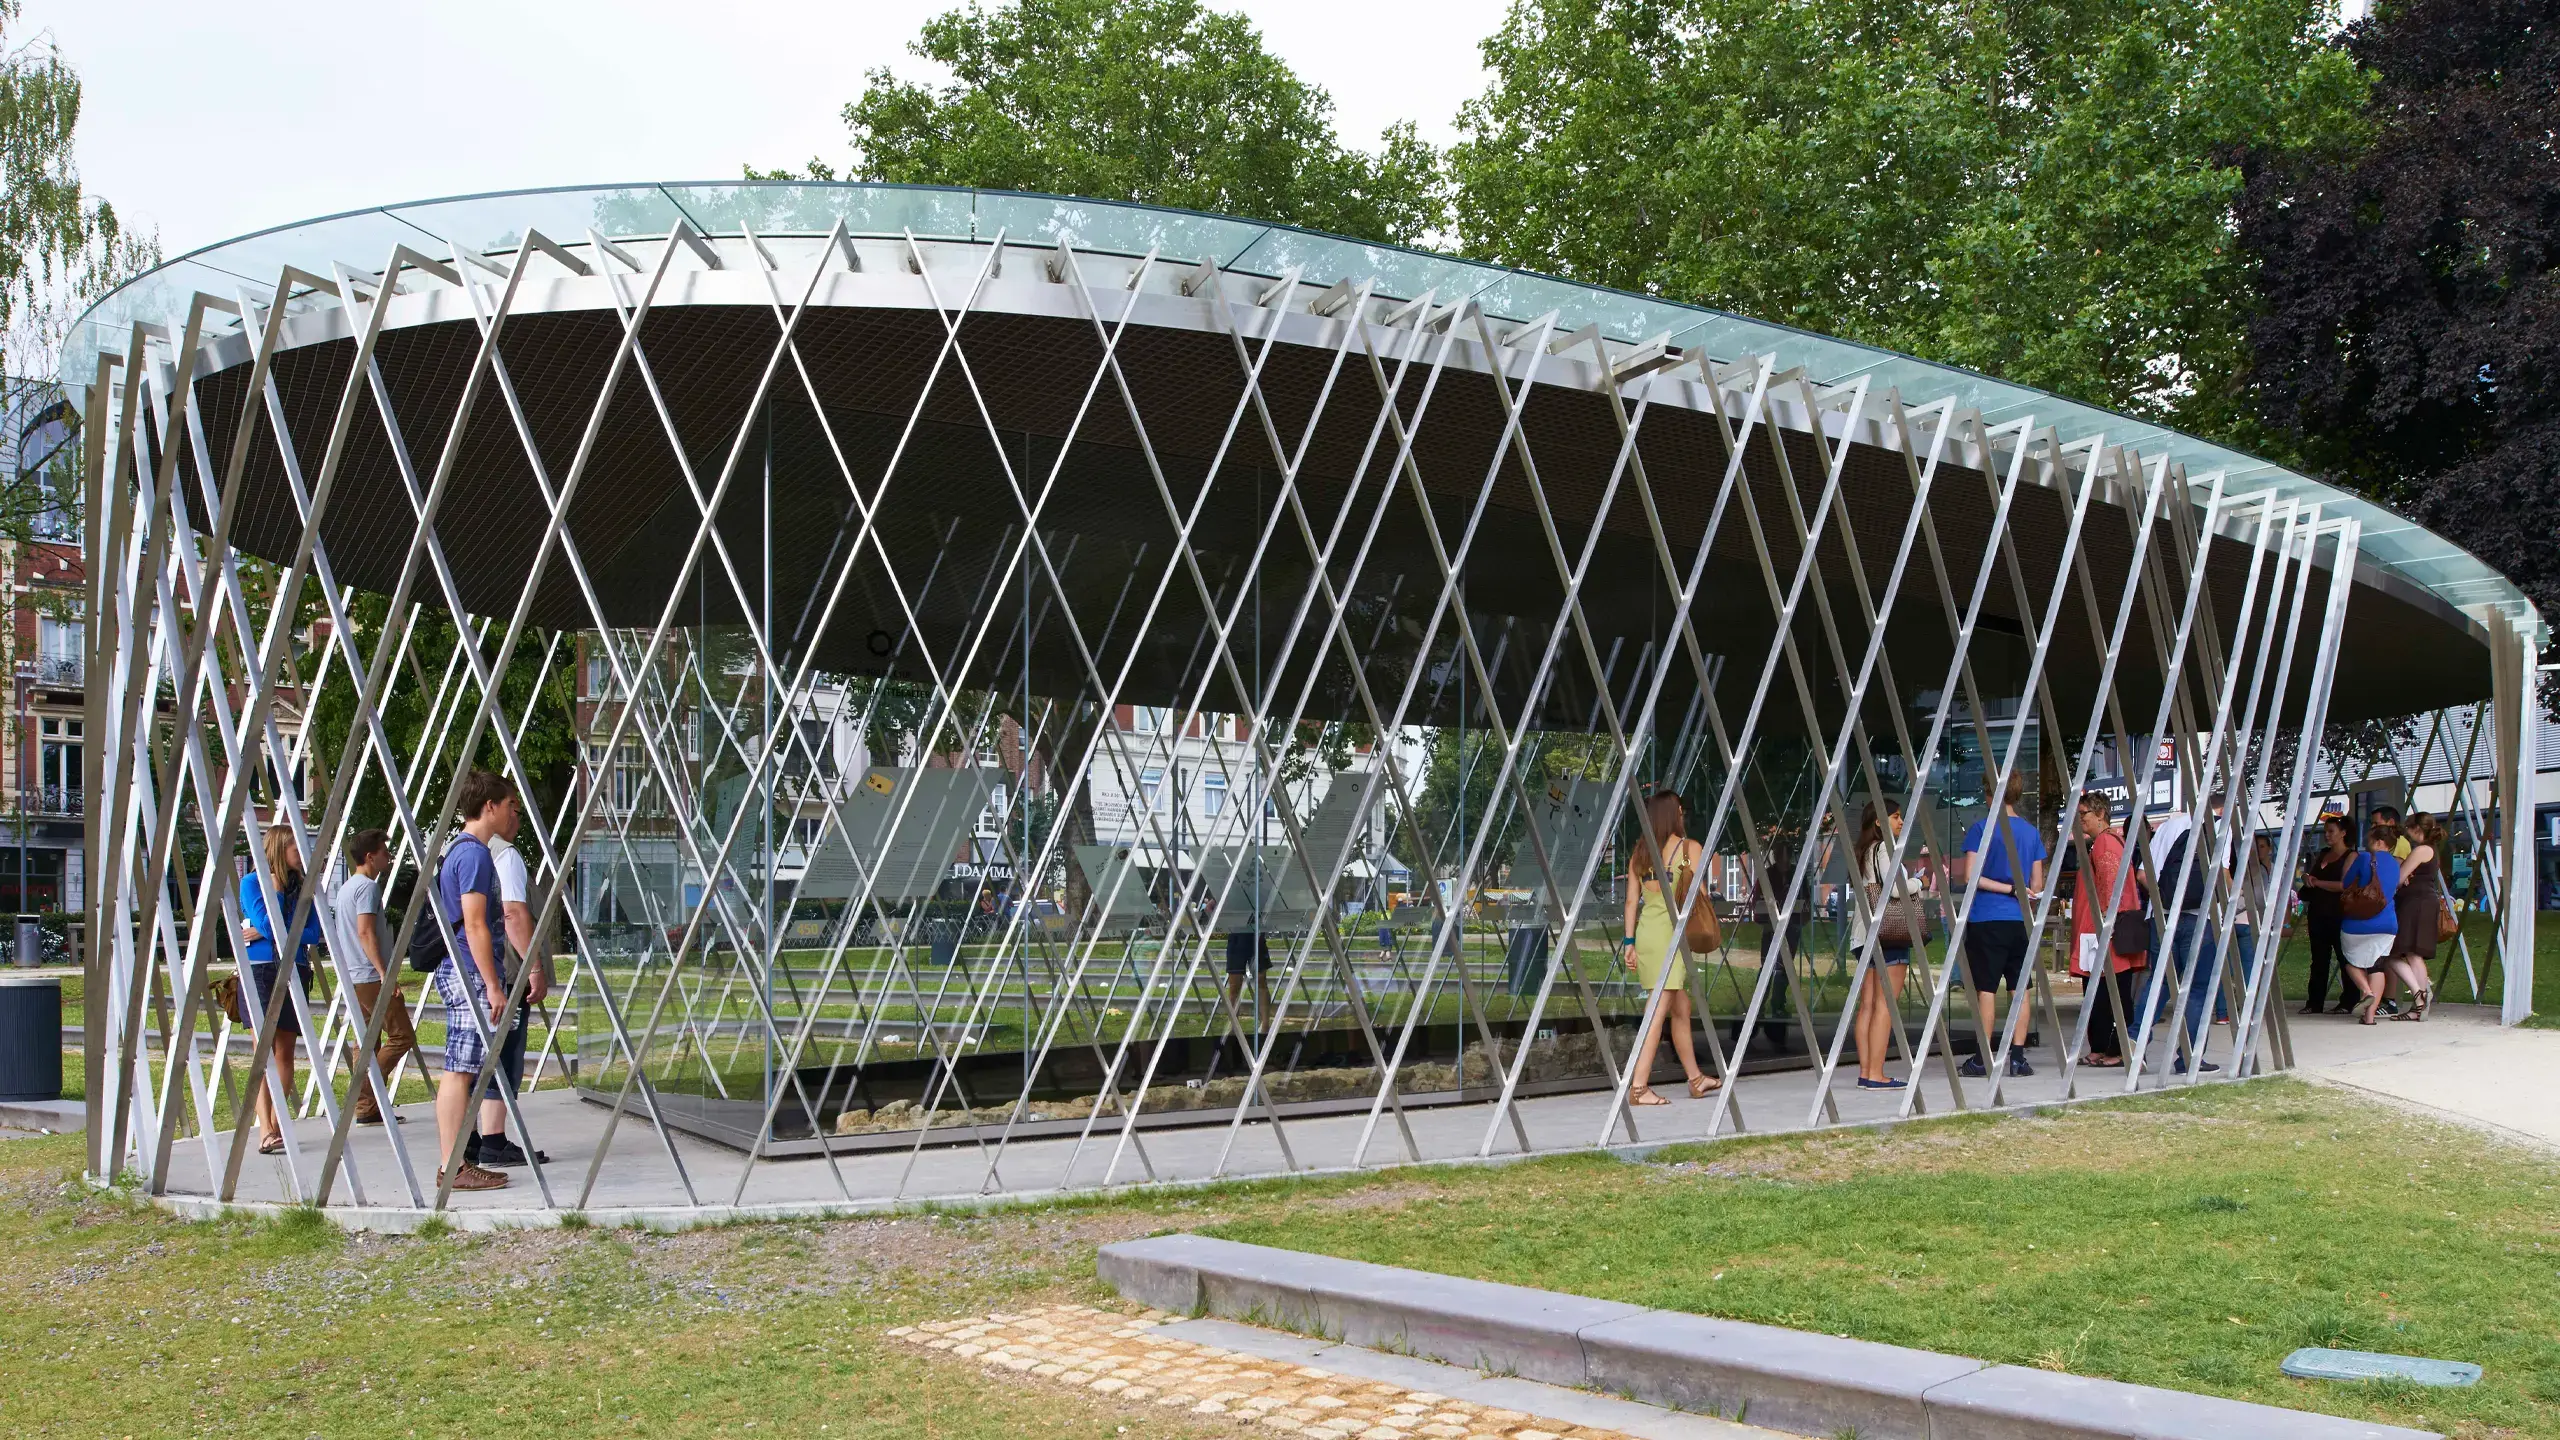
At the Archaeological Showcase Aachen, open ceiling and cladding surfaces support the safe operation of the pavilion construction in public spaces.
MEISER: Bad Oeynhausen cycle bridge
MEISER - Bad Oeynhausen cycle bridge

Bad Oeynhausen cycle bridge

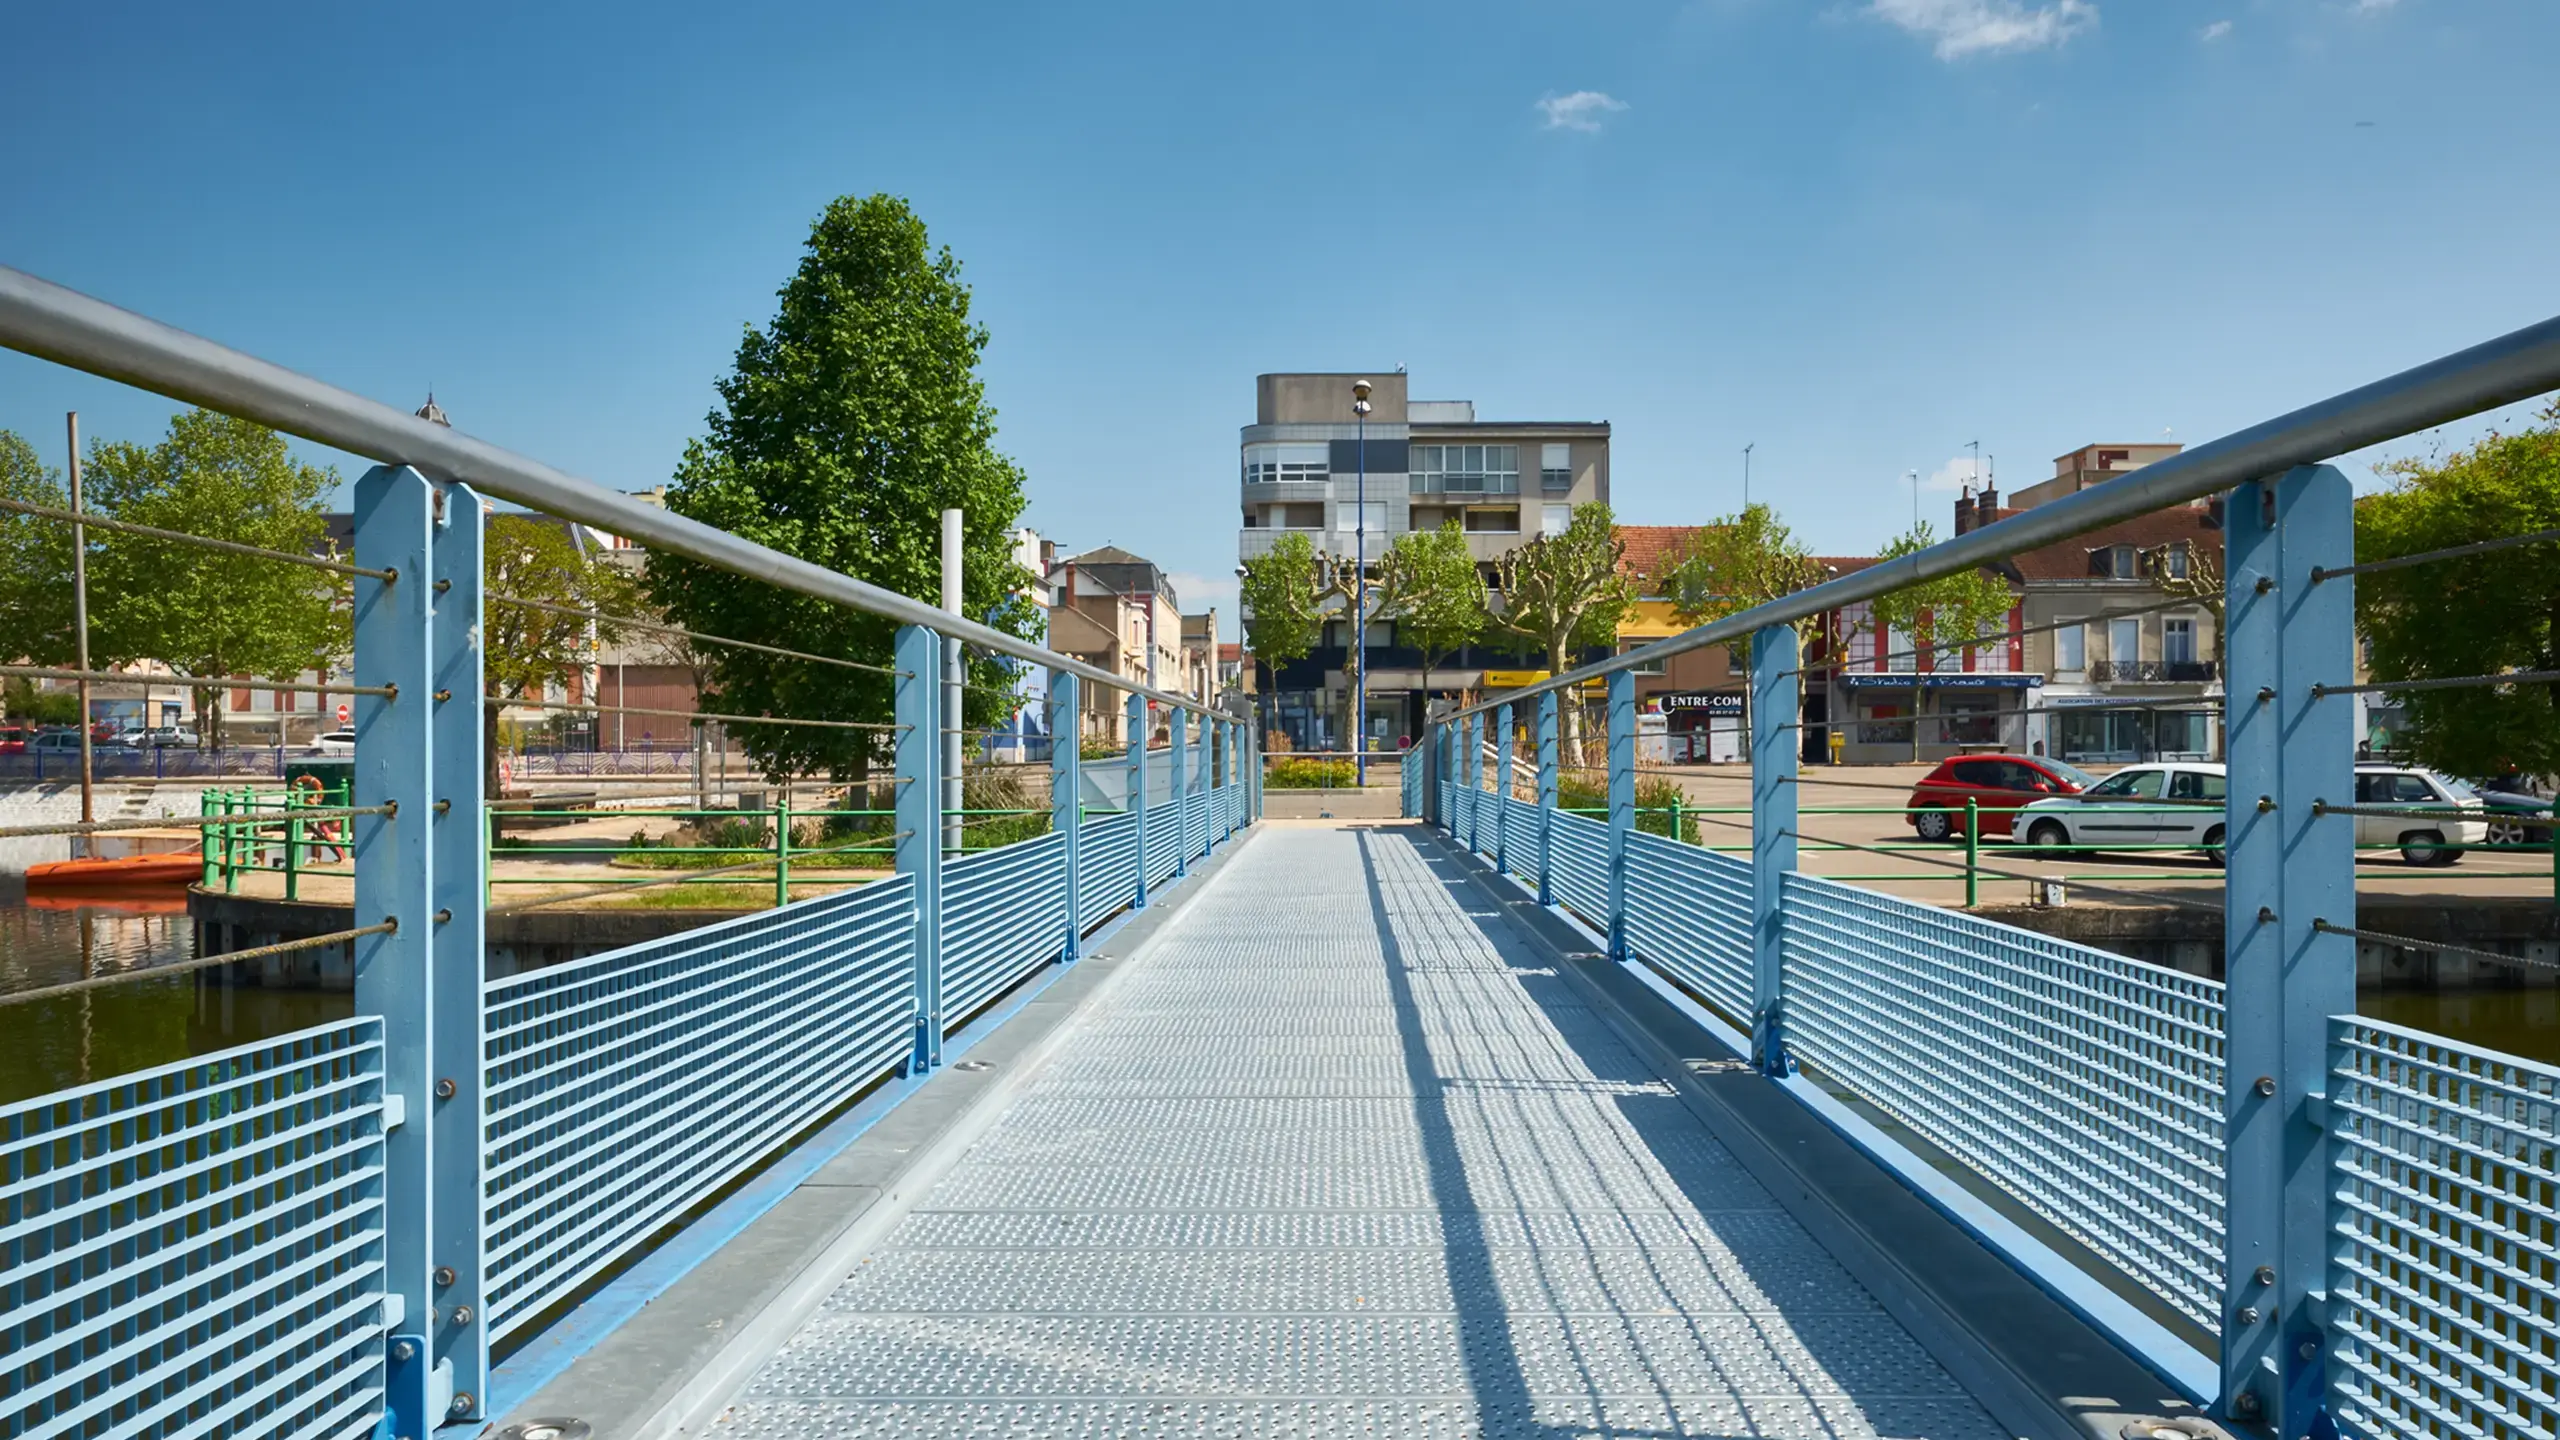
At the Bad Oeynhausen cycle bridge, open railing infills support the safe operation of the cycle and pedestrian path in the outdoor area.

MEISER: Stone slab Waidring
MEISER - Stone slab Waidring

Stone slab Waidring

In the Steinplatte Waidring project, gratings were used as walkable surfaces on a viewing platform on the rock.

MEISER: Hanse House Oberleichtersbach
MEISER - Hanse House Oberleichtersbach

Hanse House Oberleichtersbach

At Hanse-Haus in Oberleichtersbach, gratings are used as accessible walking, working and maintenance surfaces in the hall and production area.

MEISER: Porsche Center Lübeck
MEISER - Porsche Center Lübeck

Porsche Center Lübeck

At the Porsche Center Lübeck, narrow grating strips were integrated into the interior as clear lines both in the floor area and as a ceiling solution.

MEISER: Eli Shopping Center Liezen
MEISER - Eli Shopping Center Liezen

Eli Shopping Center Liezen

In the Eli shopping center in Liezen, open ceiling and wall surfaces structure the upper mall gallery and enclose the area above the store fronts.

MEISER: Leuna resins
MEISER - Leuna resins

Leuna resins

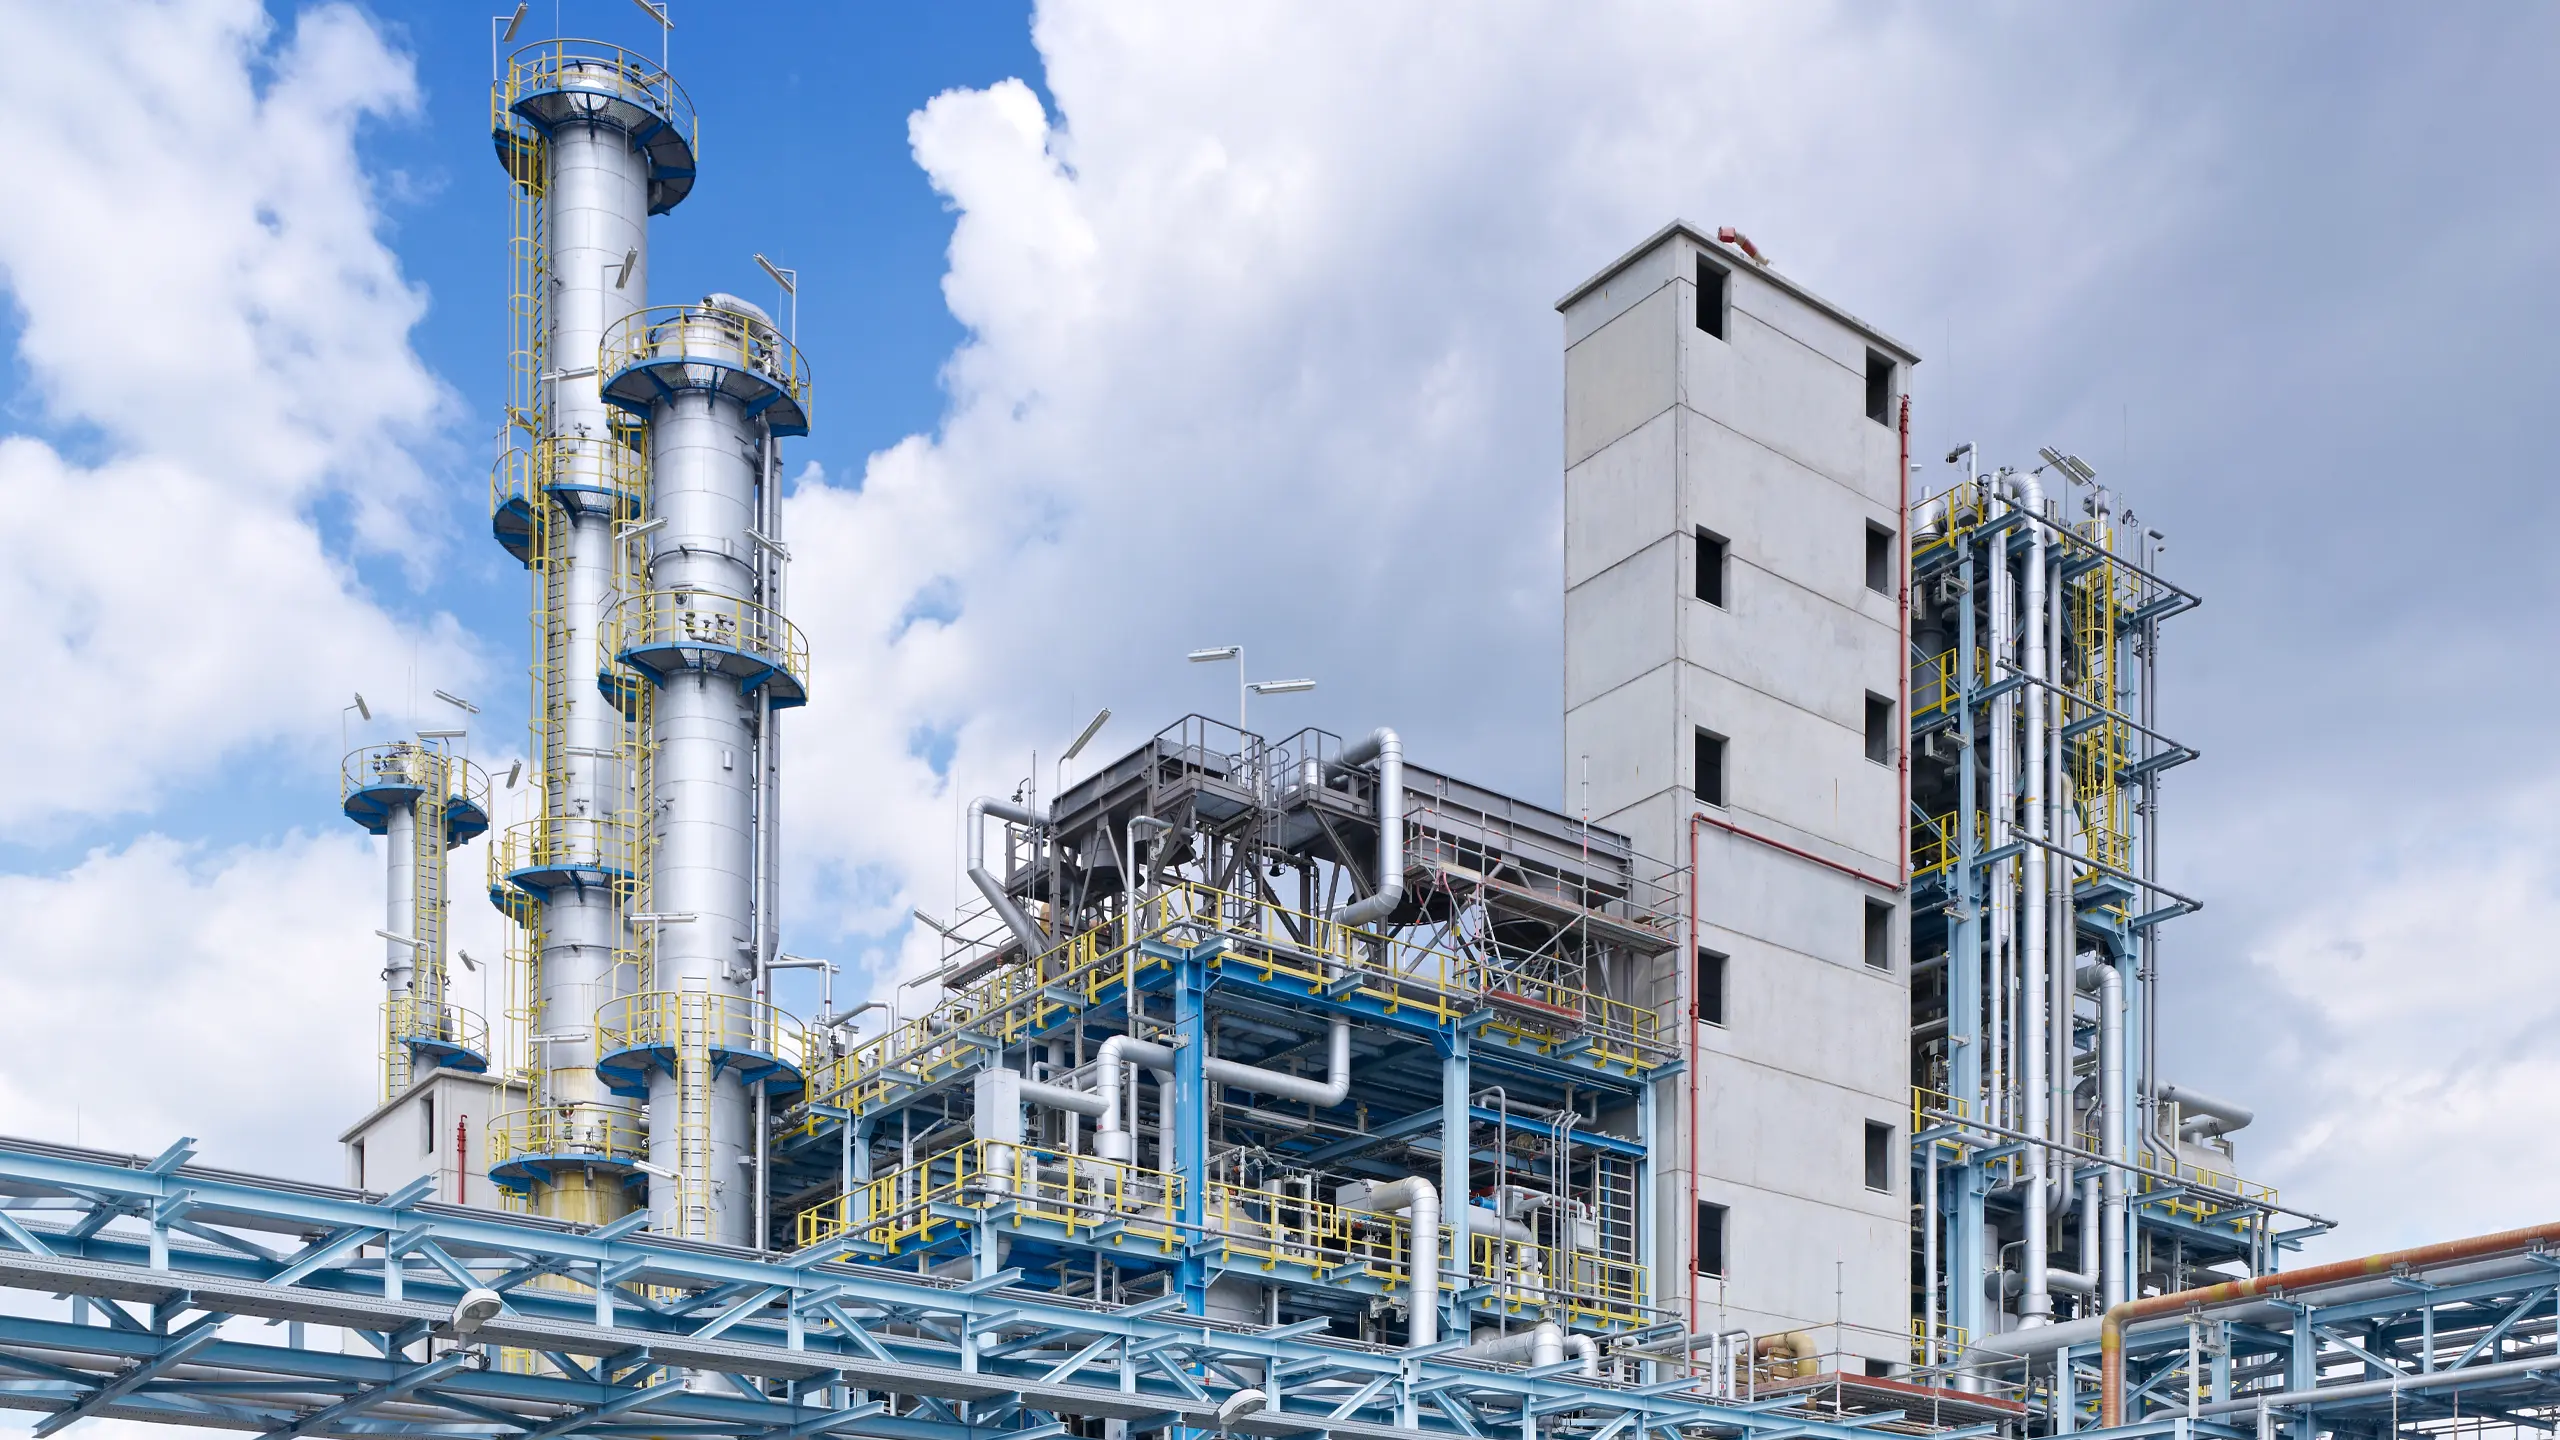
At Leuna Harze, open service and maintenance areas create clear walking zones along the industrial plant.

MEISER: Vivantes Archive
MEISER - Vivantes Archive

Vivantes Archive

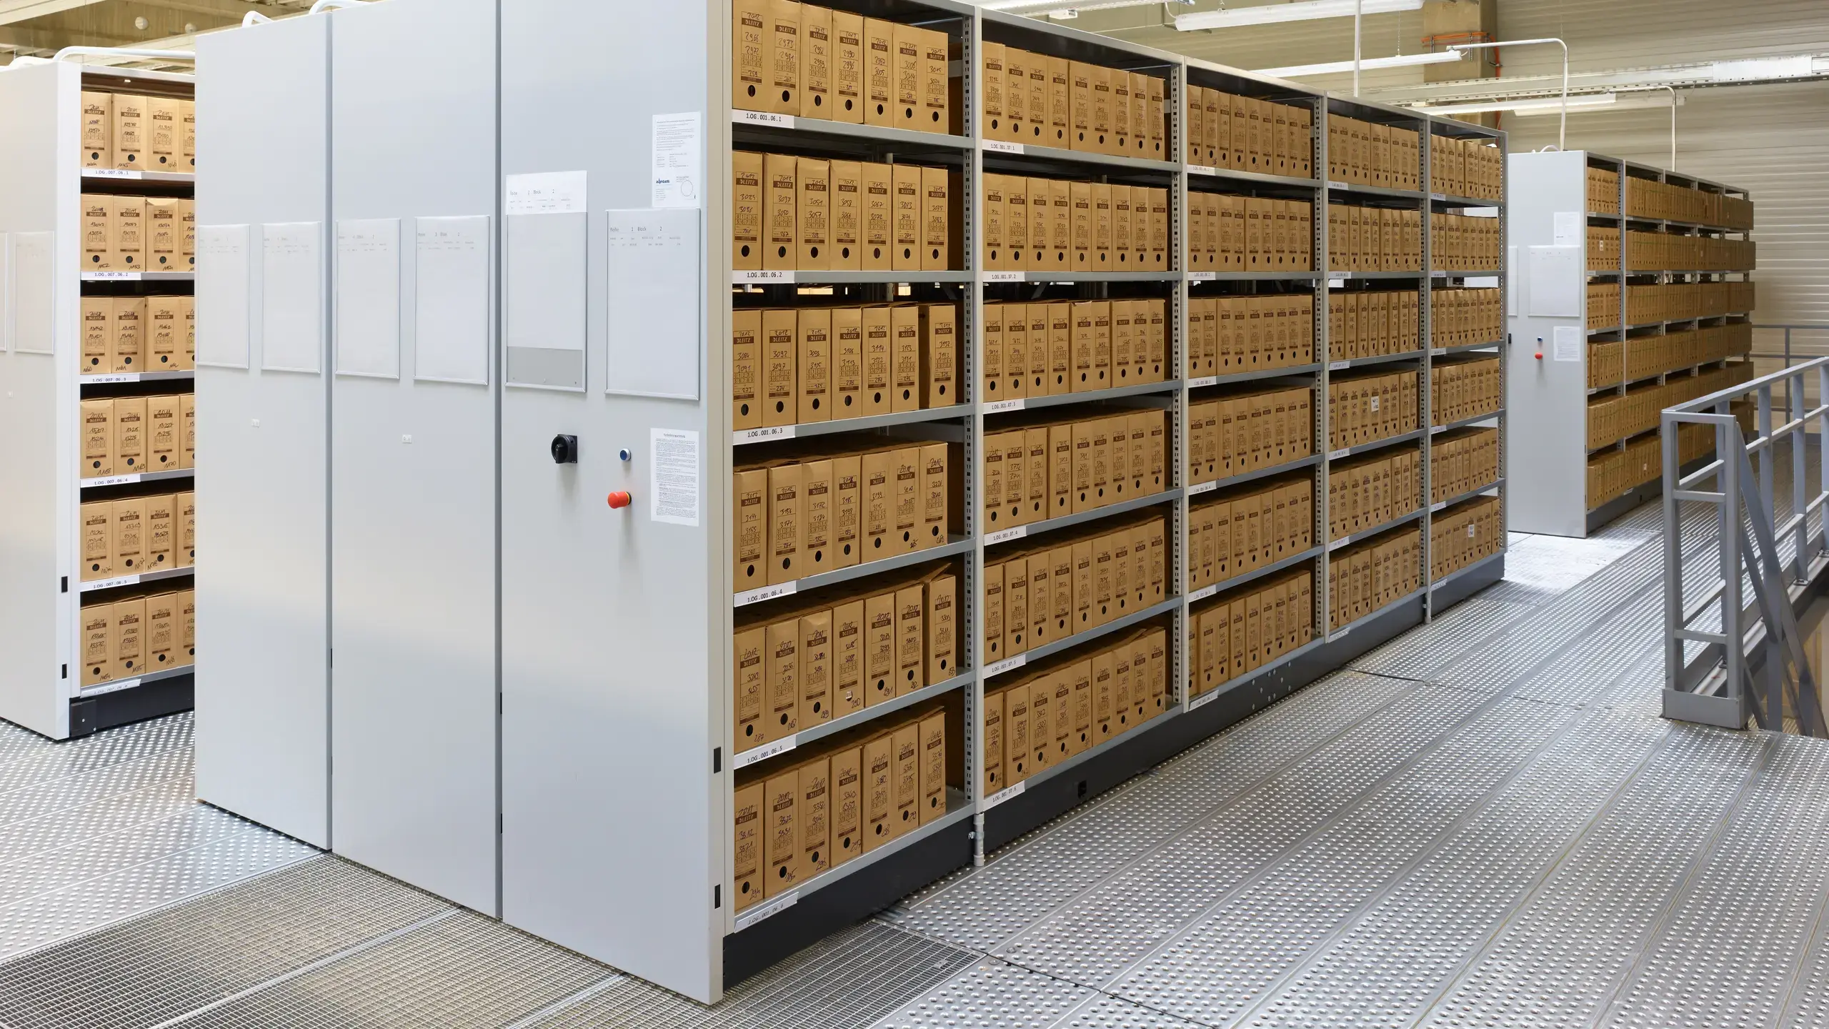
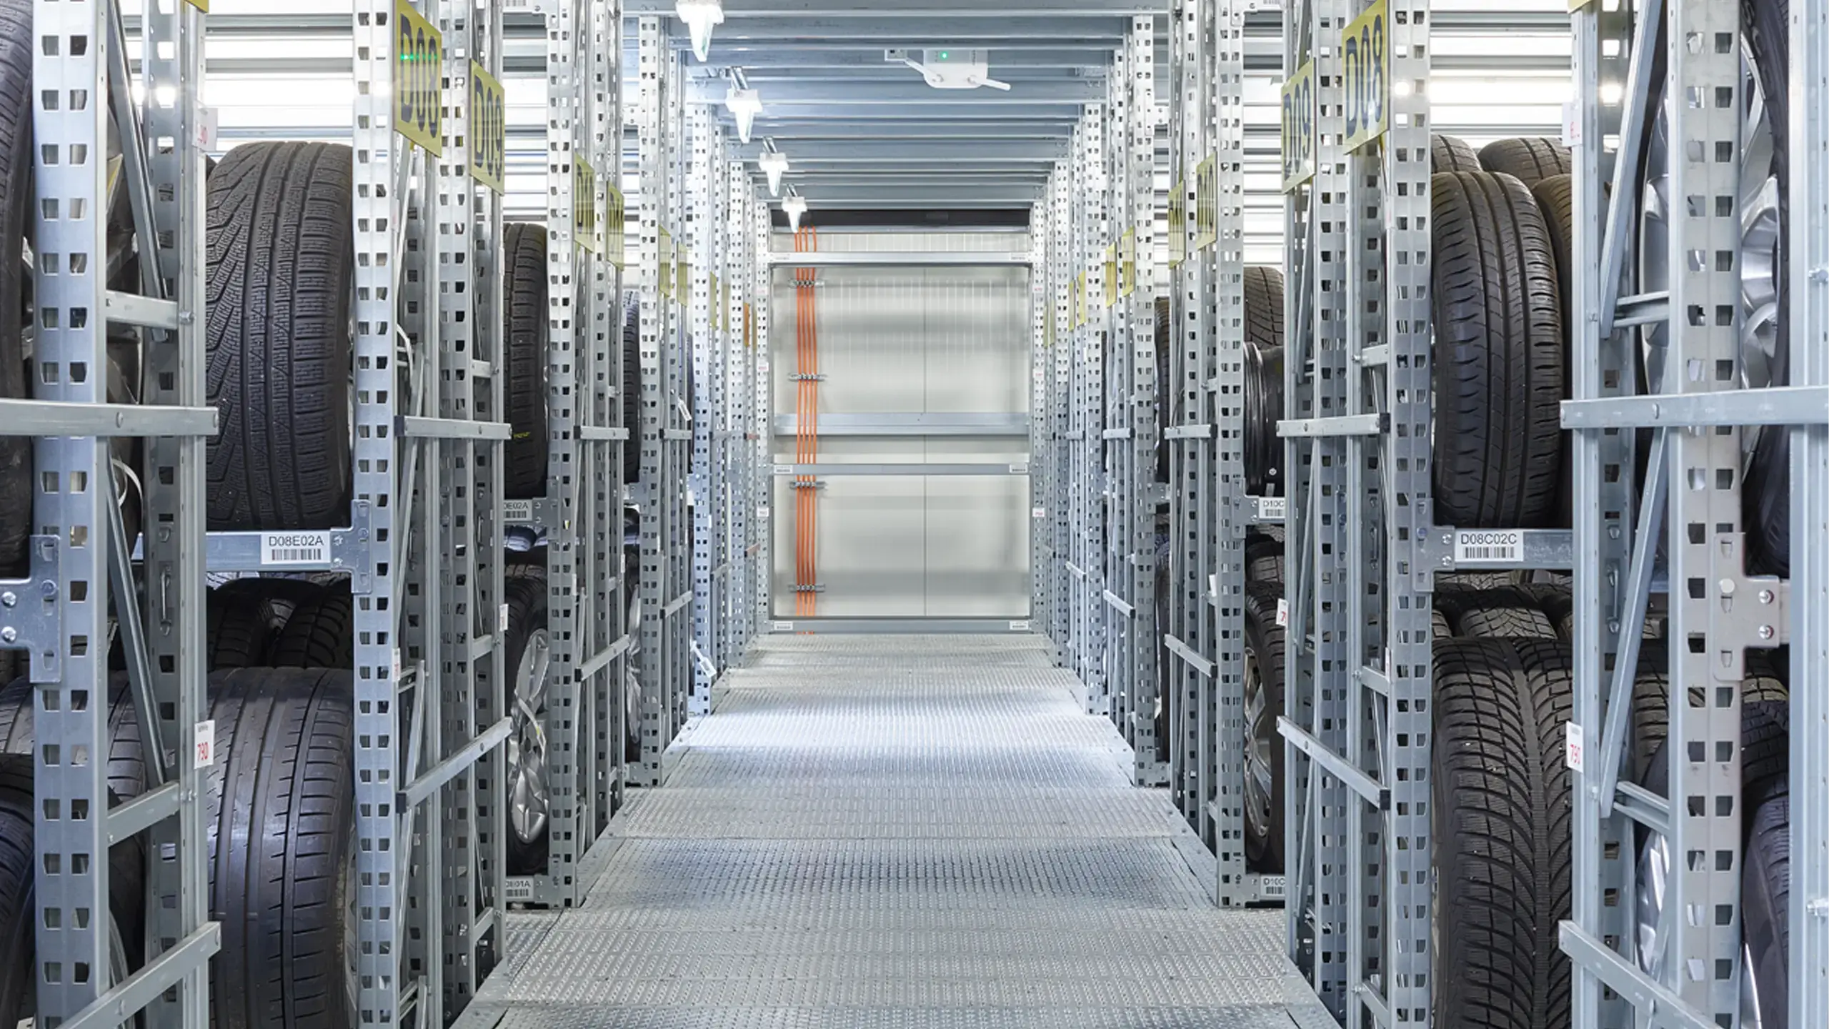
In the Vivantes archive, accessible walkways and floor areas were implemented to provide safe access between the shelving systems.

MEISER: Ülzen sewage treatment plant
MEISER - Ülzen sewage treatment plant

Ülzen sewage treatment plant

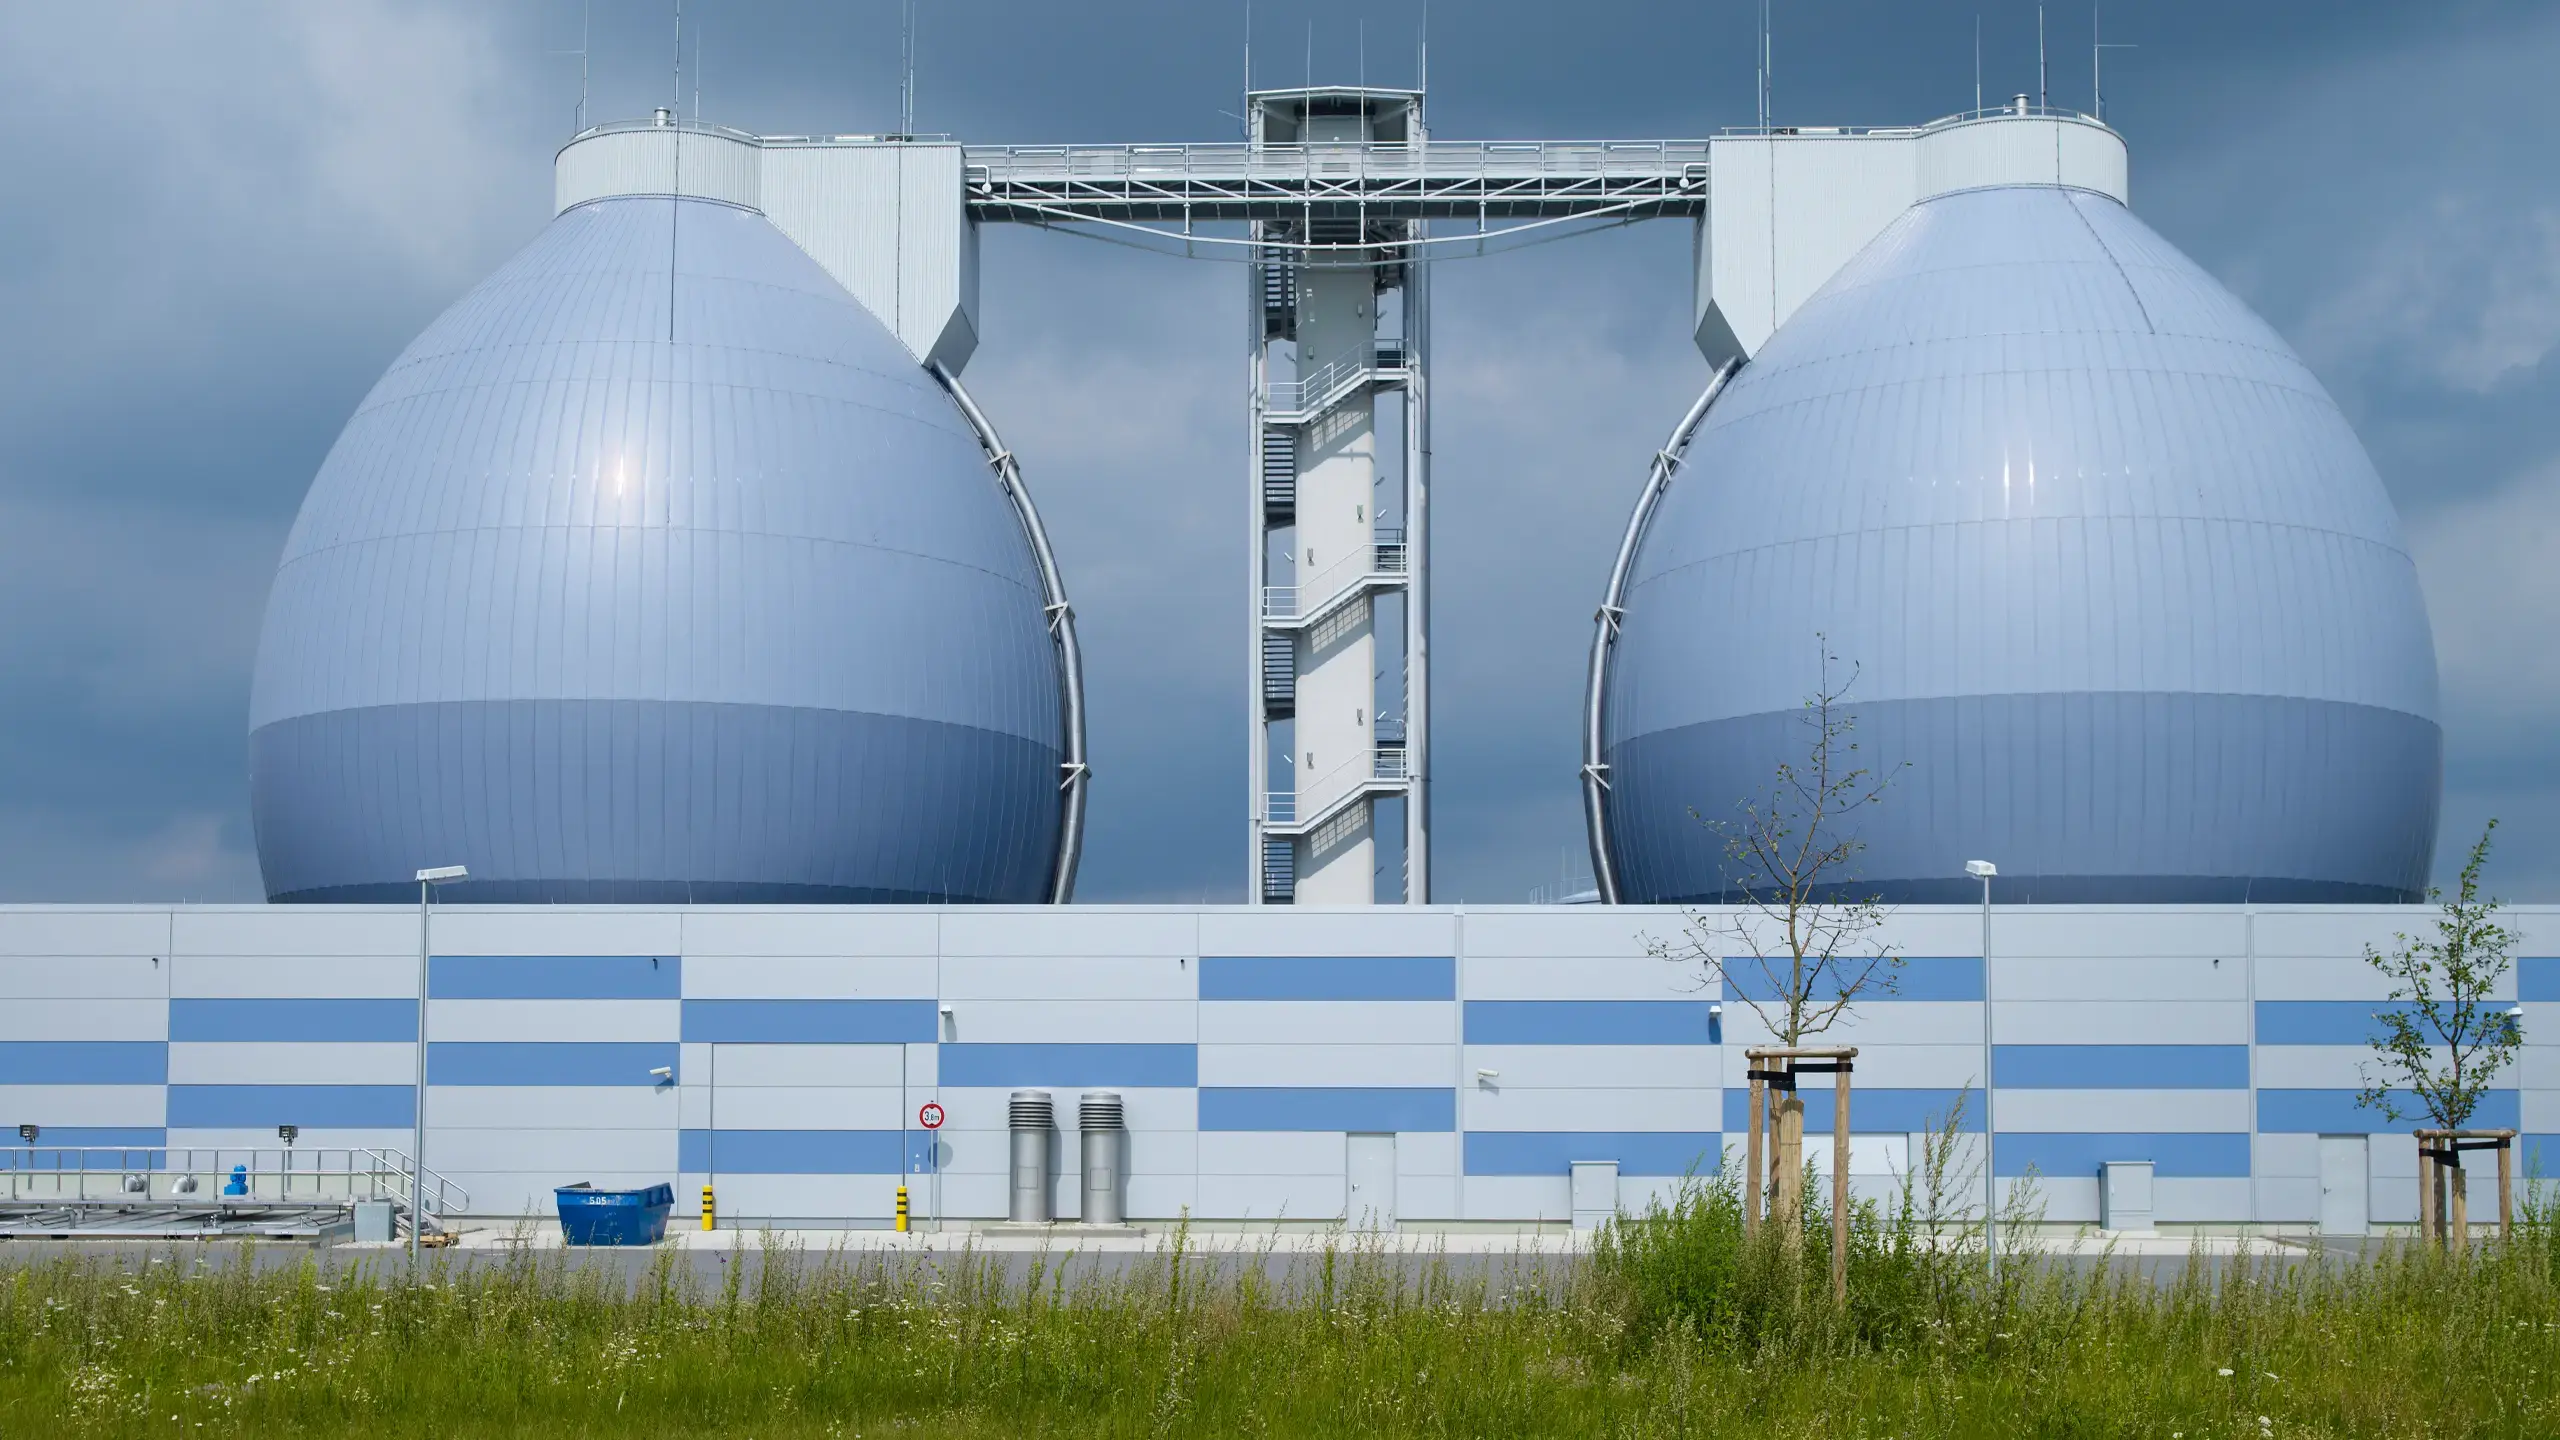
In the Uelzen sewage treatment plant project, raised maintenance paths with GRP steps were implemented as accessible access and walking areas along the plant.

MEISER: Serengeti Park
MEISER - Serengeti Park

Serengeti Park

In the Serengeti Park, profiled metal gratings are used as walk-on flooring on a visitor path or panorama trail.

MEISER: Poststadion Berlin
MEISER - Poststadion Berlin

Poststadion Berlin

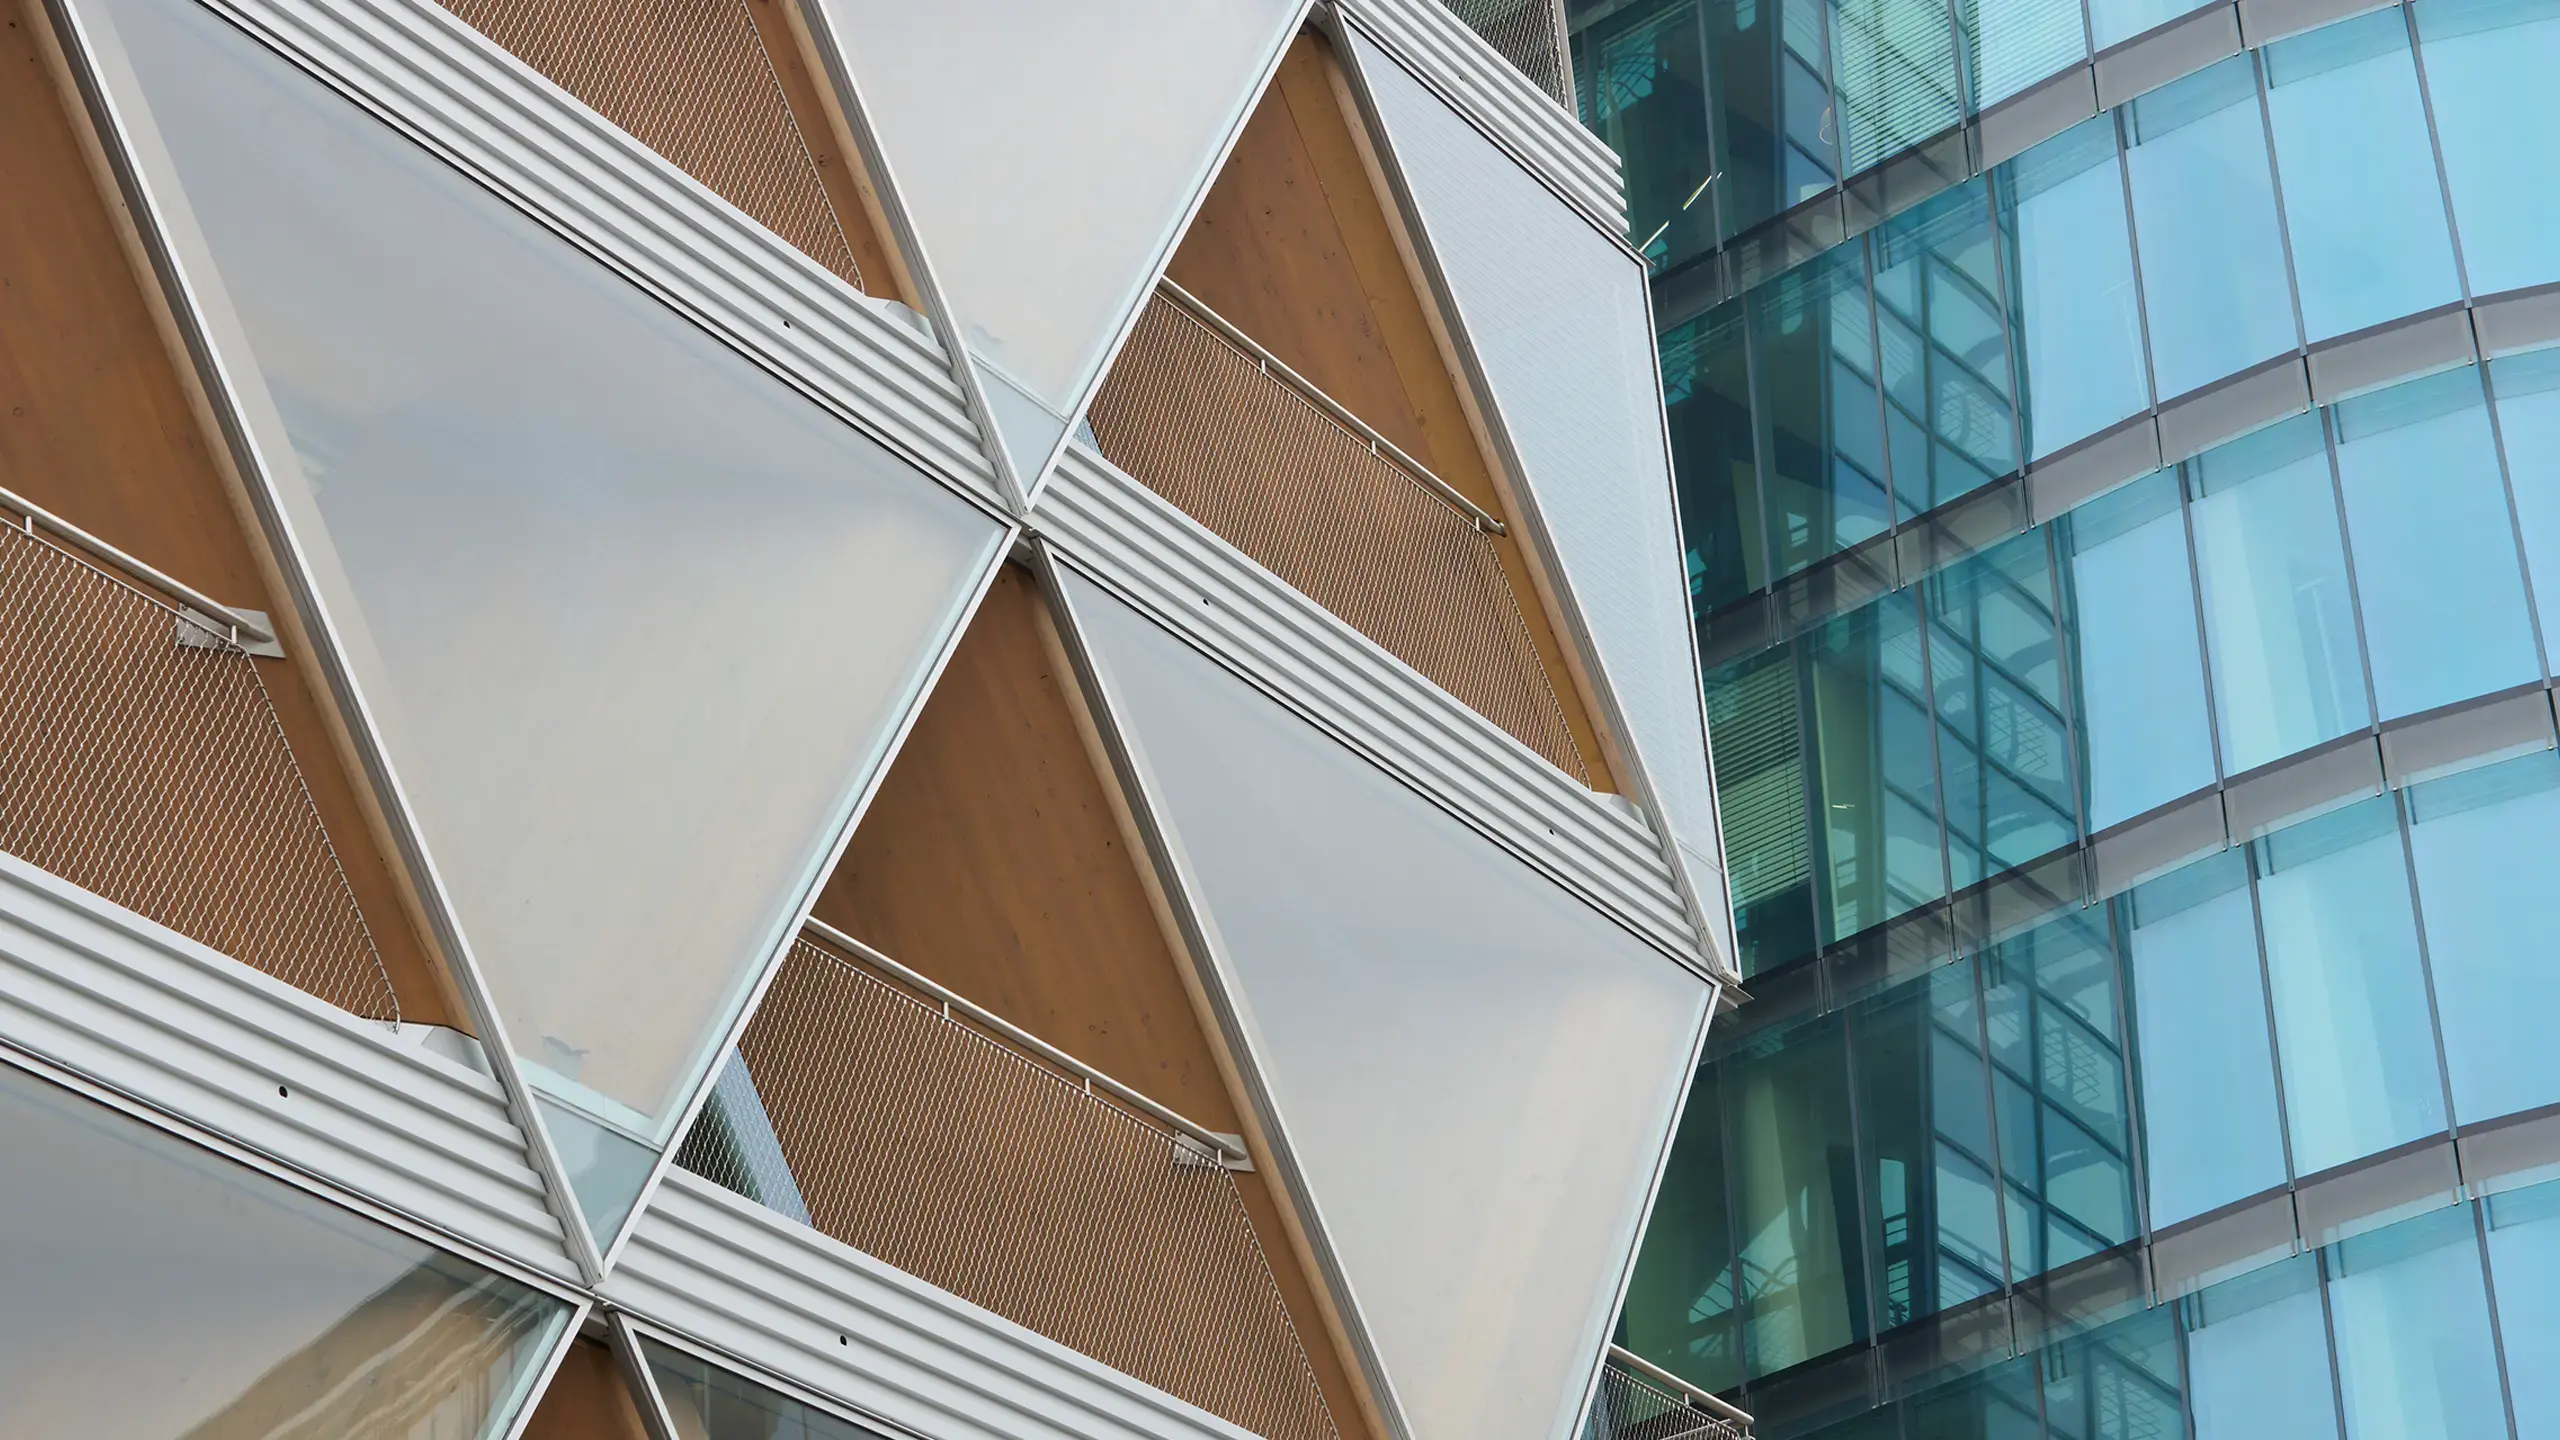
In the Poststadion Berlin, grandstand areas were equipped with anti-slip tread and walking zones for safe paths between the rows of seats.

MEISER: Heinsfeld Castle Museum
MEISER - Heinsfeld Castle Museum

Heinsfeld Castle Museum

At Heinsfeld Castle Museum, full gratings were integrated into the historic wall situation as walk-on flooring in front of the arched openings.

MEISER: Erfstadt bicycle parking garage
MEISER - Erfstadt bicycle parking garage

Erfstadt bicycle parking garage

In the Erftstadt bicycle parking garage, open façade and entrance areas support safe operation and characterize the entrance with a permeable shell.

MEISER: Parking deck Marburg
MEISER - Parking deck Marburg

Parking deck Marburg

On the parking deck in Marburg, ramp areas and railing zones were designed with lattice elements that clearly structure the spiral-shaped construction.

MEISER: Paulaner
MEISER - Paulaner

Paulaner

At Paulaner, accessible walkways were implemented in the floor area with non-slip metal flooring.

MEISER: Sylt car train
MEISER - Sylt car train

Sylt car train

On the Sylt car train, open driving and walking zones create a continuous route between the railings in the outdoor area.

MEISER: Theresienwiese Service Station, Munich
MEISER - Theresienwiese Service Station, Munich

Theresienwiese Service Station, Munich

Architecture and function go hand in hand in public buildings. Expanded metal offers the ideal solution: It combines design quality with technical requirements and blends harmoniously into sophisticated facade designs.

MEISER: Rügen Bridge Stralsund
MEISER - Rügen Bridge Stralsund

Rügen Bridge Stralsund

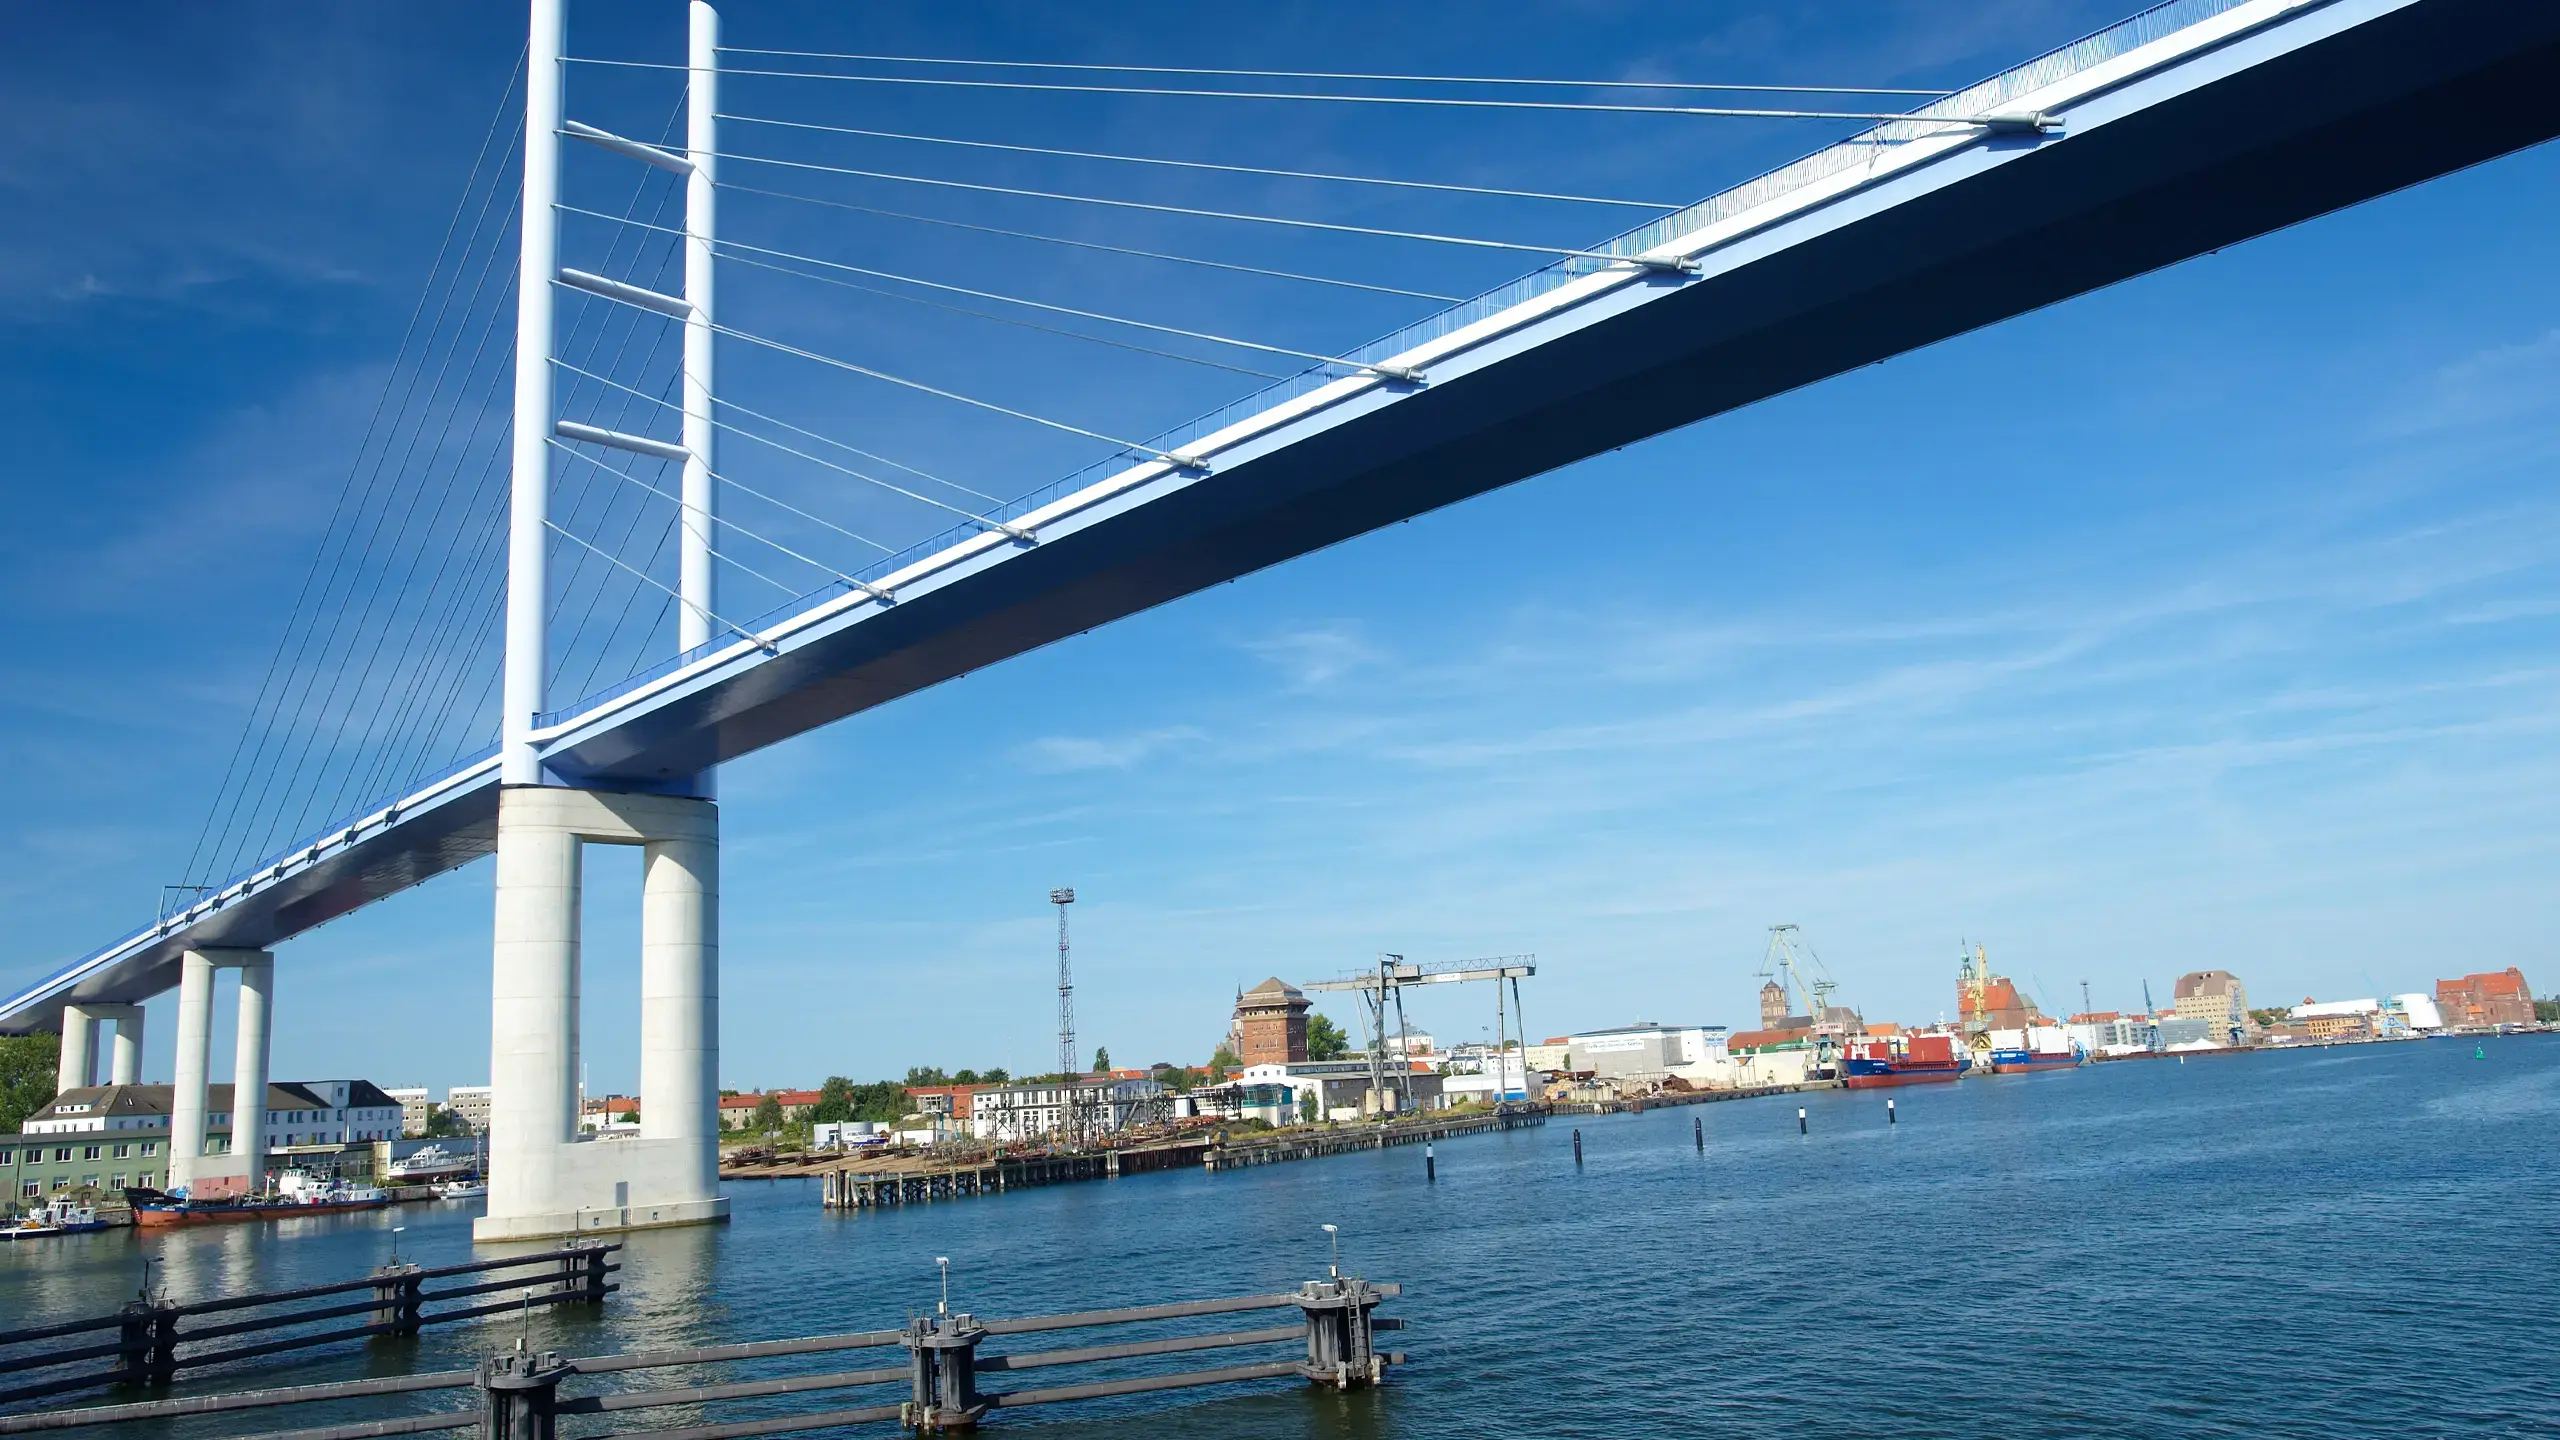
In the Rügen Bridge in Stralsund, a continuous maintenance walkway was implemented in the interior of the structure with accessible grating surfaces.

MEISER: Oberding parking garage
MEISER - Oberding parking garage

Oberding parking garage

In the Oberding multi-storey parking lot, large, permeable façade surfaces support safe operation and natural ventilation of the parking levels.

MEISER: Administration Stahlwerke Bremen
MEISER - Administration Stahlwerke Bremen

Administration Stahlwerke Bremen

Lattice elements were integrated into the glass façade of the Stahlwerke Bremen administration building as visible façade and construction elements.

MEISER: Silicon Products Group
MEISER - Silicon Products Group

Silicon Products Group

At Silicon Products Group, maintenance platforms and walkways in the industrial plant were equipped with walk-on grating surfaces.

MEISER: Bilbao Center, Spain
MEISER - Bilbao Center, Spain

Bilbao Center, Spain

MEISER expanded metal gives the Bilbao Center in Spain a modern and filigree design on the façade, giving the building a lively surface and integrating it harmoniously into the urban environment.

MEISER: Niederfinow boat lift
MEISER - Niederfinow boat lift

Niederfinow boat lift

At the Niederfinow boat lift, open maintenance and walkways support the safe operation of the exterior and interior areas of the facility.

MEISER: KFZ Teile 24 Logistics Berlin
MEISER - KFZ Teile 24 Logistics Berlin

KFZ Teile 24 Logistics Berlin

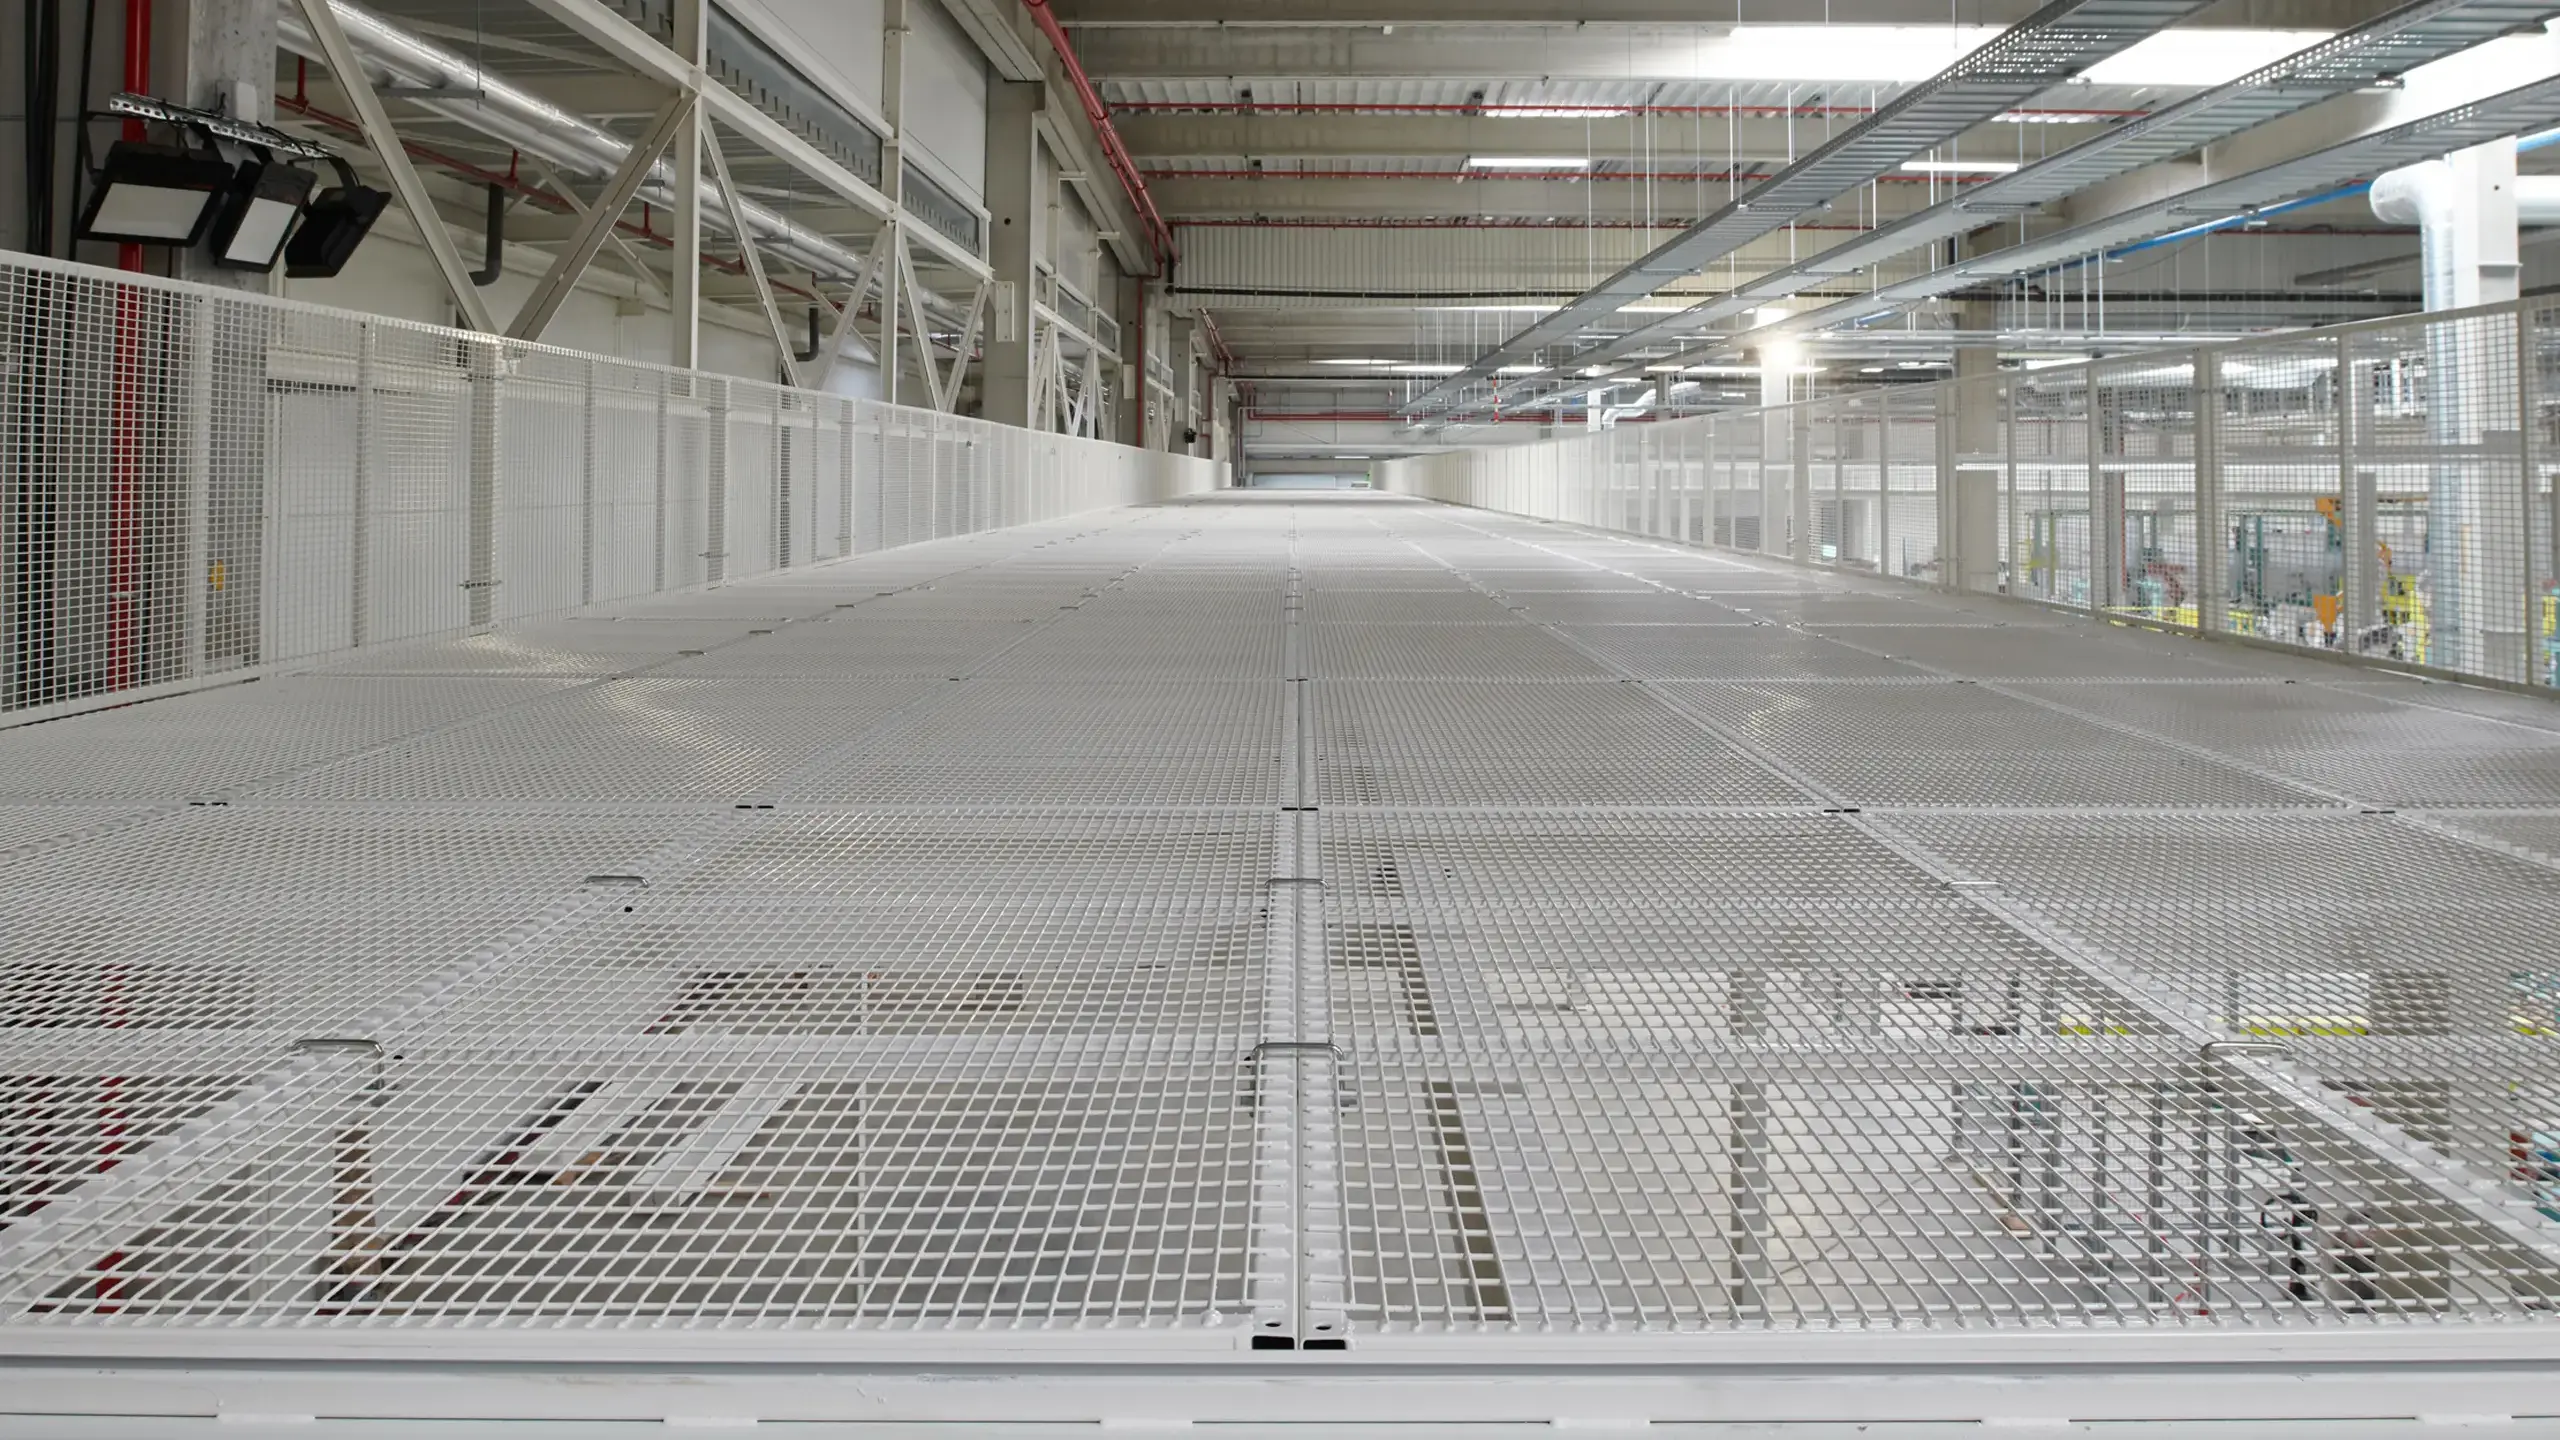
At KFZ Teile 24 Logistik in Berlin, open walkways and work surfaces support safe operation on intermediate levels and walkways in the hall.

MEISER: Green It-Cube Darmstadt
MEISER - Green It-Cube Darmstadt

Green It-Cube Darmstadt

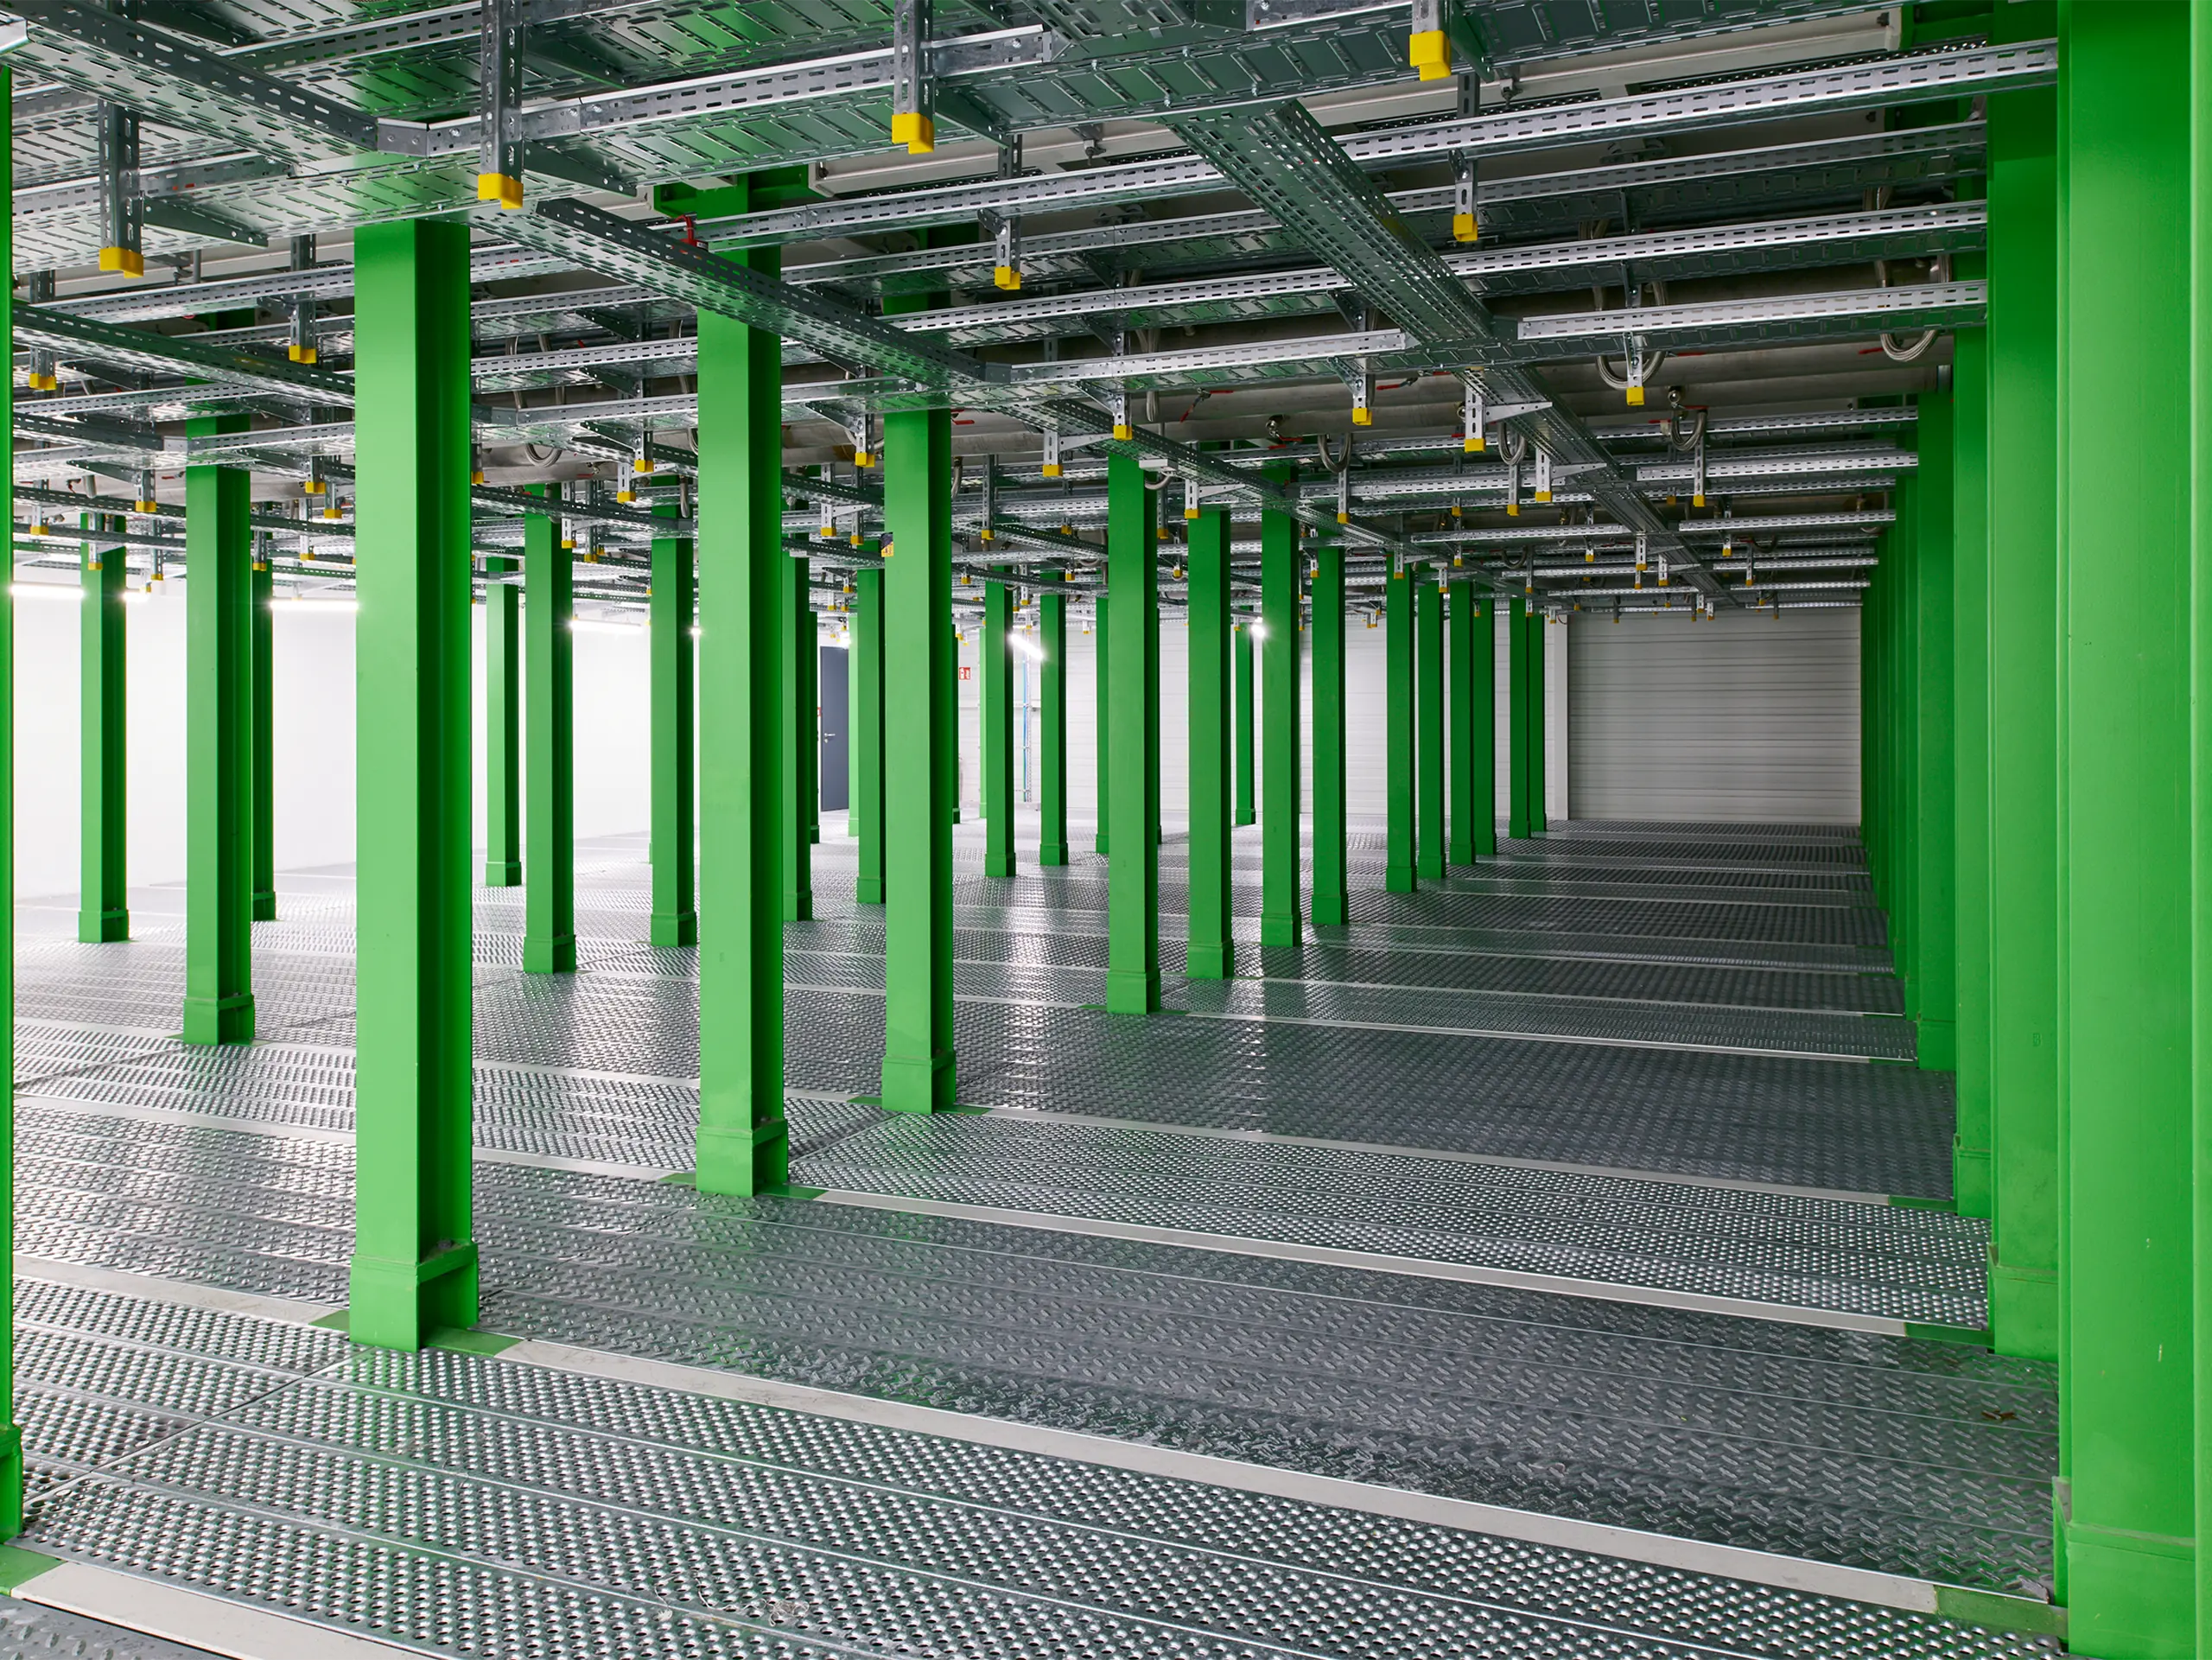
Accessible maintenance and access areas were implemented in the "Green IT Cube Darmstadt" in order to safely guide routes in the technical interior area.

MEISER: Plauen municipal swimming pool
MEISER - Plauen municipal swimming pool

Plauen municipal swimming pool

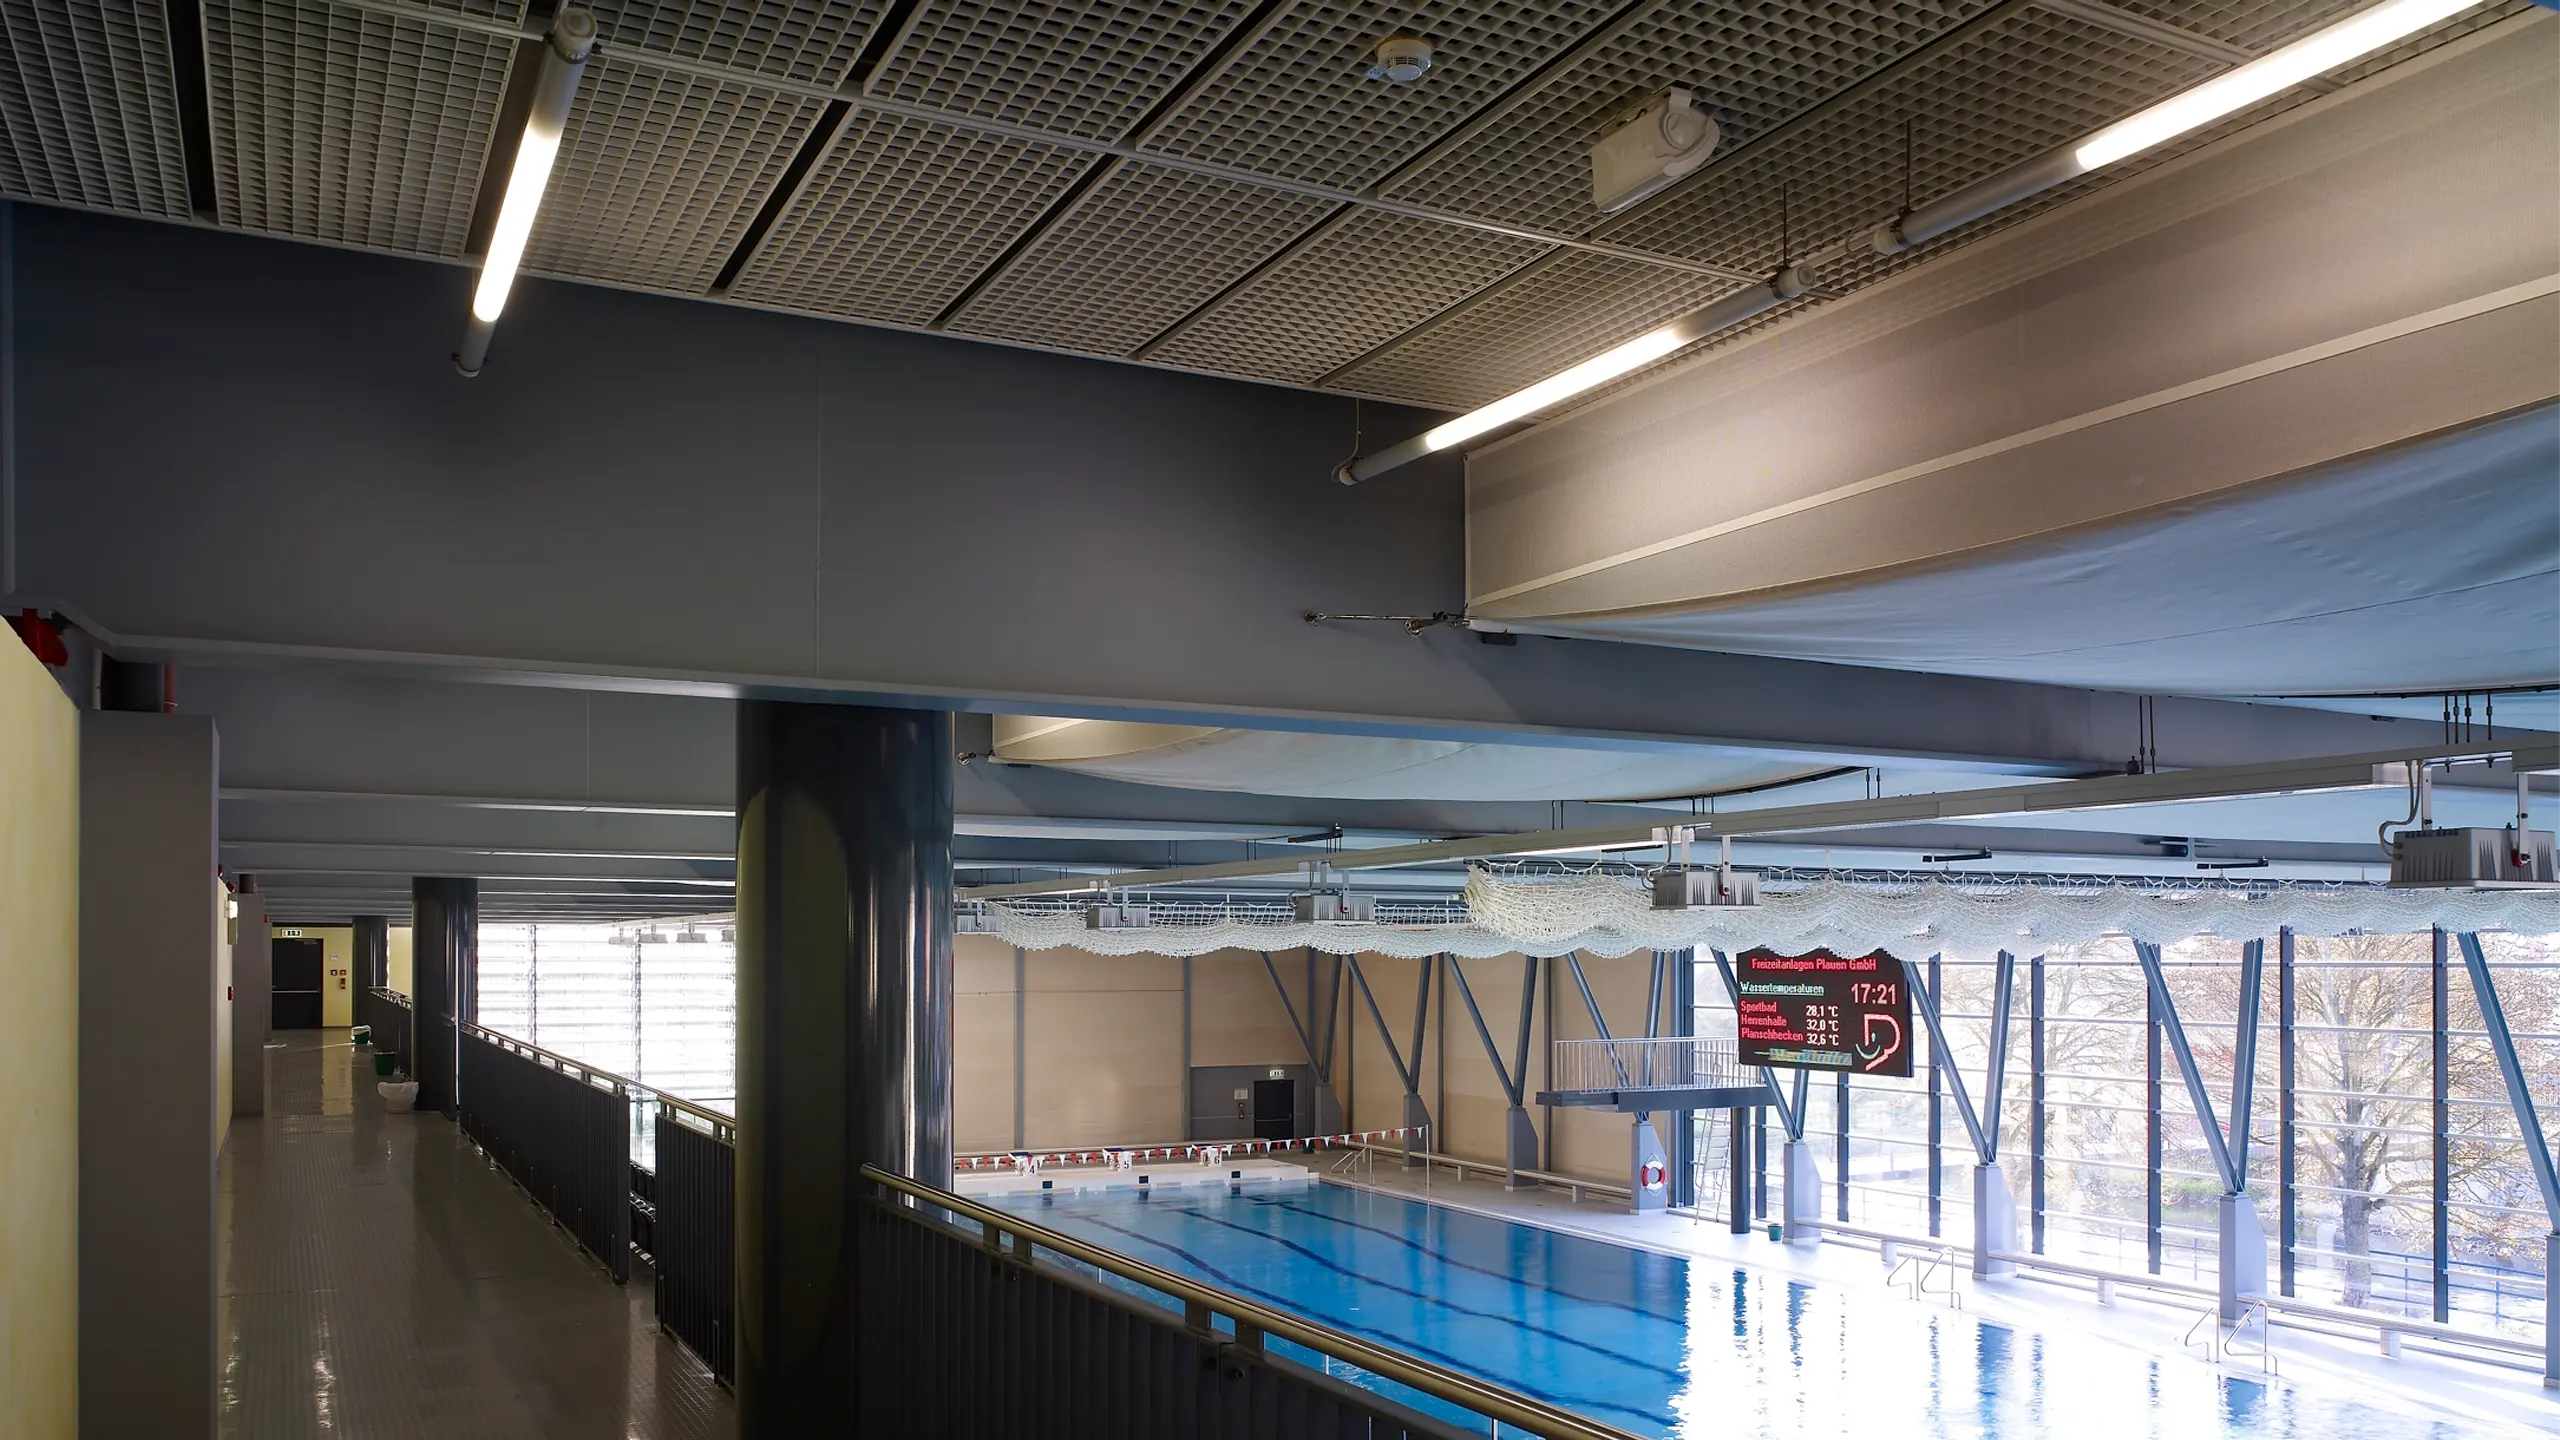
In the Plauen municipal swimming pool, pressed gratings were used as partial elements of the ceiling cladding and characterize the design of the indoor swimming pool.

MEISER: Märker Cement Harburg
MEISER - Märker Cement Harburg

Märker Cement Harburg

At Märker Zement, the transition walkway and plant platform were equipped with walk-on surfaces made of gratings and paving slabs for safe paths along the technology.

MEISER: Lesumhafen
MEISER - Lesumhafen

Lesumhafen

In the Lesumhafen project, MEISER GRP gratings are used as walk-on flooring on a jetty between the berths.

MEISER: Leoben State Hospital
MEISER - Leoben State Hospital

Leoben State Hospital

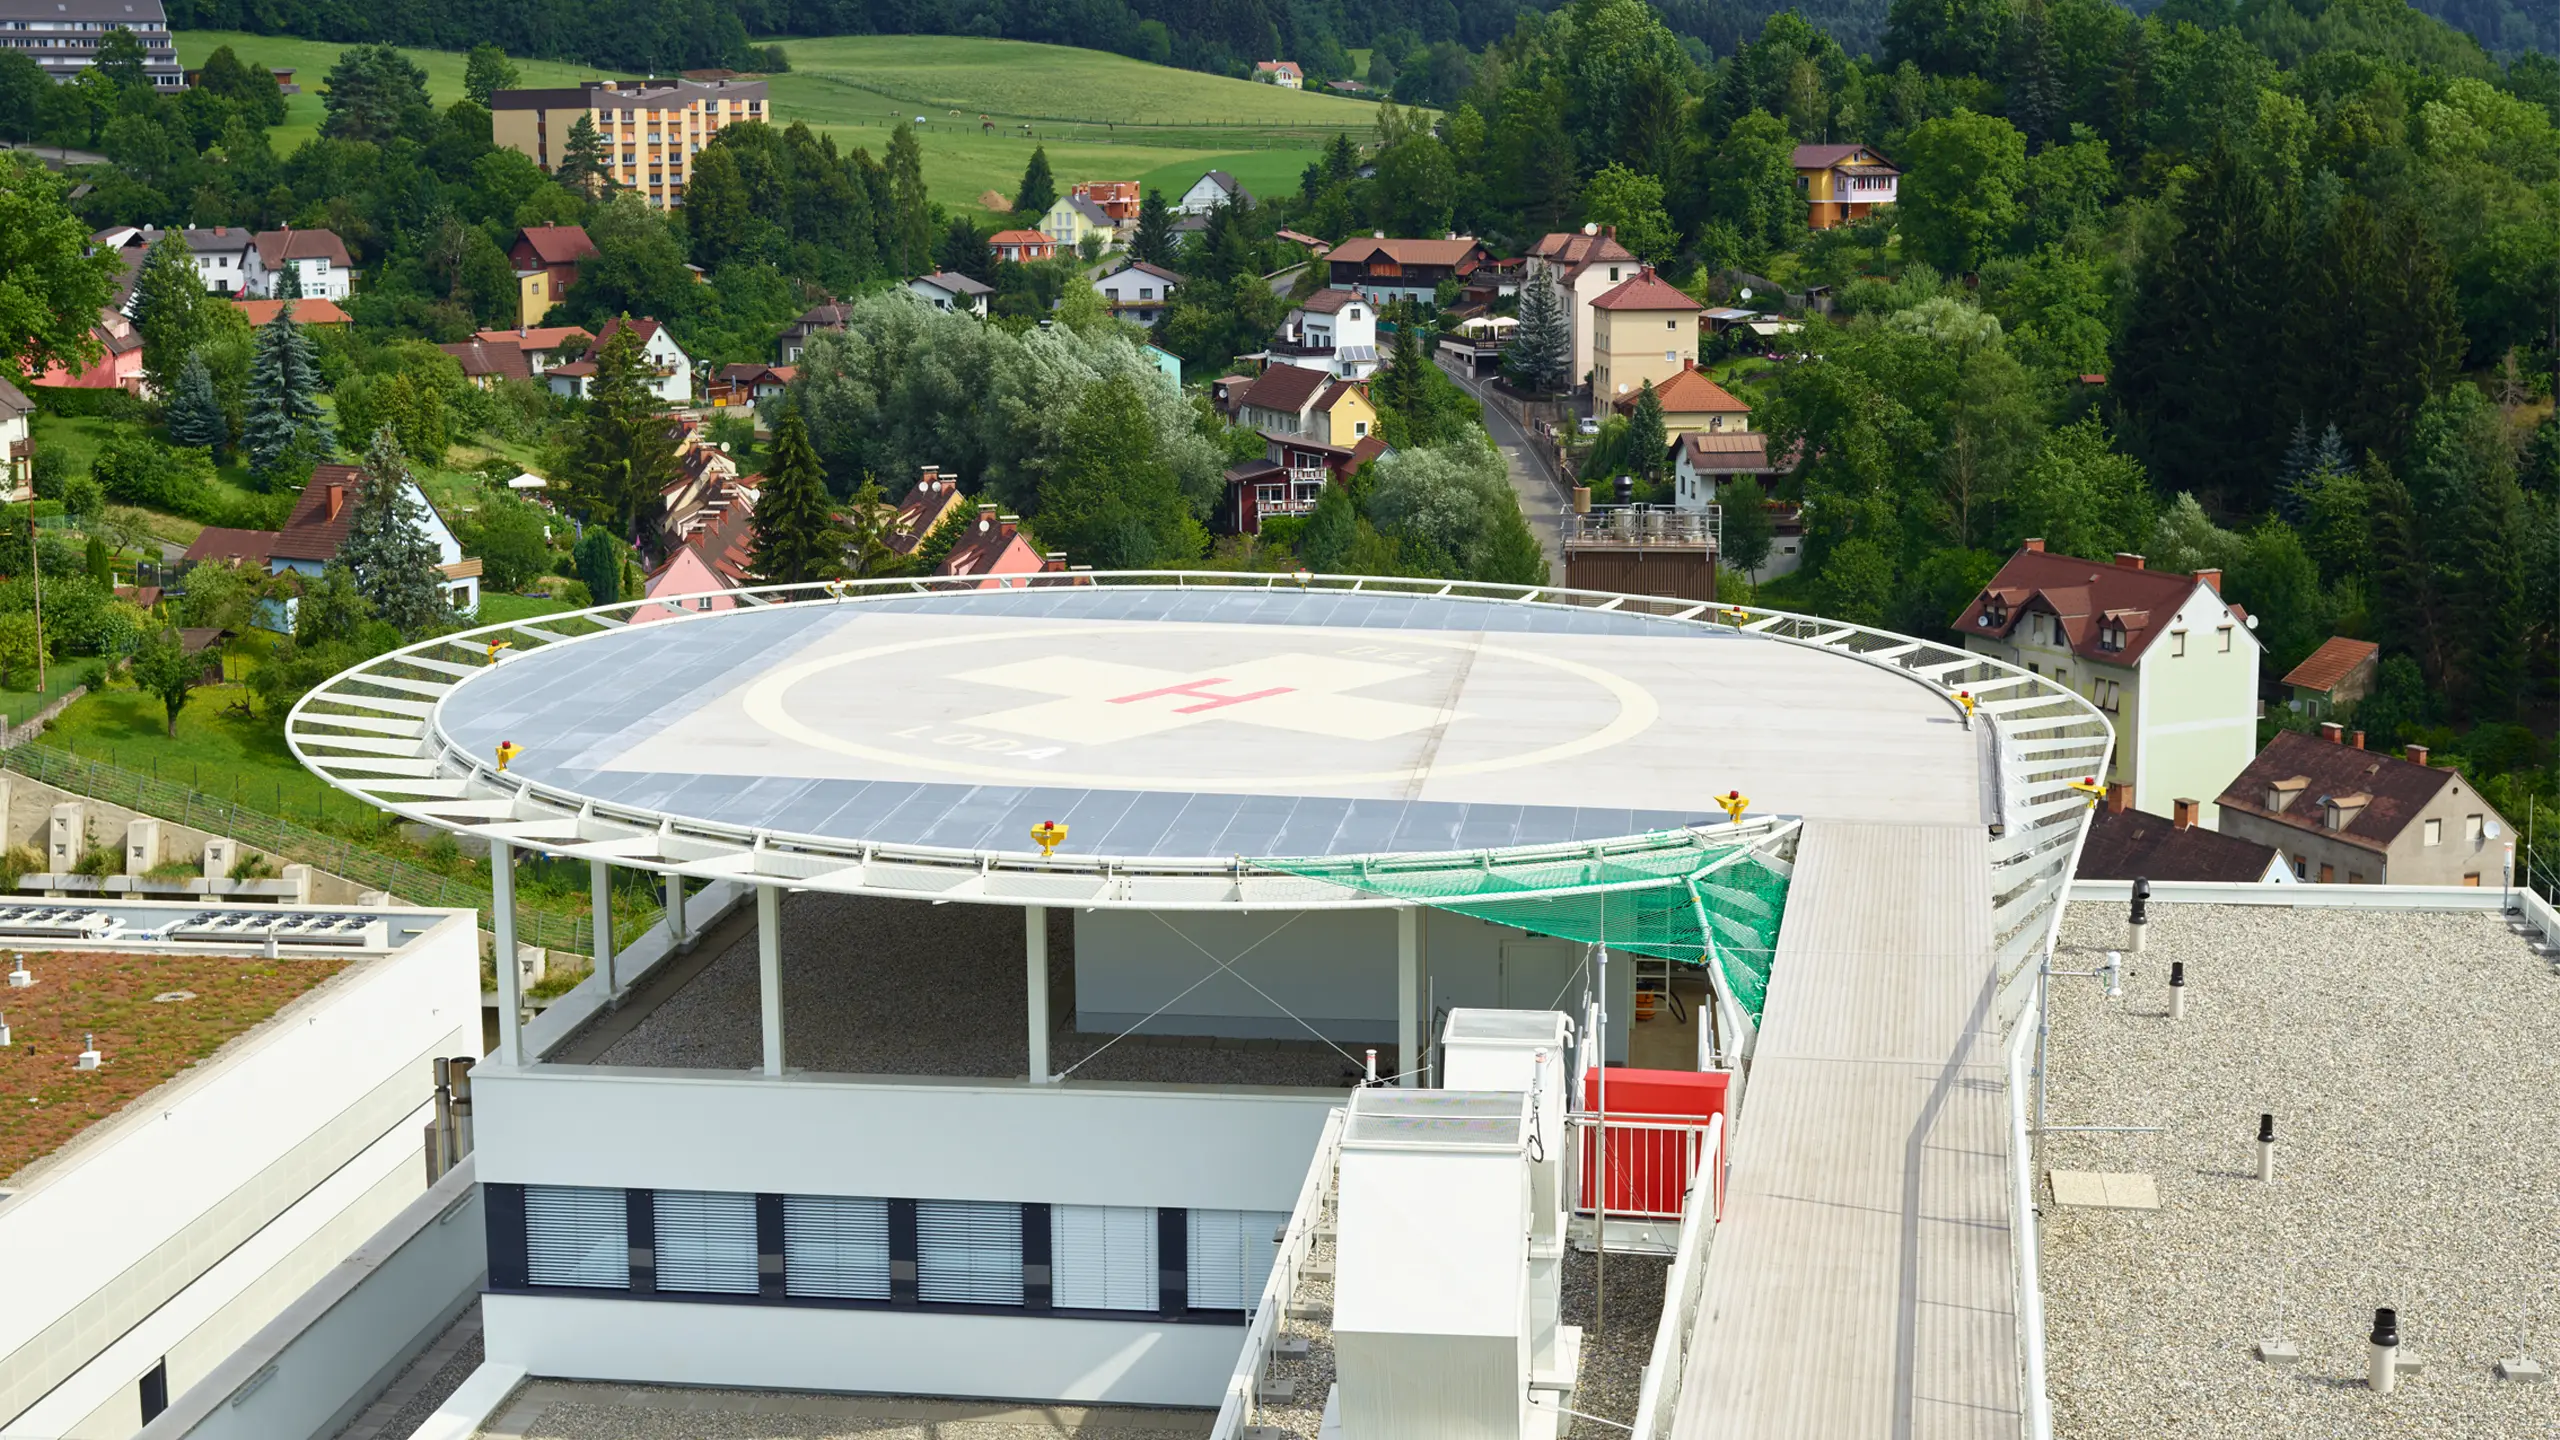
At Leoben State Hospital, open walkways and maintenance areas support the safe operation of the rooftop helicopter platform in an exposed location.

MEISER: Observation tower Gobelwarte Grein
MEISER - Observation tower Gobelwarte Grein

Observation tower Gobelwarte Grein

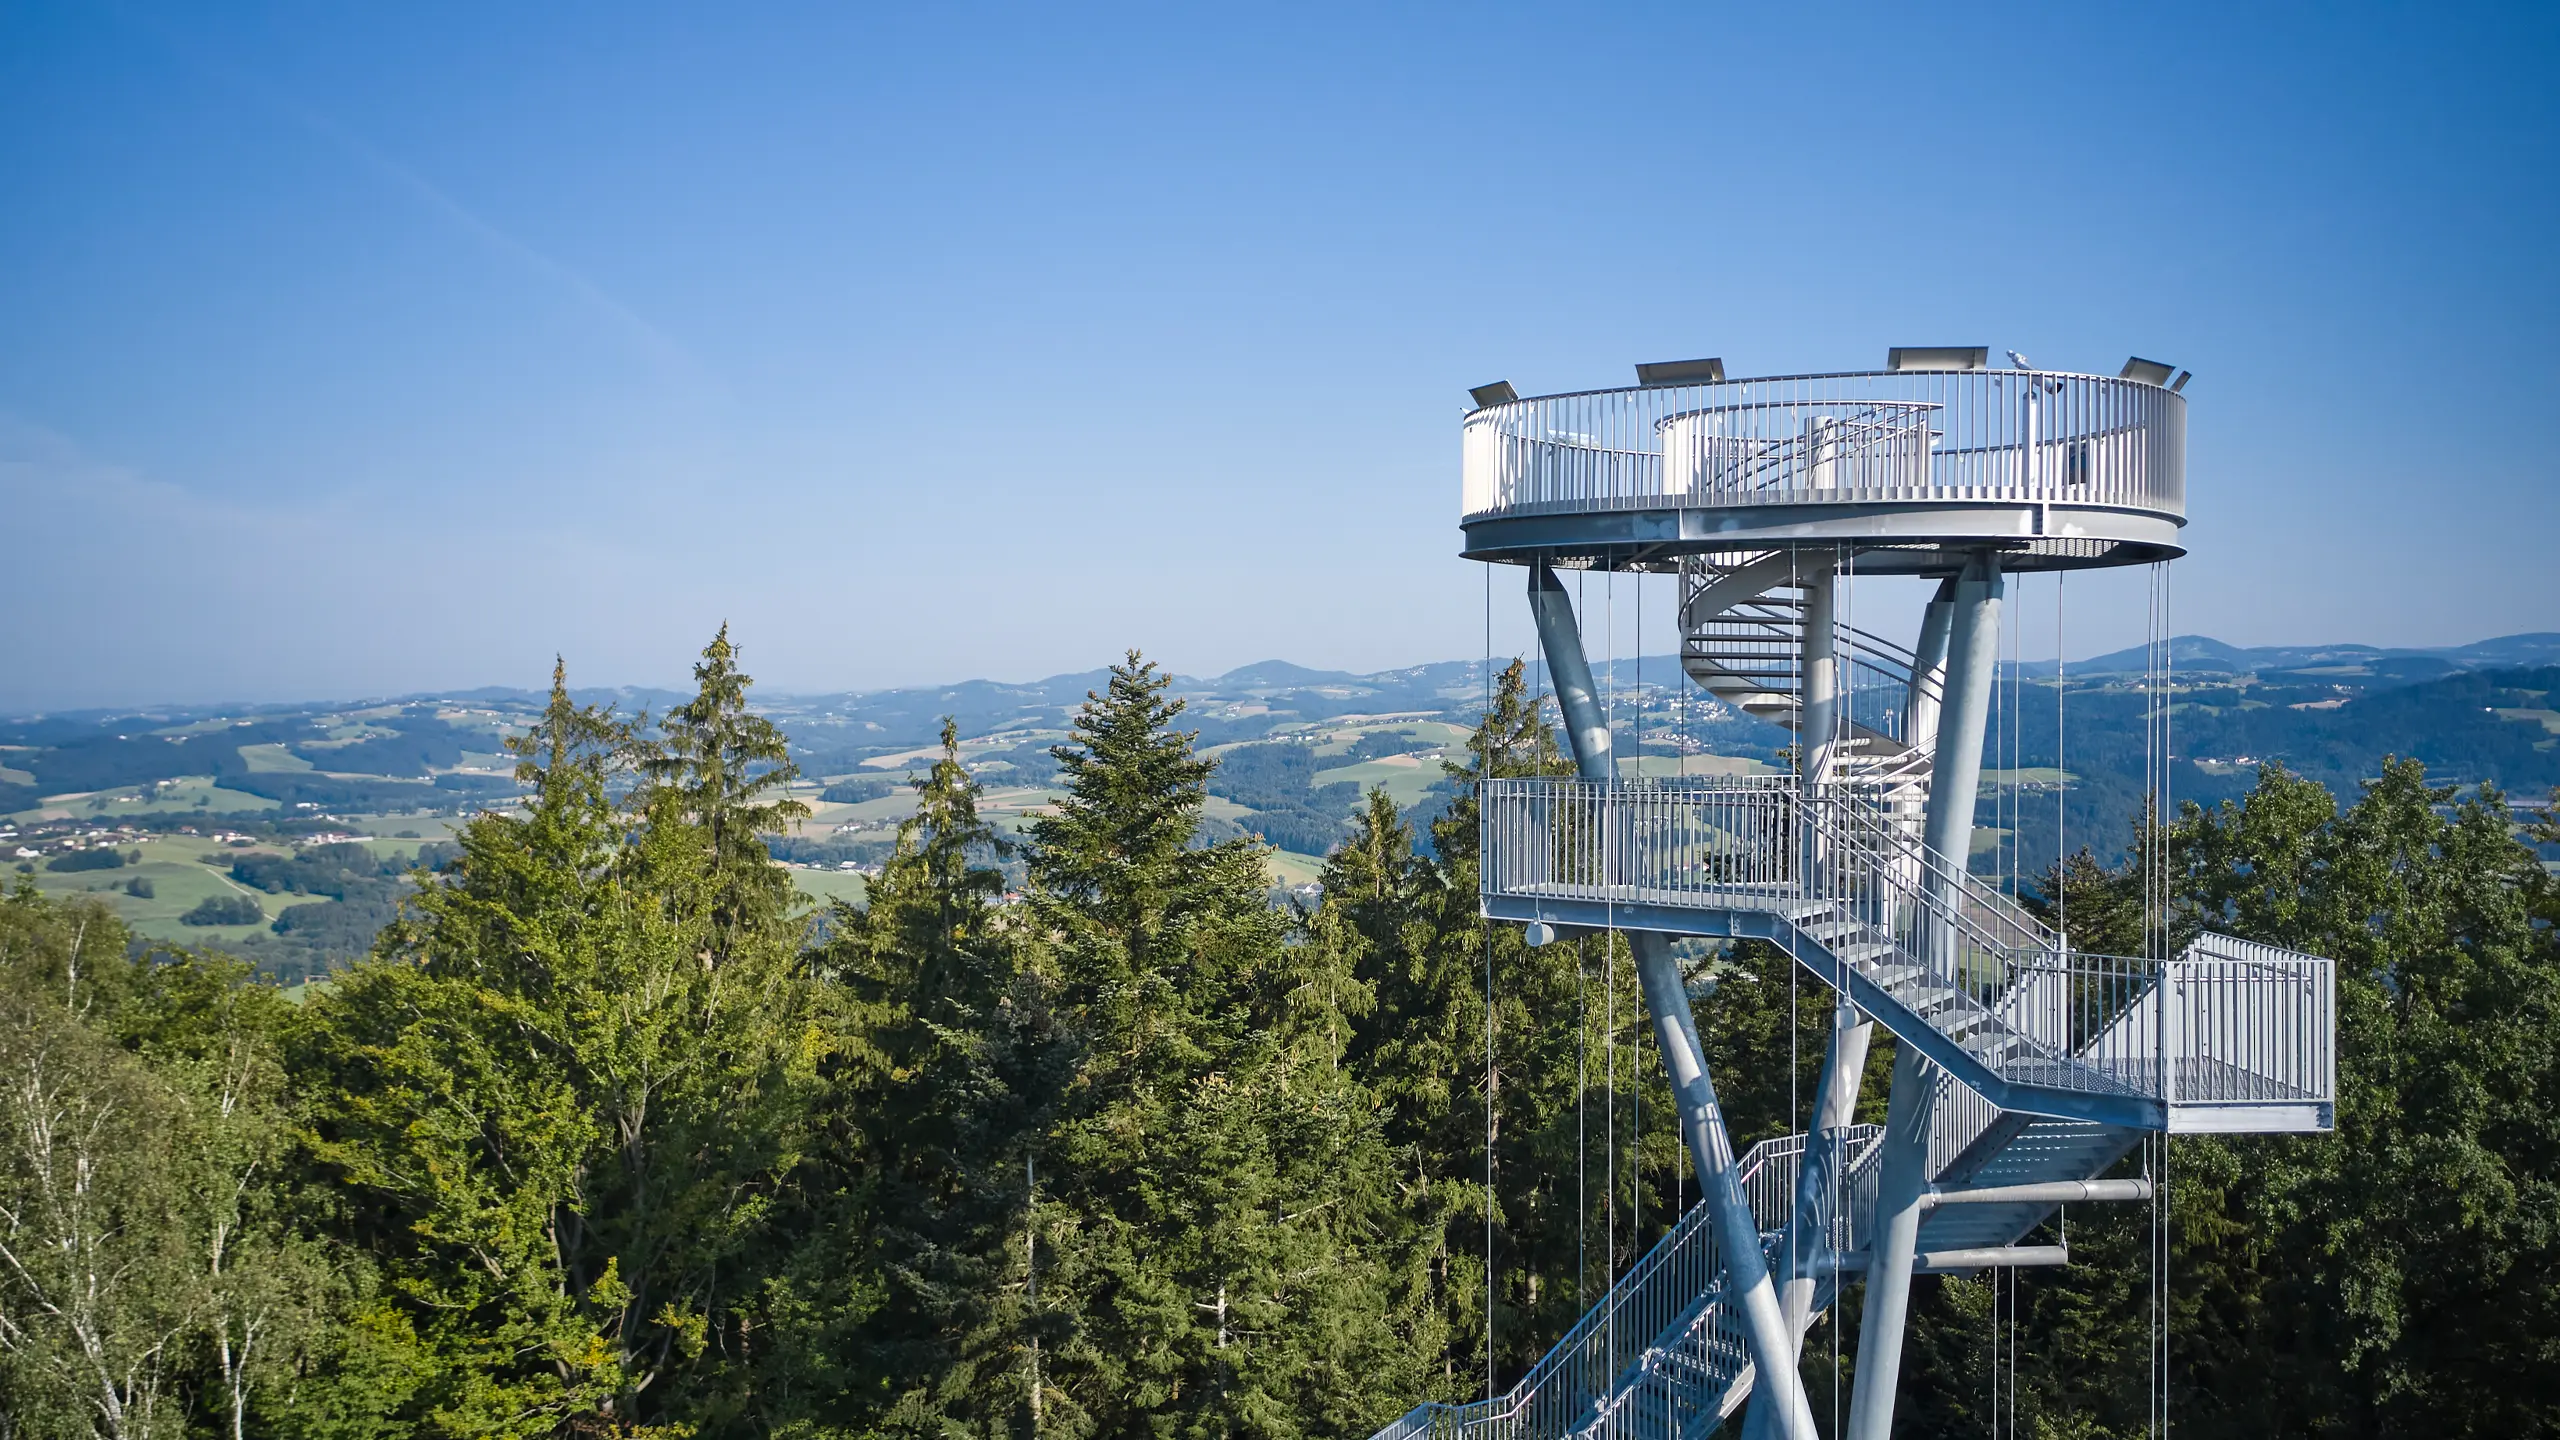
At the Gobelwarte observation tower in Grein, the platform and staircase were fitted with grating coverings for safe, accessible surfaces in the steel structure.

MEISER: Stralsund Oceanarium
MEISER - Stralsund Oceanarium

Stralsund Oceanarium

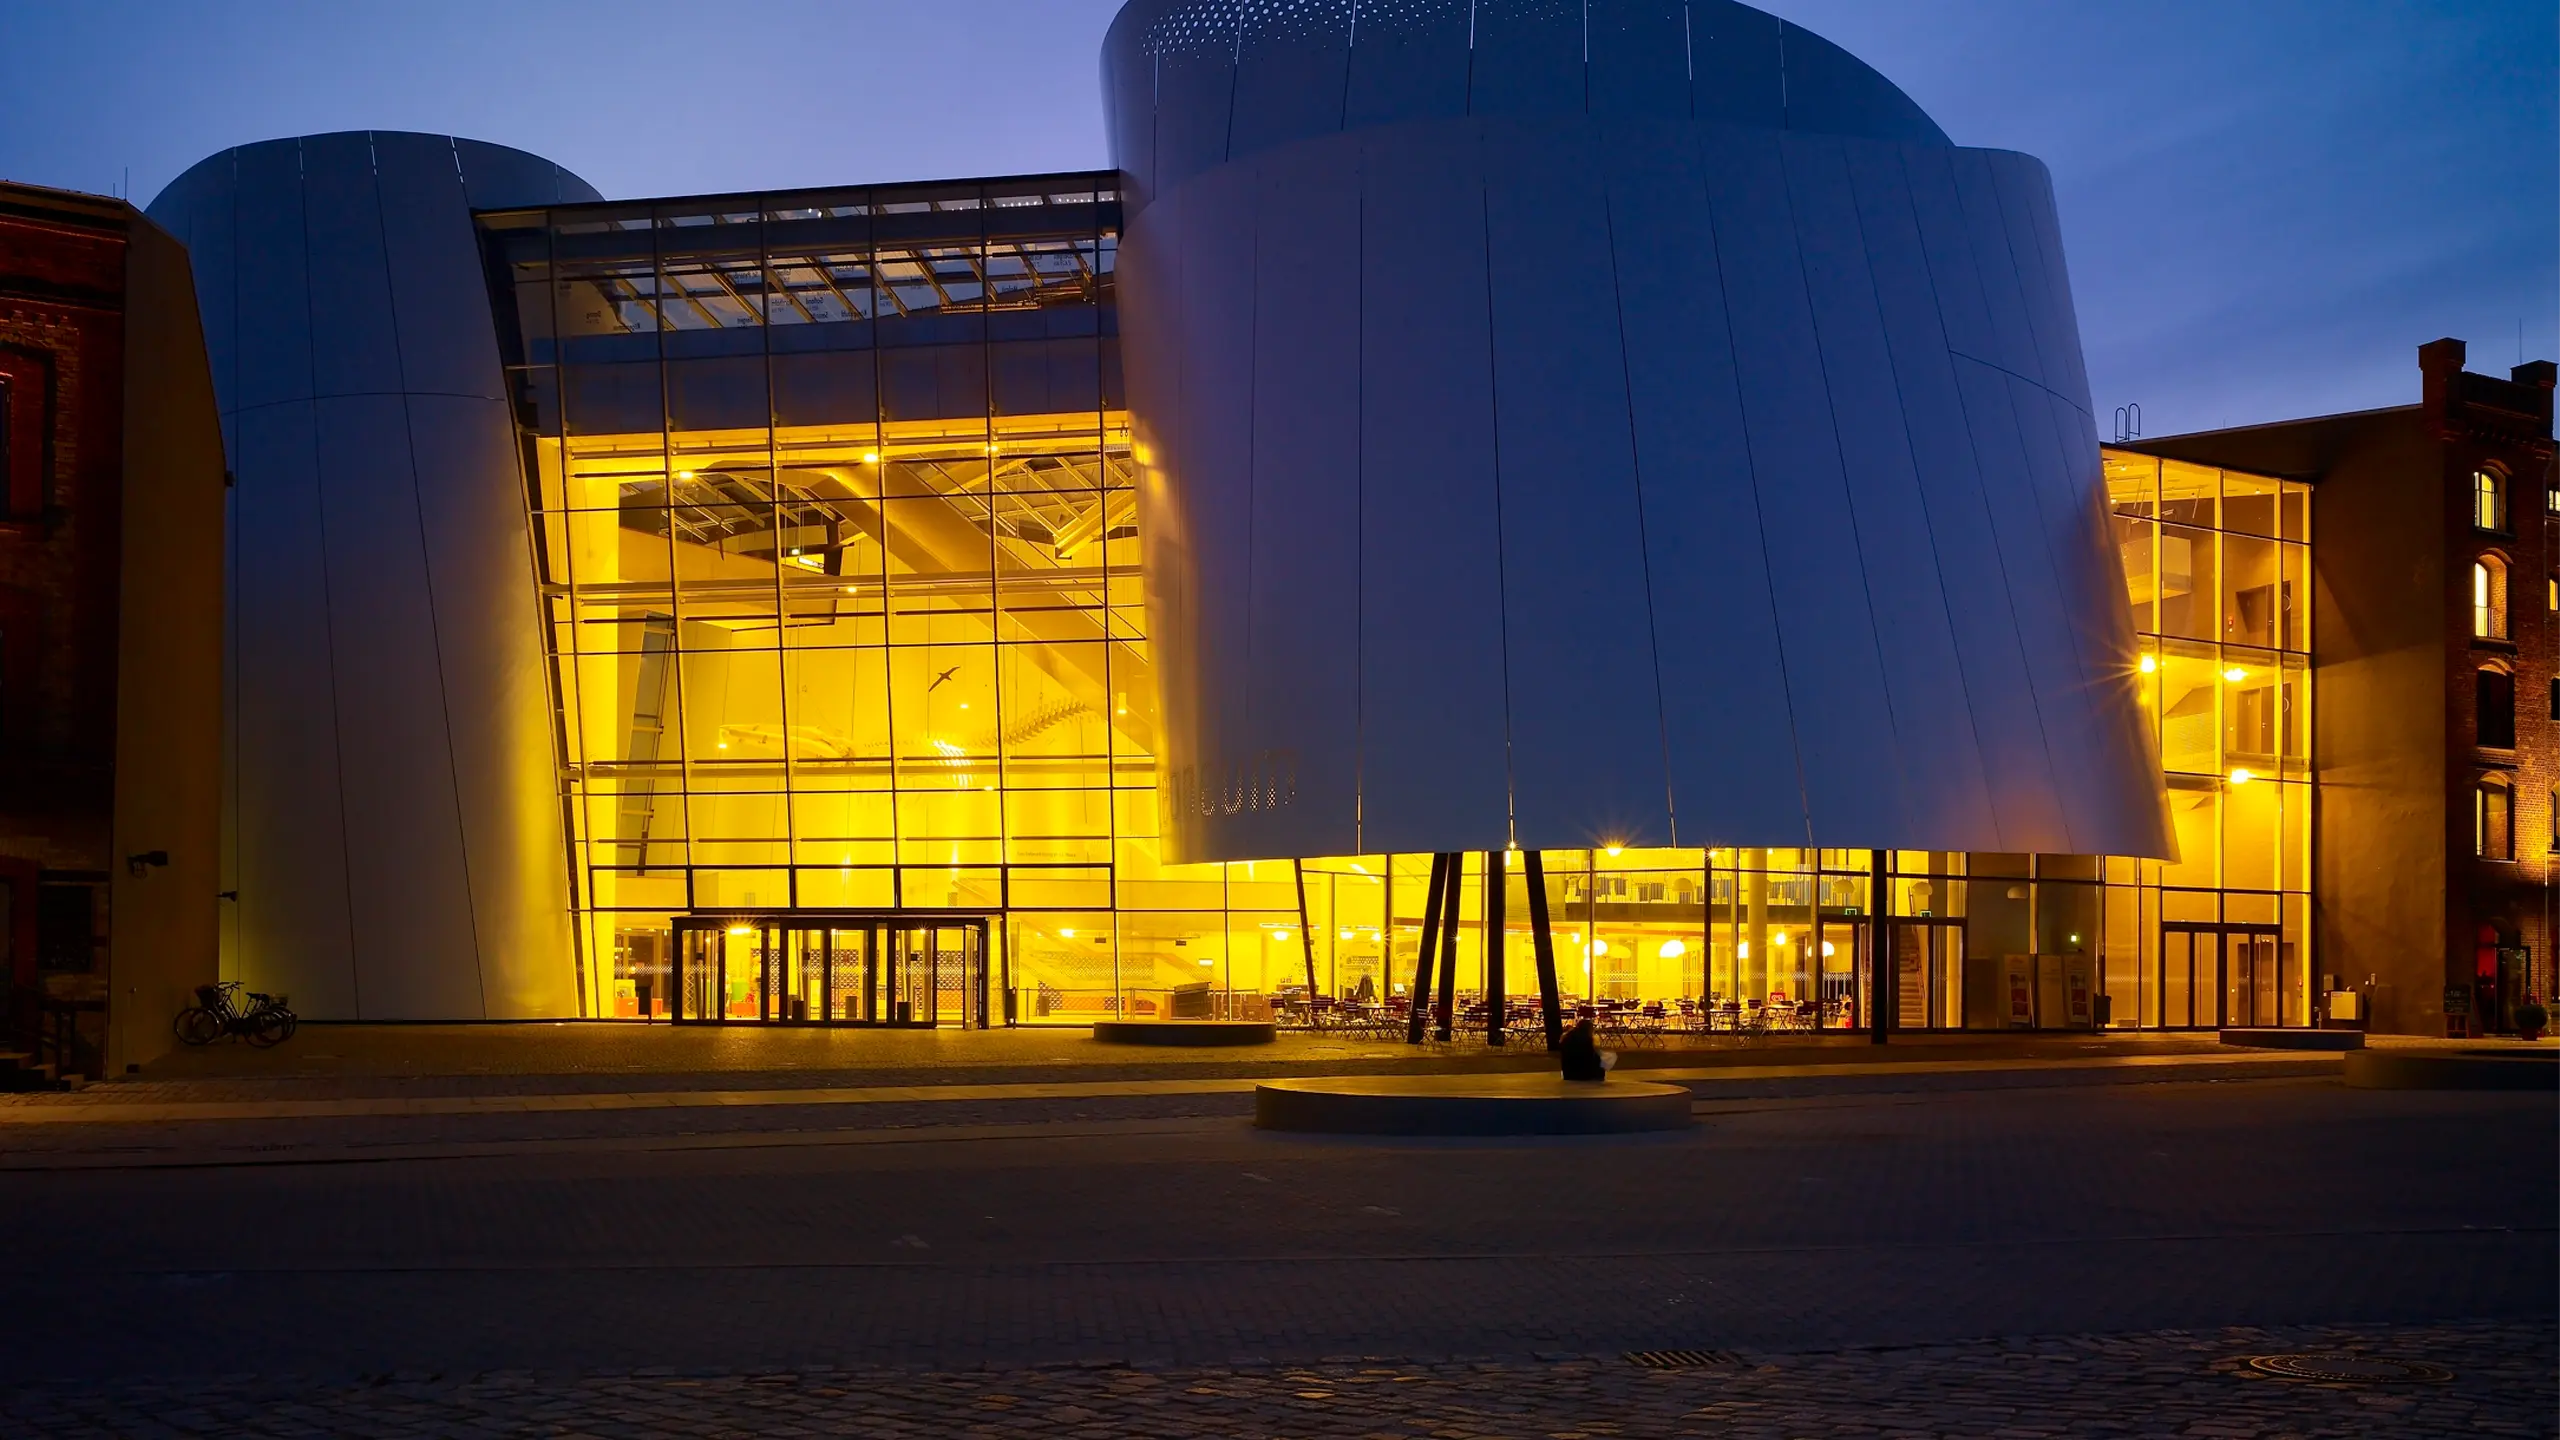
In the Ozeaneum Stralsund, pressed gratings were used as railing fillings to clearly define the ramp layout in the interior.

MEISER: Ratsgymnasium Peine
MEISER - Ratsgymnasium Peine

Ratsgymnasium Peine

At Ratsgymnasium Peine, an external walkway was installed along the façade with non-slip flooring for safe access to the doors.

Let’s talk about
what you have in mind.